
541 TENTH STREET Collingwood, Ontario, MLS S13823556 For Sale
541 TENTH STREET, Collingwood, Ontario L9Y4K6
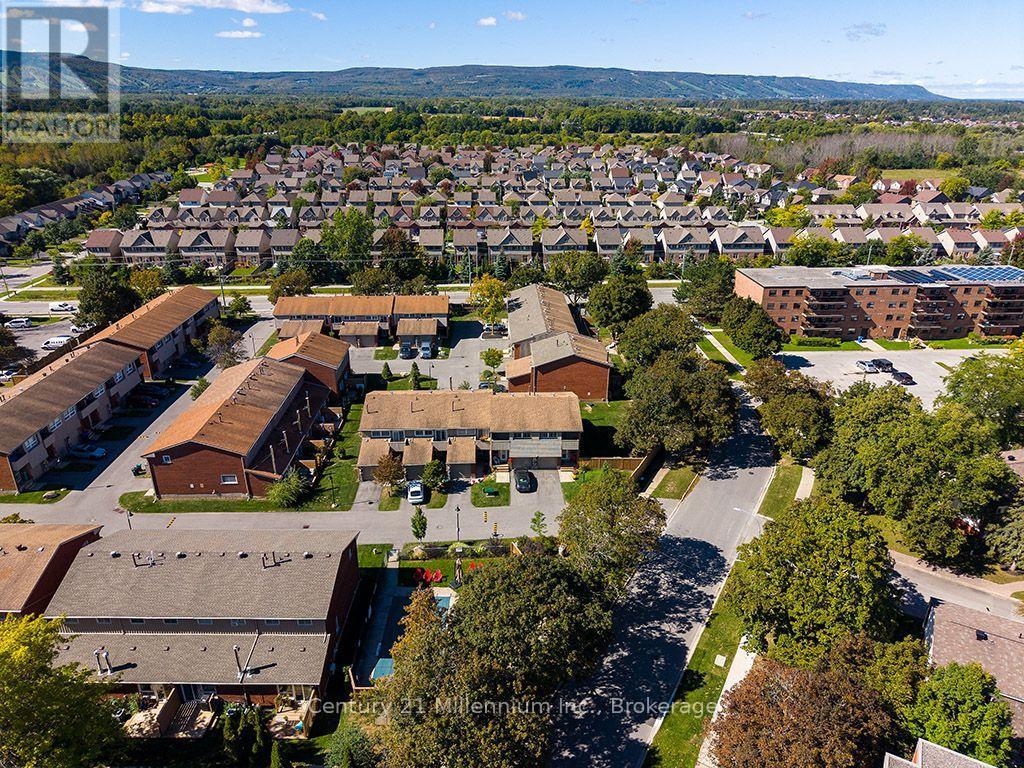
Beautifully updated end unit available for sale in Collingwood's desirable, family-friendly community of Vista Blue. This stunning home is situated in an ideal location within the complex, backing onto a large fenced-in area with a newer patio and right across the street from the seasonal outdoor pool. The home offers a functional and modern kitchen with large island open to the dining area, and overlooking the spacious yet cozy sunken living room - highlighted with a walk-out to the patio and a lovely gas fireplace. Enjoy inside access to a long, single car garage - a rare commodity in Collingwood's condominium offerings - featuring plenty space for storage. Upstairs, the home boasts three spacious (carpet-free) bedrooms including a large primary suite with a 3-piece bathroom and a walk out to a lovely balcony in addition to a shared 4-piece bathroom in the hall. The lower level is conveniently finished with a third full bathroom, storage, laundry and sunken recreational room - currently being used as a fourth bedroom. Vista Blue is surrounded by Collingwood's Trail system - residents can conveniently walk or bike to get coffee at the delicious Collingwood Coffee Co., or along tree-lined streets for a longer stroll towards downtown or Collingwood's renowned waterfront. Only a few minutes to arrive at ski hills in Blue Mountain, hiking trails all around the area, golf, beaches, shops, restaurants and so much more. Residents of Vista Blue enjoy an overflow parking area for visitors, a beautiful, well-maintained pool, snow removal in the winters, and great maintenance of the property all year round. This is a true gem ready for its next buyers to take the reins and call it home. (id:29528)
Features of 541 TENTH STREET, Collingwood
Similar Listings
 Single Family
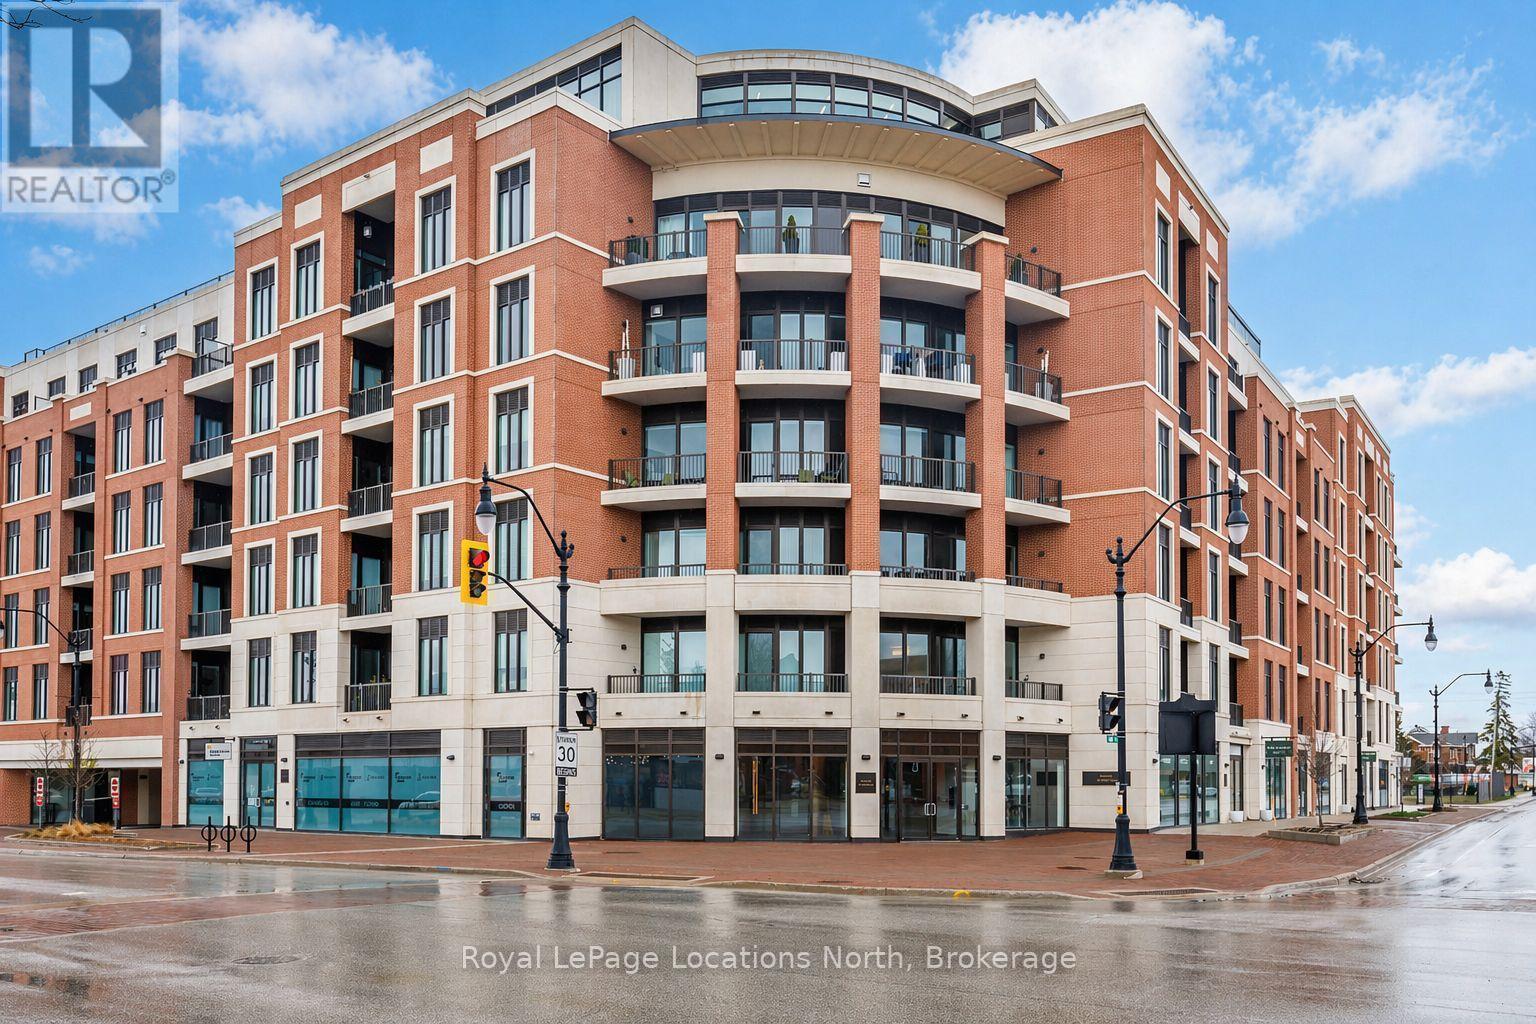
322 - 1 HUME STREET
Collingwood, Ontario
Experience refined, low-maintenance living in The Edward Suite, a beautifully appointed east-facing residence offering approximately 740 sq. ft. of thoughtfully…
 Single Family
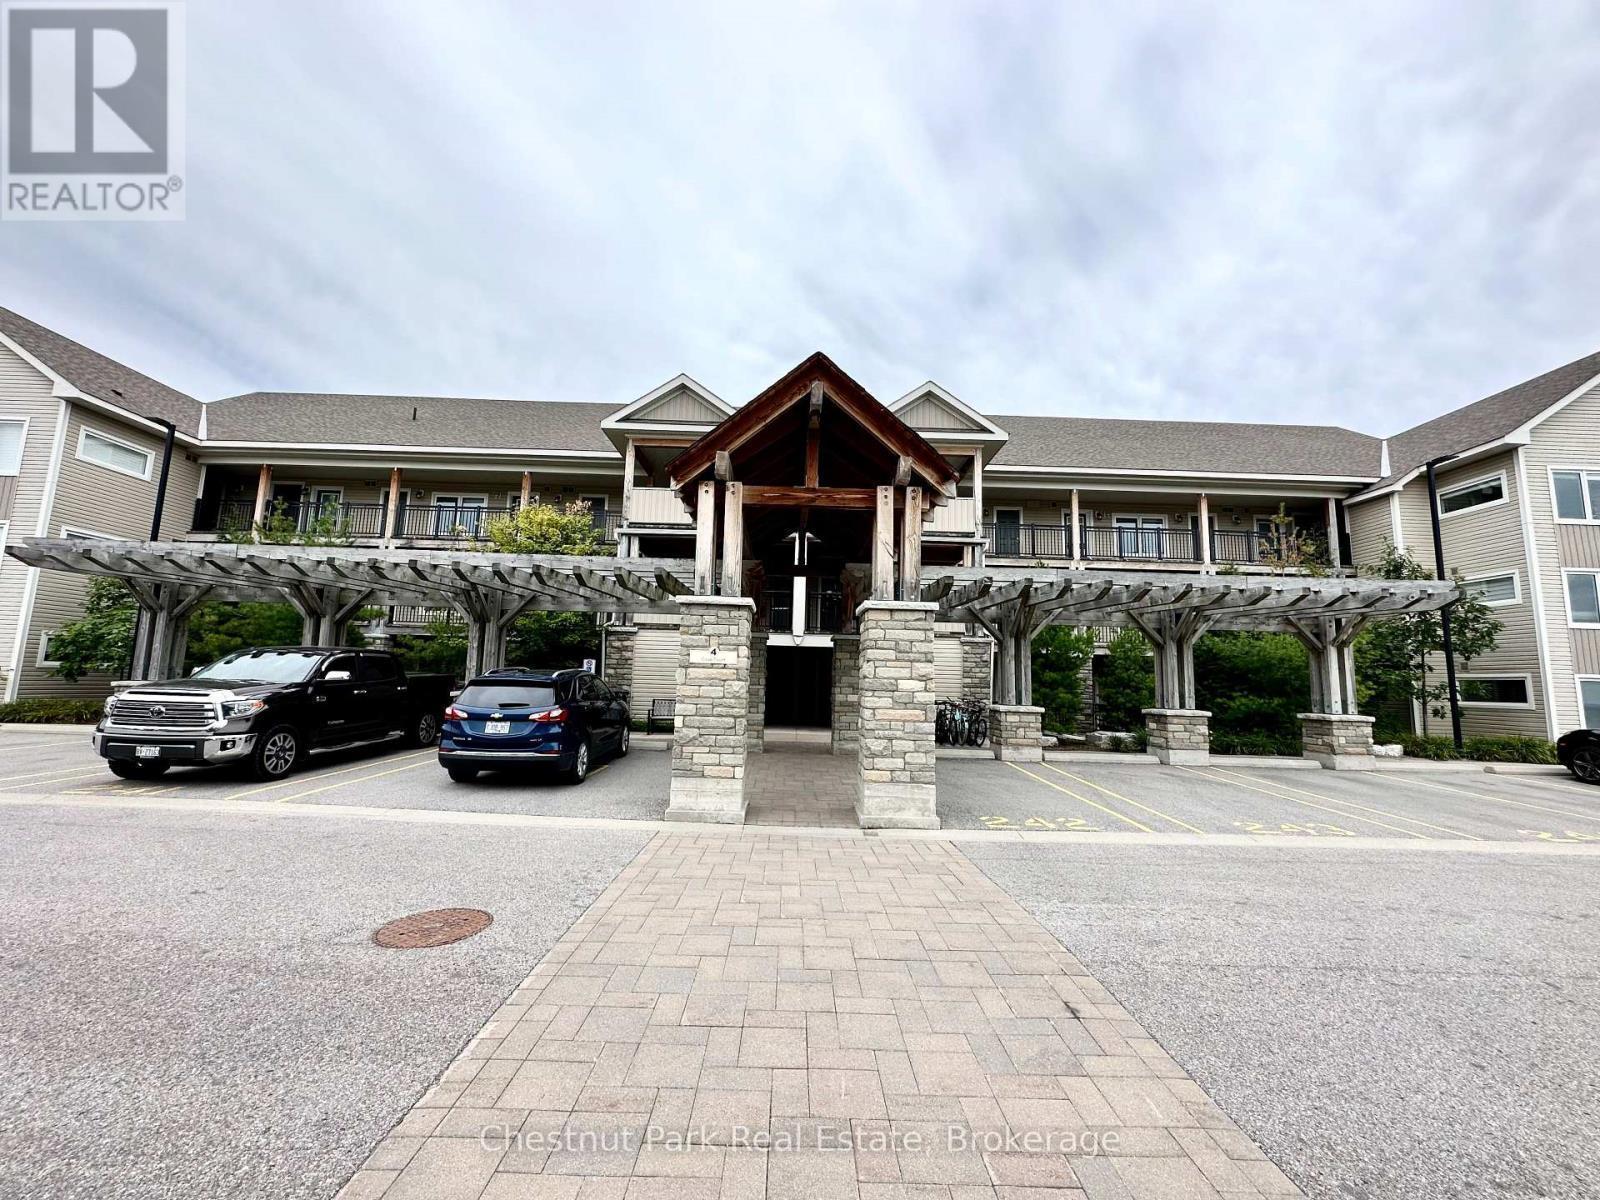
306 - 4 COVE COURT
Collingwood, Ontario
Experience four-season living in this stunning furnished rental at Wyldewood Cove, perfectly situated on the shores of Georgian Bay. Available…
 Single Family
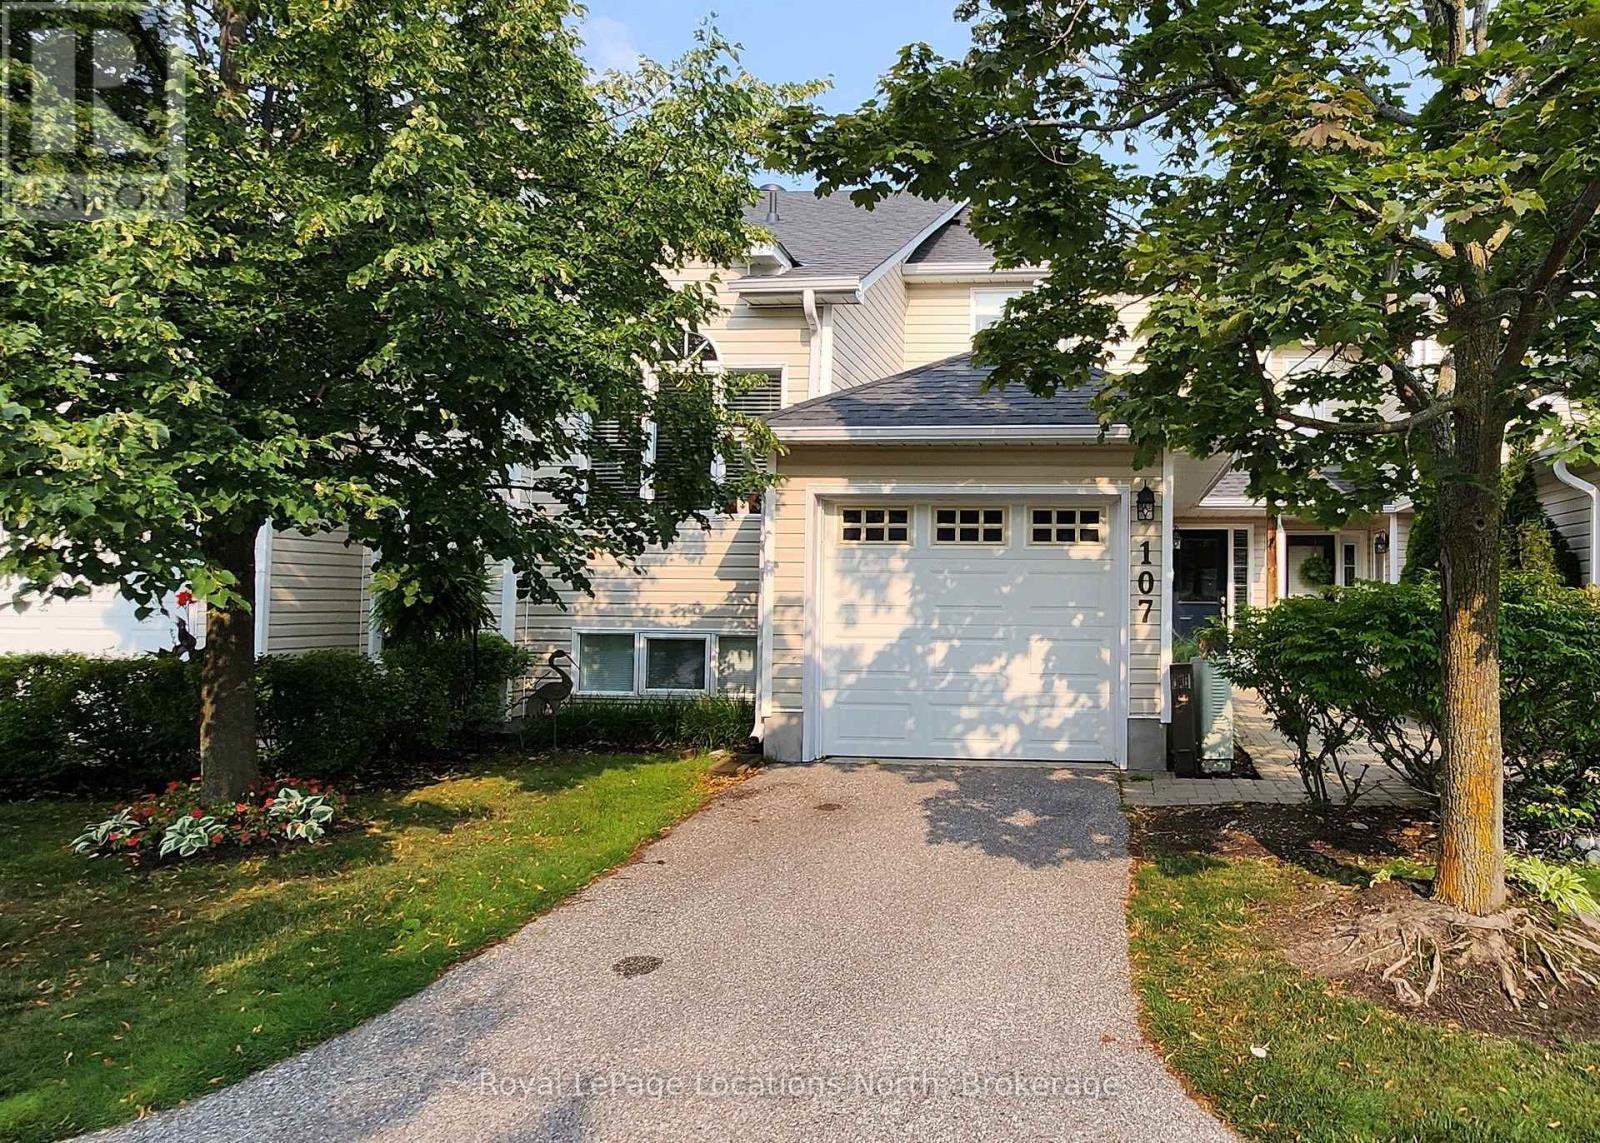
4 - 107 ELLEN LANE
Collingwood, Ontario
Seasonal Lease Available for Ski Season for $2800/mo + utilities, or starting Oct 1st through Apr 30th. NOTE: Price is…
This listing is provided courtesy of CREA DDF®. MLS®, REALTOR® and the associated logos are trademarks of CREA.

