
306 - 4 COVE COURT Collingwood, Ontario, MLS S13652548 For Sale
306 - 4 COVE COURT, Collingwood, Ontario L9Y0Y6
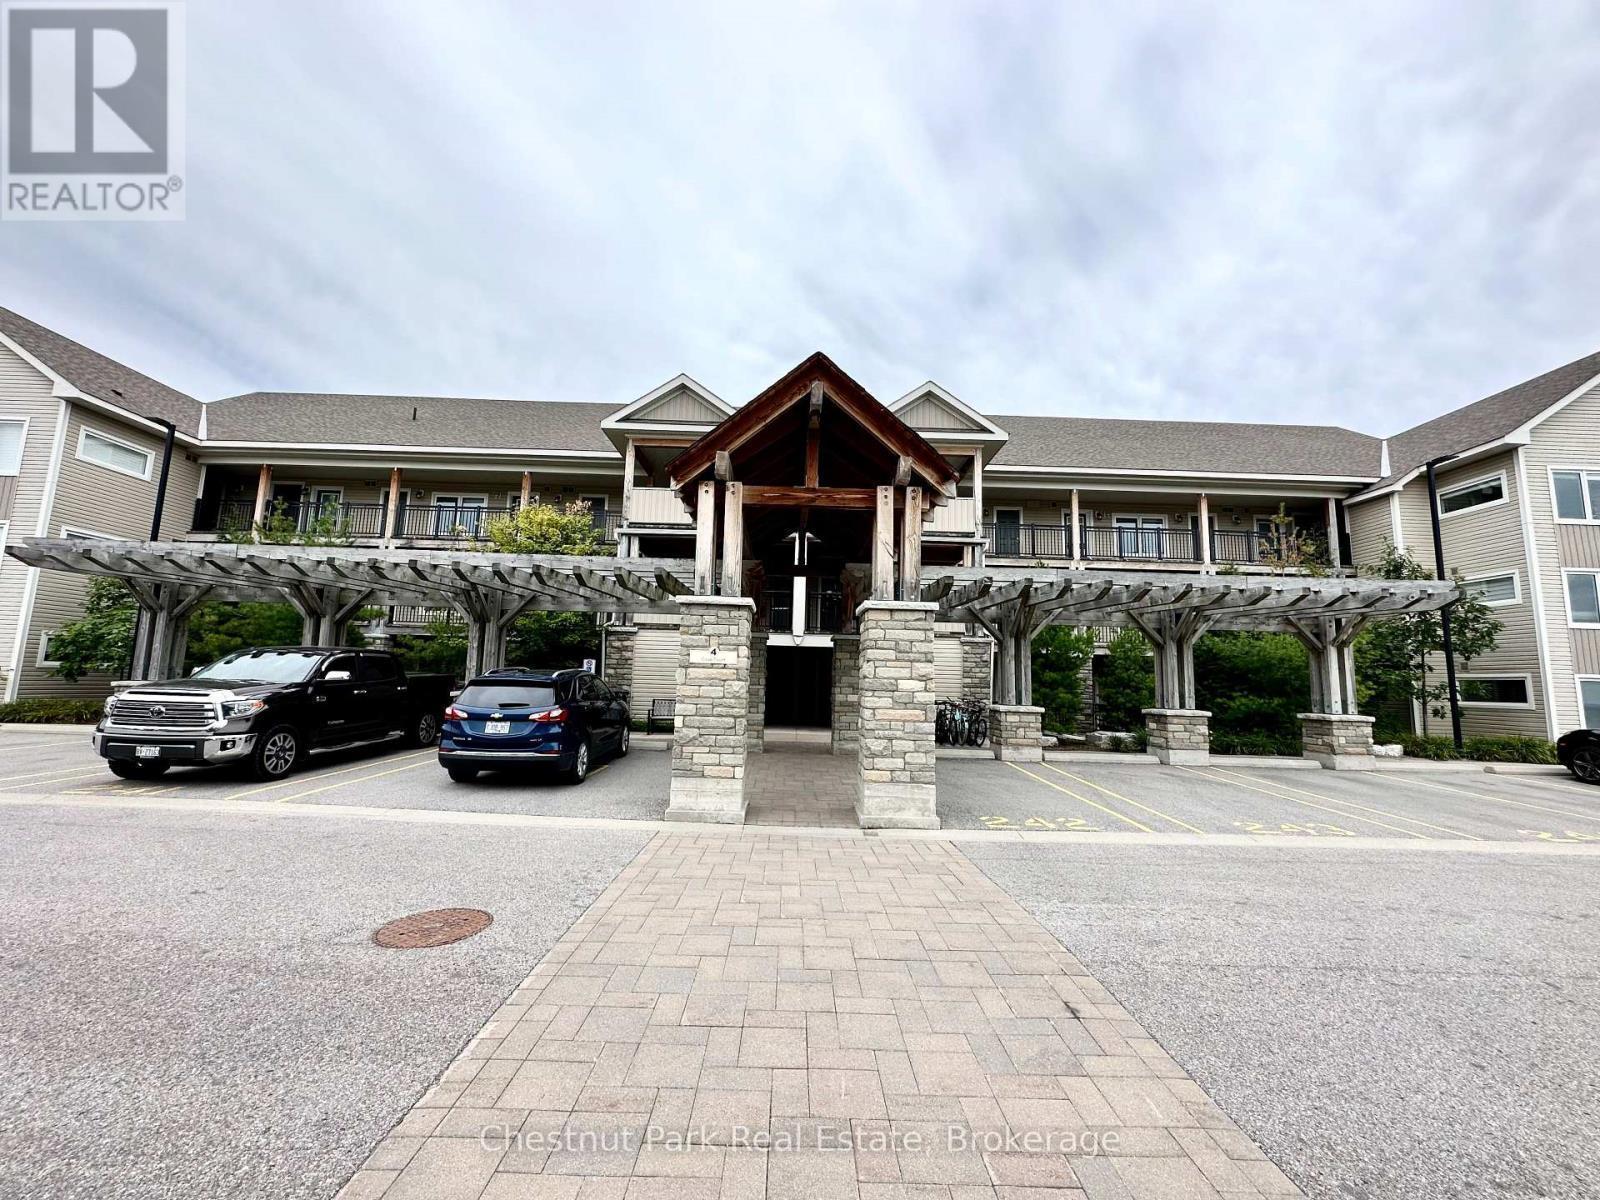
Experience four-season living in this stunning furnished rental at Wyldewood Cove, perfectly situated on the shores of Georgian Bay. Available as a furnished annual lease or seasonal long-term rental, this bright and spacious third-floor condo offers 2 bedrooms, 2.5 bathrooms, plus a loft, with breathtaking views of Georgian Bay and Blue Mountain. The open-concept main living area features soaring vaulted ceilings, rich hardwood flooring, a cozy gas fireplace, black stainless steel appliances, custom cabinetry, and a large leathered granite island-perfect for entertaining or relaxing after a day outdoors. The primary bedroom offers a walk-in closet and a beautifully appointed ensuite with a walk-in shower. Upstairs, the spacious loft provides additional living and sleeping space, complete with a freestanding air-jet tub-the perfect place to unwind after a day on the slopes or the trails. The condo comfortably sleeps up to six guests with a king bed in the primary bedroom, a queen bed in the second bedroom, and a trundle bed in the loft. Additional features include ample storage throughout, two dedicated parking spaces, and a private storage locker for skis, bikes, and outdoor gear. Residents of Wyldewood Cove enjoy access to a year-round heated outdoor pool and are just minutes from Blue Mountain Resort, downtown Collingwood, Georgian Bay, shopping, dining, golf, hiking, and biking trails. Internet is included. Utilities are extra. No smoking. No pets. Enjoy everything this exceptional four-season community has to offer. (id:29528)
Features of 306 - 4 COVE COURT, Collingwood
Similar Listings
 Single Family
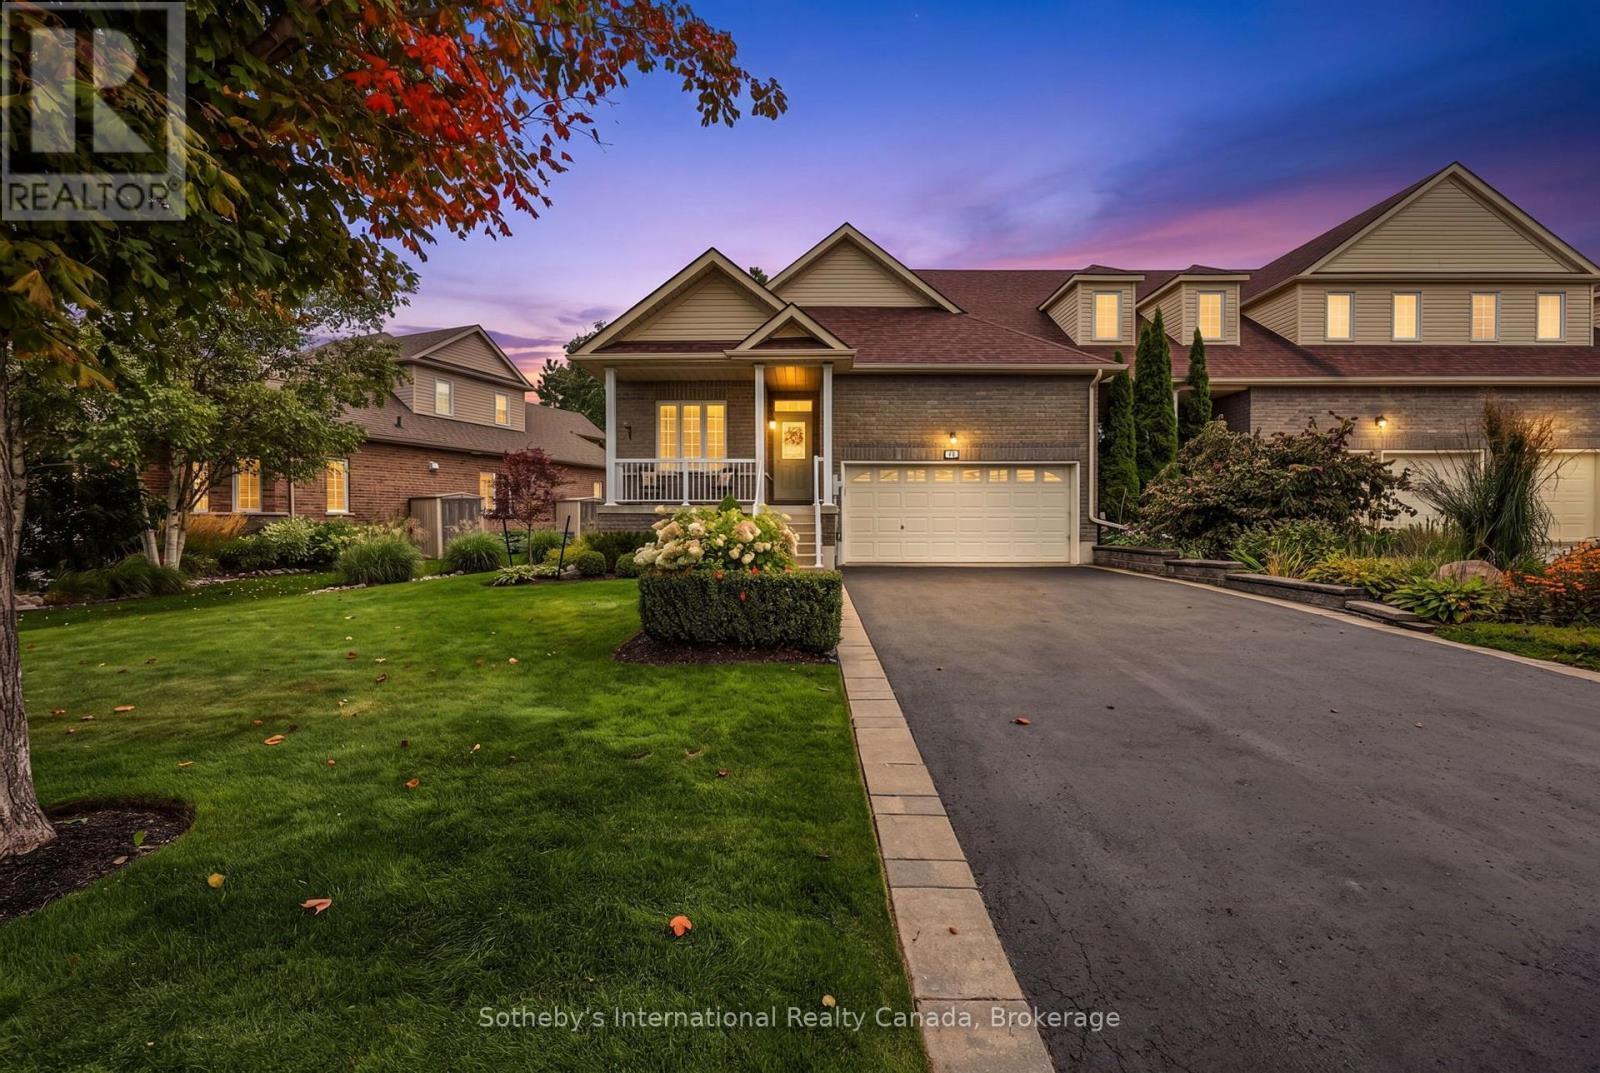
48 THOMAS DRIVE
Collingwood, Ontario
Welcome to this beautifully appointed 3-bedroom, 3-bathroom townhome offering 2,214 sq. ft. of thoughtfully designed living space in a mature,…
 Single Family
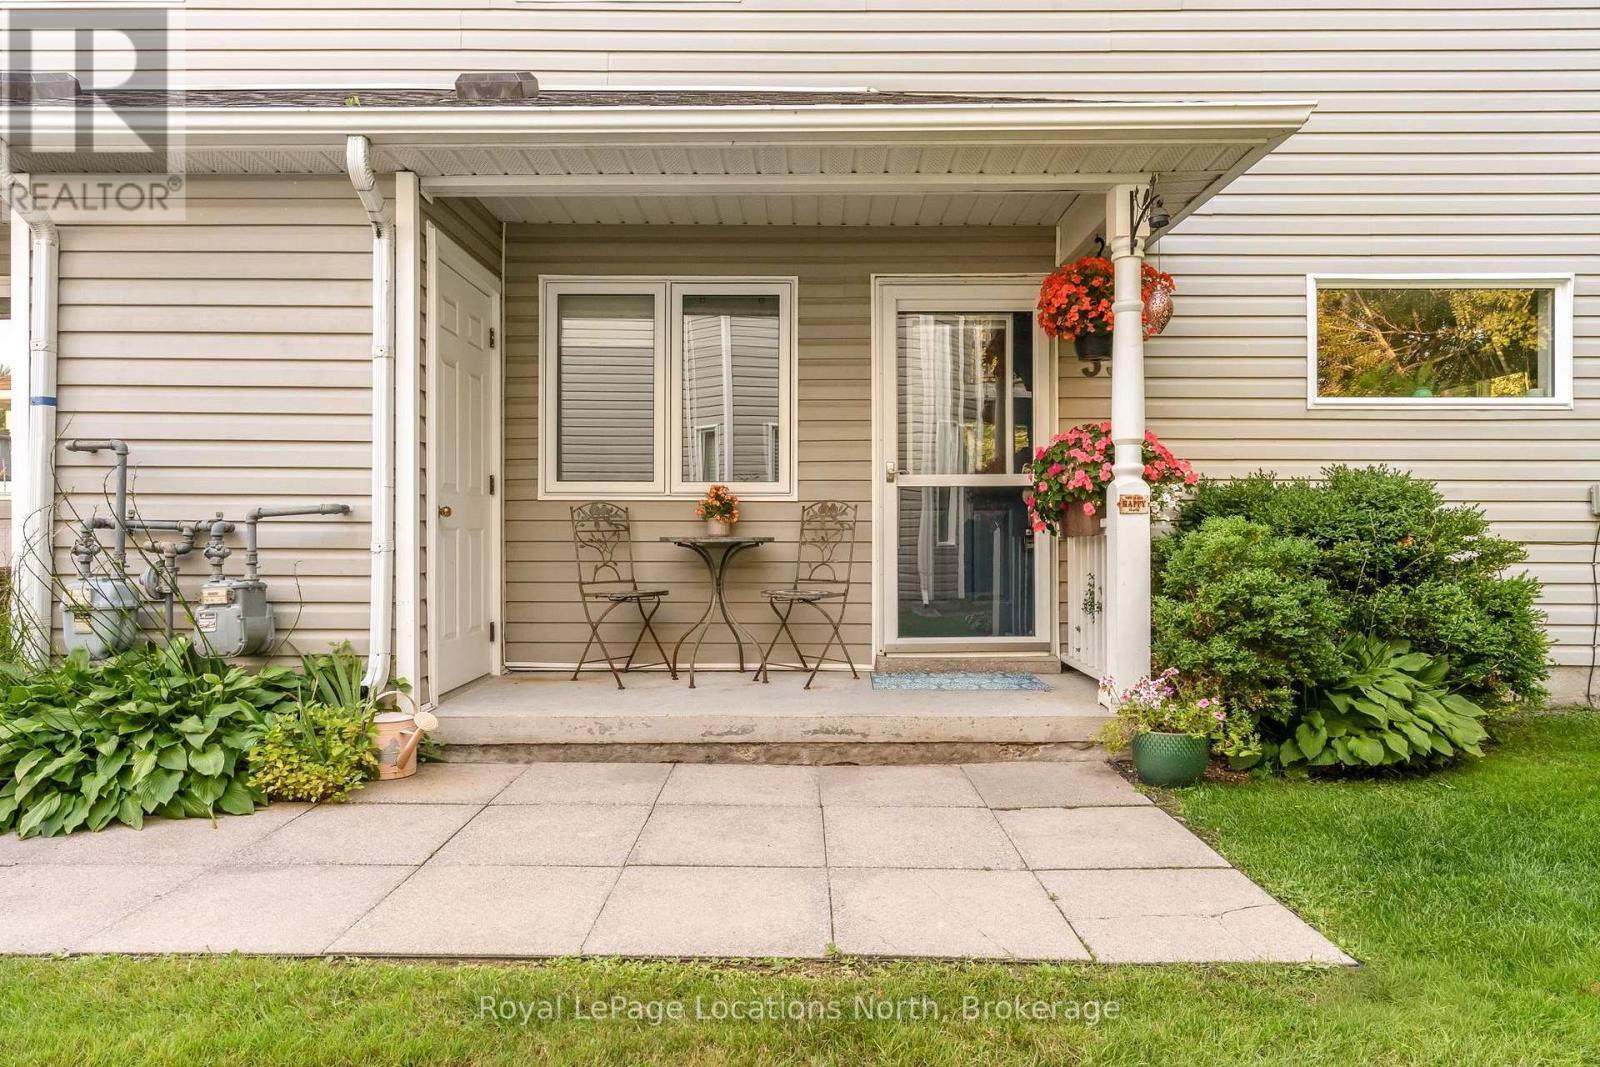
35 SUNDIAL COURT
Collingwood, Ontario
Welcome to easy Southern Georgian Bay living at 35 Sundial Court! This clean, cosy, and charming 2-bedroom, 1.5-bathroom condo townhouse…
 Single Family
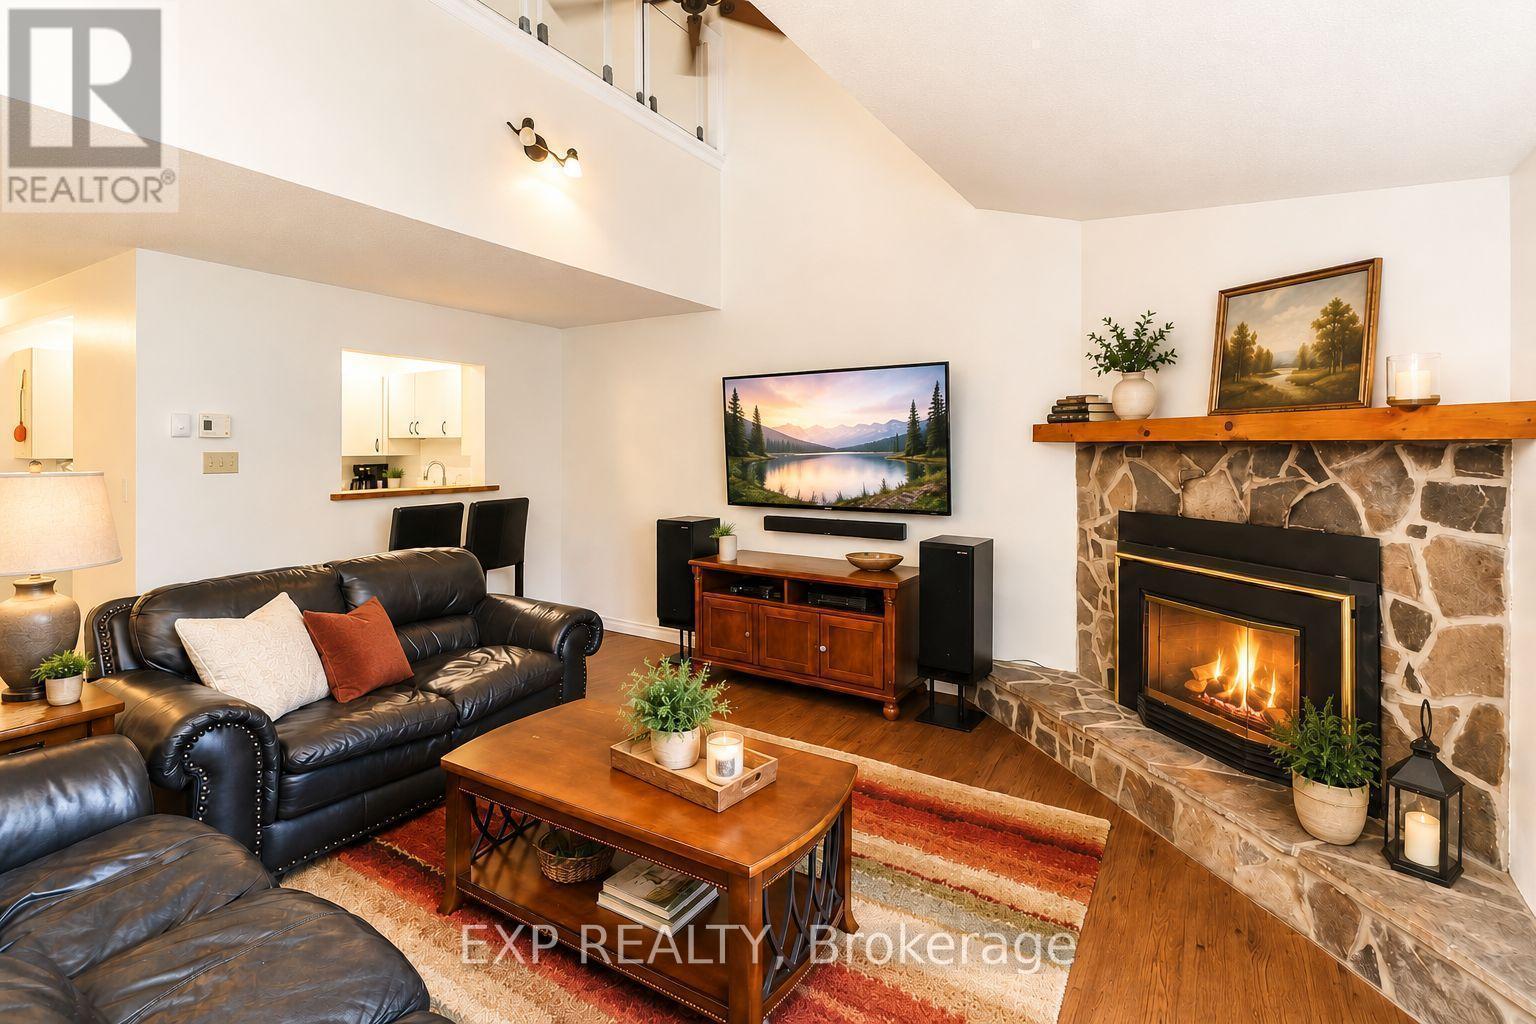
9 TRAFALGAR ROAD
Collingwood, Ontario
Fall & Winter Seasonal Rental in Whisper Woods, Collingwood. Enjoy a peaceful fall and winter getaway in this beautifully updated…
This listing is provided courtesy of CREA DDF®. MLS®, REALTOR® and the associated logos are trademarks of CREA.

