
301 - 7 ANCHORAGE CRESCENT Collingwood, Ontario, MLS S13639340 For Sale
301 - 7 ANCHORAGE CRESCENT, Collingwood, Ontario L9Y5C5
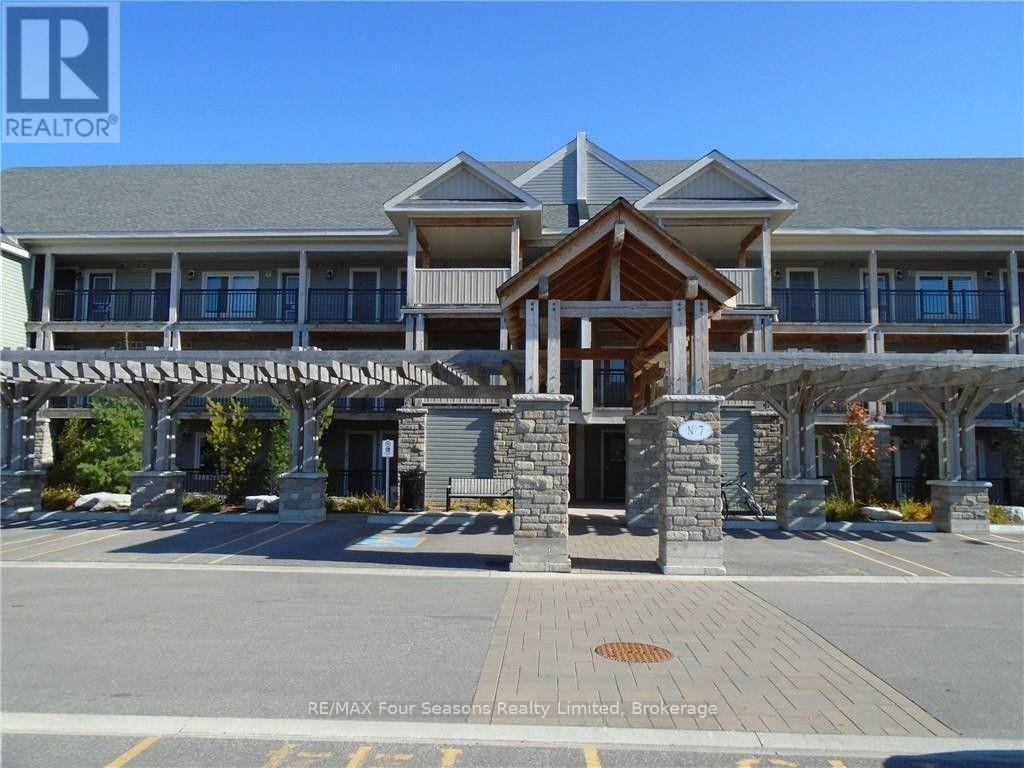
WATERFRONT SKI SEASON LEASE - WYLDEWOOD COVE. Price is per season, plus utilities. This third-floor, 2 bed, 2 bath condo puts Georgian Bay right outside your window, with a private balcony to take it all in. Large windows fill the living space with natural light and views of the Escarpment, while the open-concept kitchen, dining, and living area provides a comfortable place to unwind after a day on the slopes. A gas fireplace adds warmth on winter evenings. The primary bedroom features a private ensuite and uninterrupted views of Georgian Bay. The second bedroom, furnished with two twin beds, also enjoys water views, making this an excellent option for a couple, small family, or guests. The building offers elevator access, one designated parking space, and a private storage locker conveniently located beside the unit for skis and winter gear. Residents enjoy year-round access to the outdoor pool (heated in the winter), and a fitness room. Located just 10 minutes from Blue Mountain's ski hills and 10 minutes from historic downtown Collingwood, you'll have quick access to skiing, dining, shopping, and everything the area has to offer. No smoking. A small dog may be considered. Seasonal dates are flexible. (id:29528)
Features of 301 - 7 ANCHORAGE CRESCENT, Collingwood
Similar Listings
 Single Family
55 CONSERVATION WAY
Collingwood, Ontario
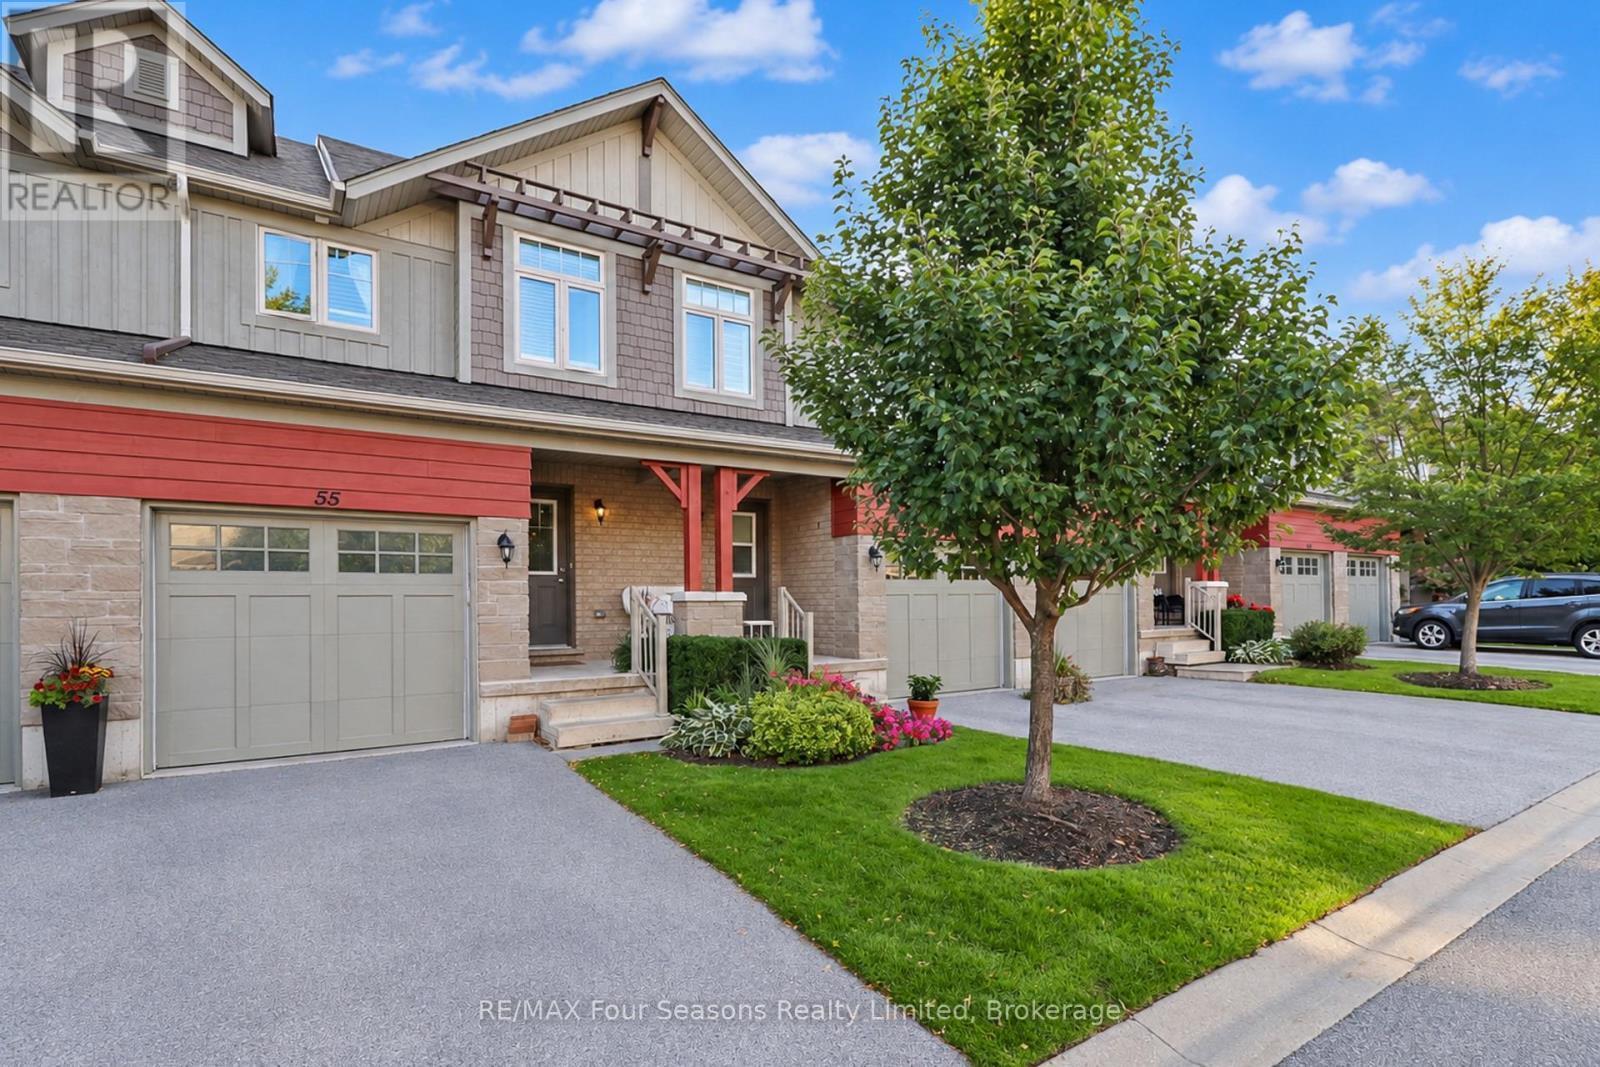
Silver Glen Preserve Townhome backing on to Cranberry Golf Course with coveted WALKOUT lower level. Spacious main level floor plan…
 Single Family
71 HICKORY STREET
Collingwood, Ontario
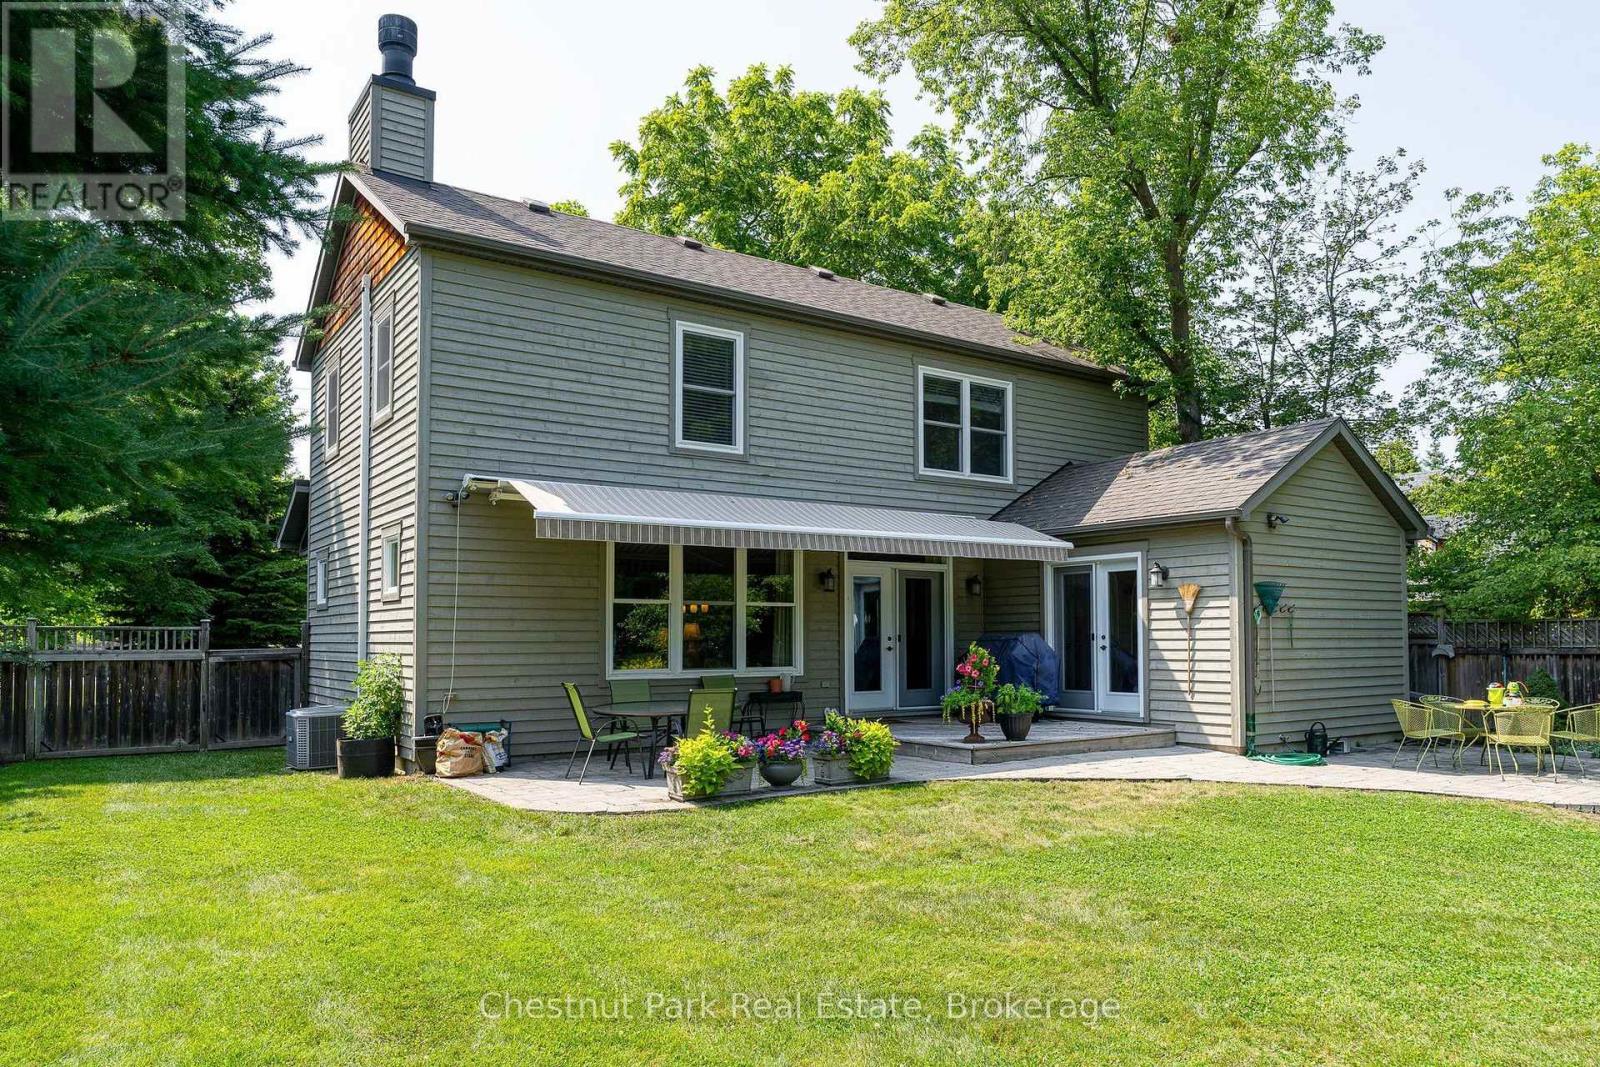
Some homes simply give you room to live; this one gives you room to grow, gather and make it your…
 Single Family
301 - 7 ANCHORAGE CRESCENT
Collingwood, Ontario
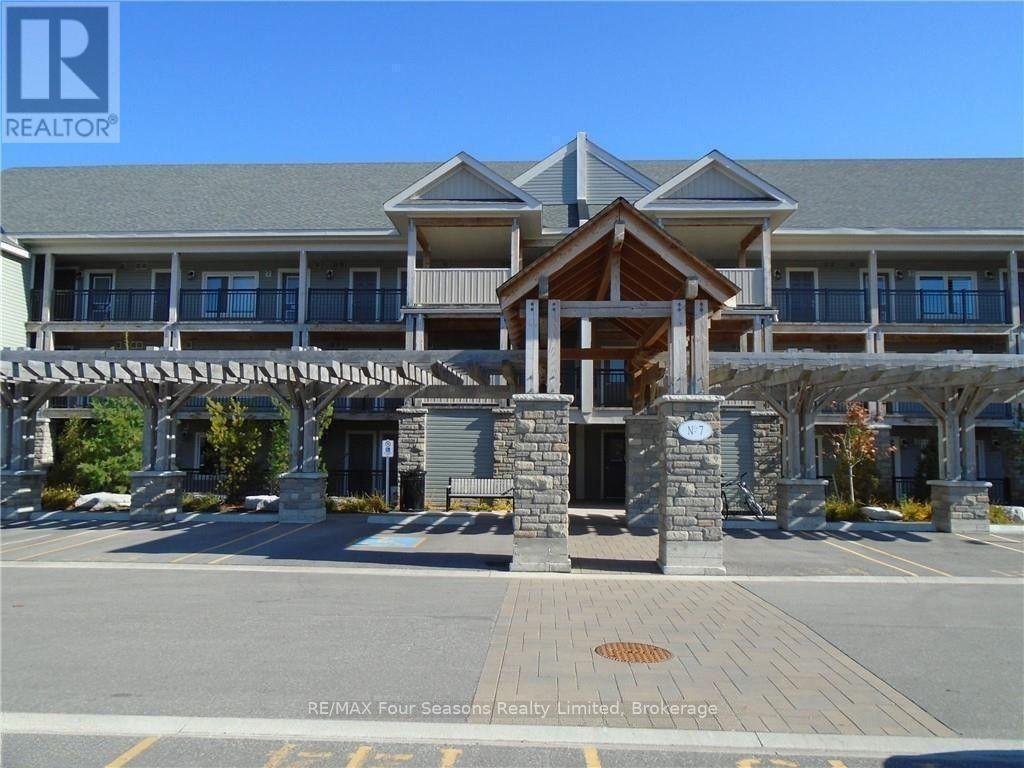
WATERFRONT SKI SEASON LEASE - WYLDEWOOD COVE. Price is per season, plus utilities. This third-floor, 2 bed, 2 bath condo…
This listing is provided courtesy of CREA DDF®. MLS®, REALTOR® and the associated logos are trademarks of CREA.

301 - 7 ANCHORAGE CRESCENT Collingwood, Ontario, MLS S13639340 For Sale
301 - 7 ANCHORAGE CRESCENT, Collingwood, Ontario L9Y5C5
WATERFRONT SKI SEASON LEASE - WYLDEWOOD COVE. Price is per season, plus utilities. This third-floor, 2 bed, 2 bath condo puts Georgian Bay right outside your window, with a private balcony to take it all in. Large windows fill the living space with natural light and views of the Escarpment, while the open-concept kitchen, dining, and living area provides a comfortable place to unwind after a day on the slopes. A gas fireplace adds warmth on winter evenings. The primary bedroom features a private ensuite and uninterrupted views of Georgian Bay. The second bedroom, furnished with two twin beds, also enjoys water views, making this an excellent option for a couple, small family, or guests. The building offers elevator access, one designated parking space, and a private storage locker conveniently located beside the unit for skis and winter gear. Residents enjoy year-round access to the outdoor pool (heated in the winter), and a fitness room. Located just 10 minutes from Blue Mountain's ski hills and 10 minutes from historic downtown Collingwood, you'll have quick access to skiing, dining, shopping, and everything the area has to offer. No smoking. A small dog may be considered. Seasonal dates are flexible. (id:29528)
Features of 301 - 7 ANCHORAGE CRESCENT, Collingwood
Similar Listings
 Single Family
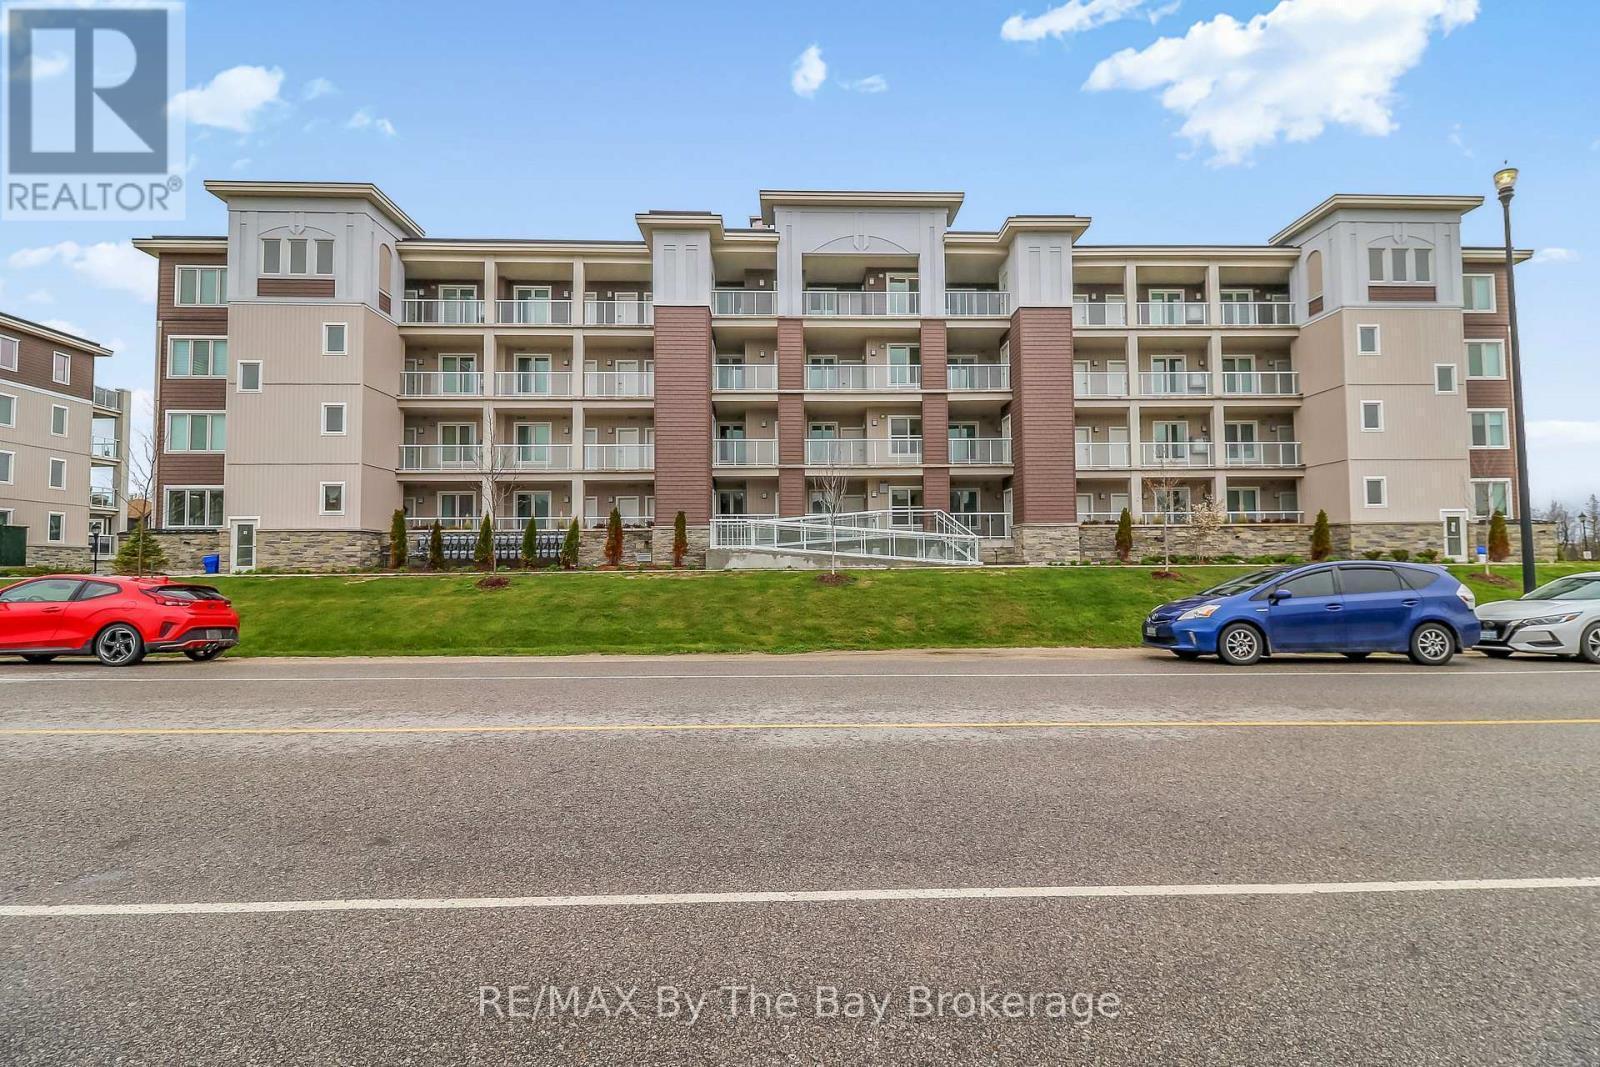
311 - 5 SPOONER CRESCENT
Collingwood, Ontario
Welcome to #311 - 5 Spooner Crescent in the sought-after Blue Fairway community, a maintenance-free lifestyle in the heart of…
 Single Family
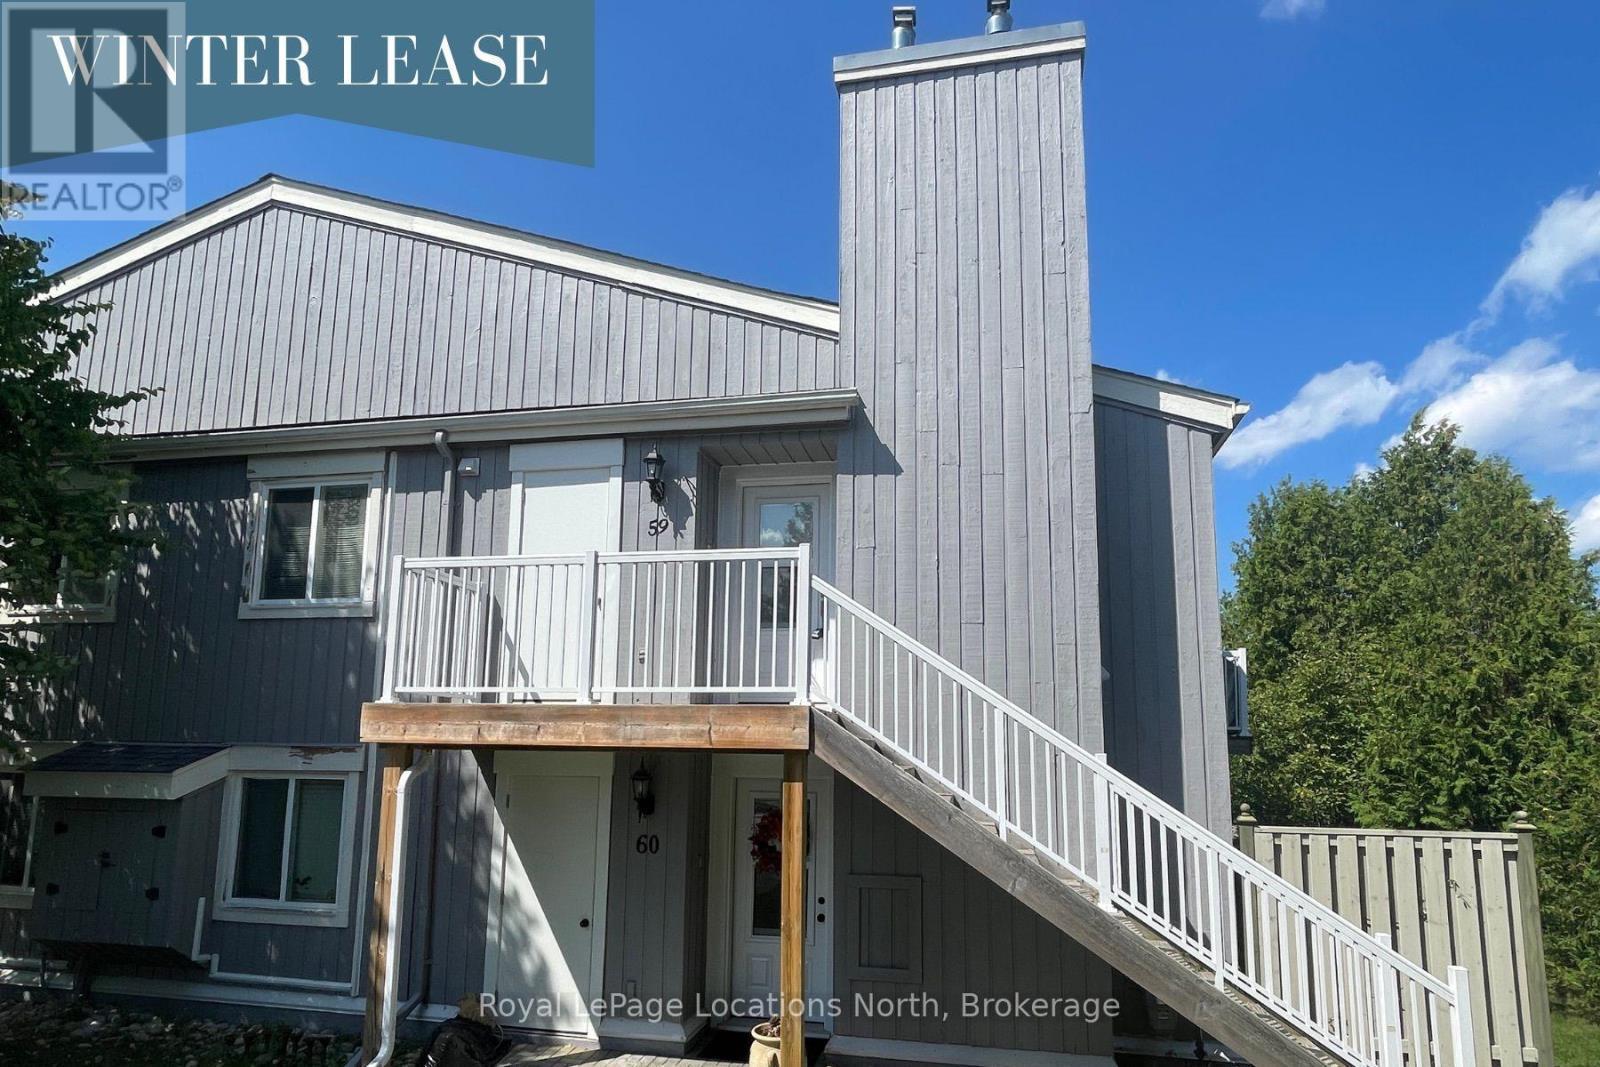
59 - 19 DAWSON DRIVE
Collingwood, Ontario
SEASONAL LEASE - SKI SEASON! List price is for a four-month lease. This bright, tastefully decorated upper unit offers two…
 Single Family
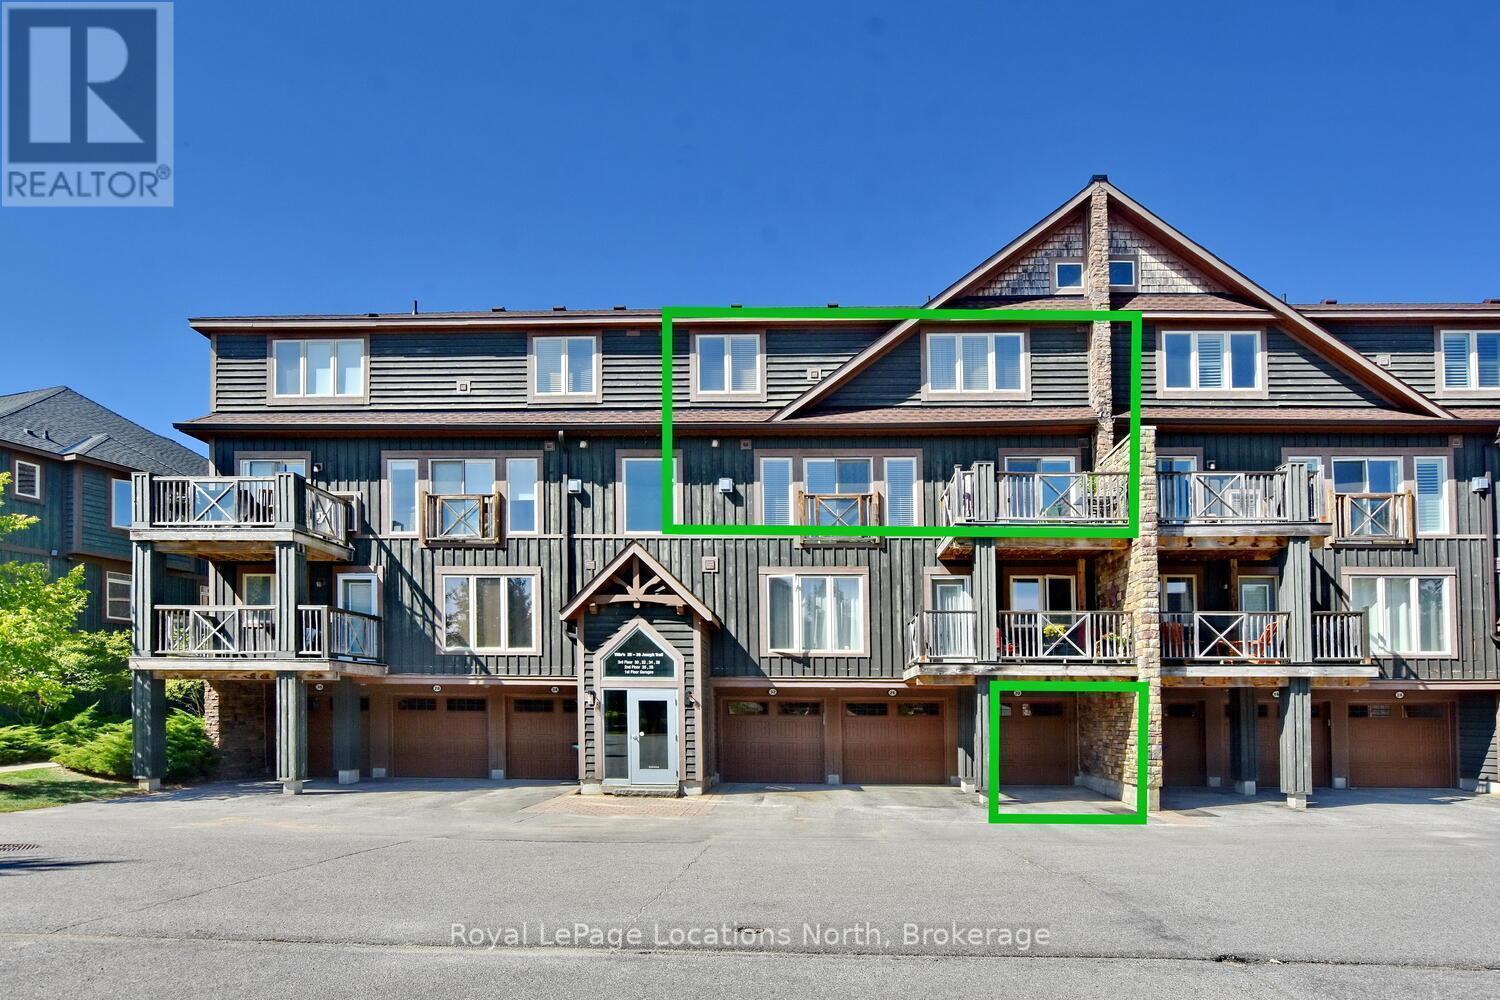
30 JOSEPH TRAIL
Collingwood, Ontario
Welcome to 30 Joseph Trail in the sought-after Tanglewood community of Collingwood! This exceptionally well-cared-for 2-bedroom, 2-bathroom townhouse offers the…
This listing is provided courtesy of CREA DDF®. MLS®, REALTOR® and the associated logos are trademarks of CREA.
