 Skip to content
22 KENNEDY AVENUE Collingwood, Ontario, MLS S13719124 For Sale
22 KENNEDY AVENUE, Collingwood, Ontario L9Y0Z5
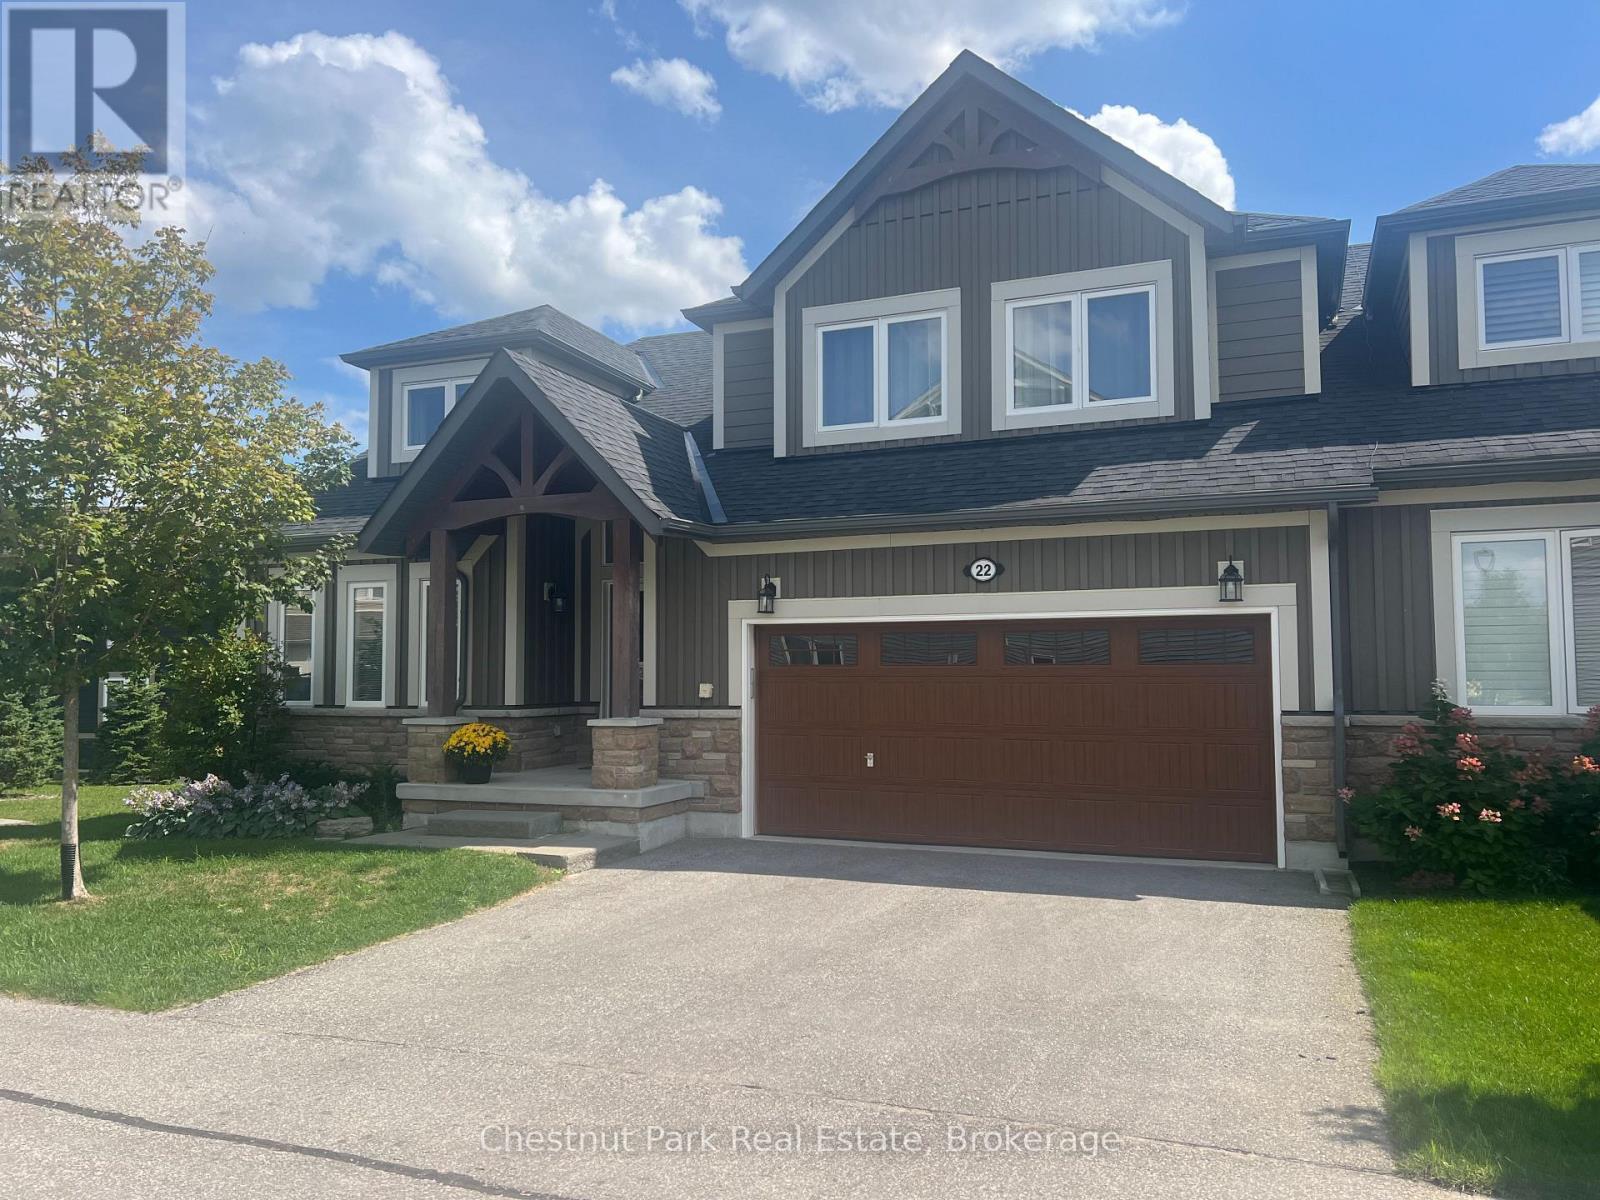
SKI SEASON CLOSE TO ALL THE PRIVATE CLUBS!! Step inside and you will immediately be impressed by this immaculate, spacious and tastefully decorated property to call "Home for the Winter" Spacious main floor living awaits; combining Living/Dining/Kitchen with stainless appliances and impressive views backing onto the golf course which provides for extra privacy and a peaceful retreat after a day on the slopes. Gas-hook up BBQ on the rear deck. The main floor Primary bedroom benefits from oversized windows which allow natural light to flow in. Second floor has 3 additional Bedrooms and a 4PC bathroom. The basement is finished and will include use of the Rec Room, Laundry and bathroom but will not be furnished. No hockey/ball games allowed in the basement. In the heart of all the 4 Seasons outdoor activities you will not have to stray far from your front door to enjoy all this spectacular area has to offer during the Winter Season which also includes access to the on-site exercise/gym room. Minutes to Blue Mountain & the Village at Blue and close to all the local ski clubs and just a short drive to downtown Collingwood for grocery shopping, boutiques and fine dining. Damage/utility $5,000. No pets. All offers to include Rent Application. Dates somewhat flexible. LBO to write Lease. (id:29528)
Features of 22 KENNEDY AVENUE, Collingwood
Similar Listings
 Single Family
 301 - 7 ANCHORAGE CRESCENT
Collingwood, Ontario
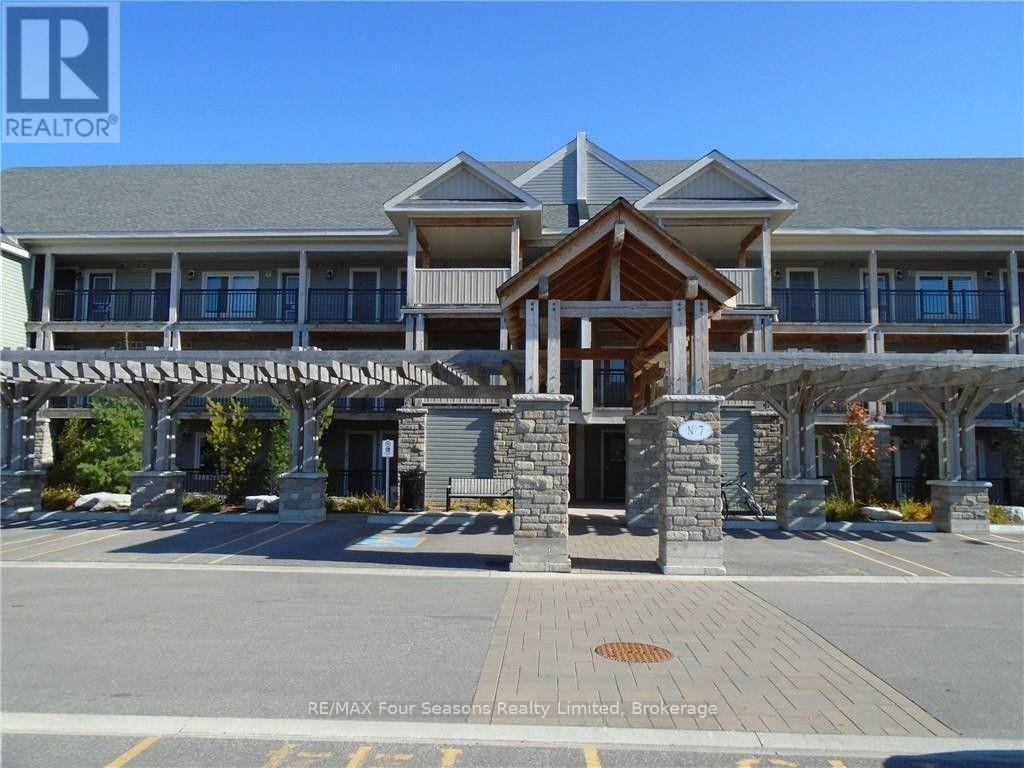
WATERFRONT SKI SEASON LEASE - WYLDEWOOD COVE. Price is per season, plus utilities. This third-floor, 2 bed, 2 bath condo…
 Single Family
 301 - 7 ANCHORAGE CRESCENT
Collingwood, Ontario
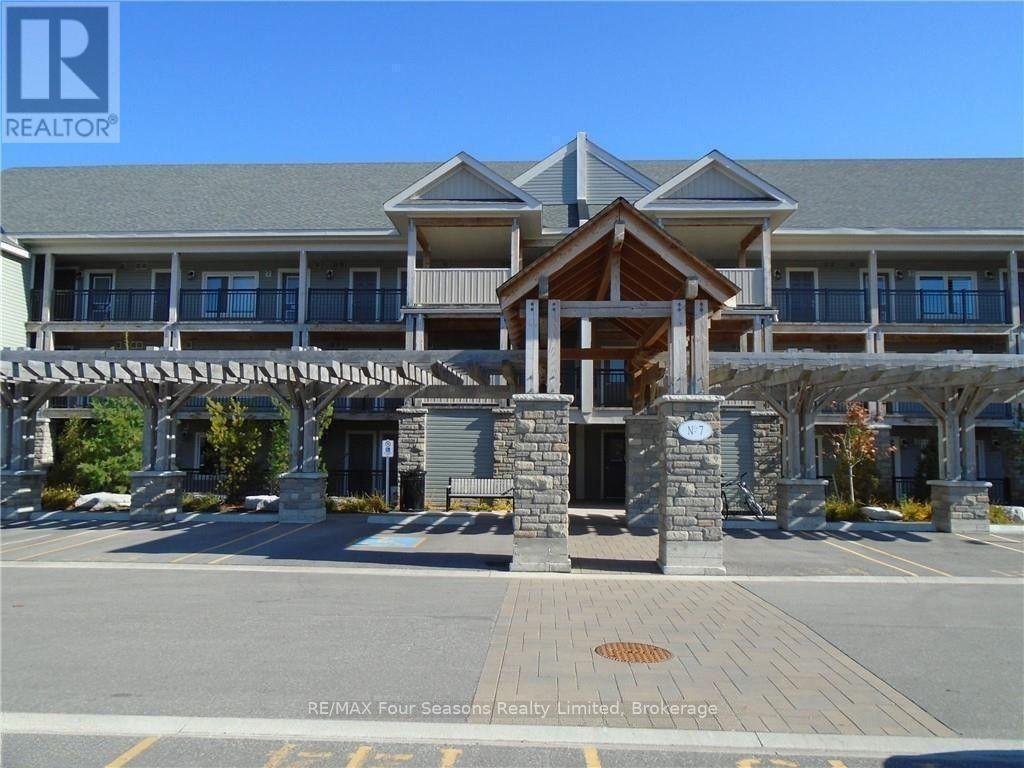
WATERFRONT SKI SEASON LEASE - WYLDEWOOD COVE. Price is per season, plus utilities. This third-floor, 2 bed, 2 bath condo…
 Single Family
 4 BUCKINGHAM Boulevard
Collingwood, Ontario
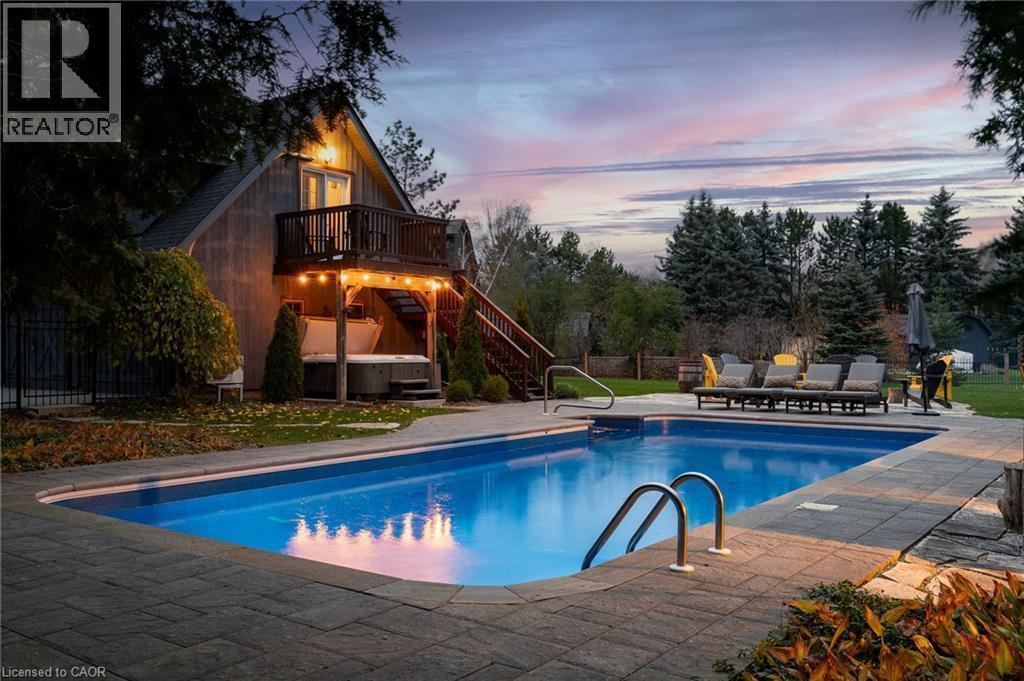
Experience unparalleled luxury and exceptional investment potential at 4 Buckingham Boulevard, an expansive estate offering over 5,000 sq. ft. of…
This listing is provided courtesy of CREA DDF®. MLS®, REALTOR® and the associated logos are trademarks of CREA.

