
17 SWAIN CRESCENT Collingwood, Ontario, MLS S13664028 For Sale
17 SWAIN CRESCENT, Collingwood, Ontario L9Y5T3
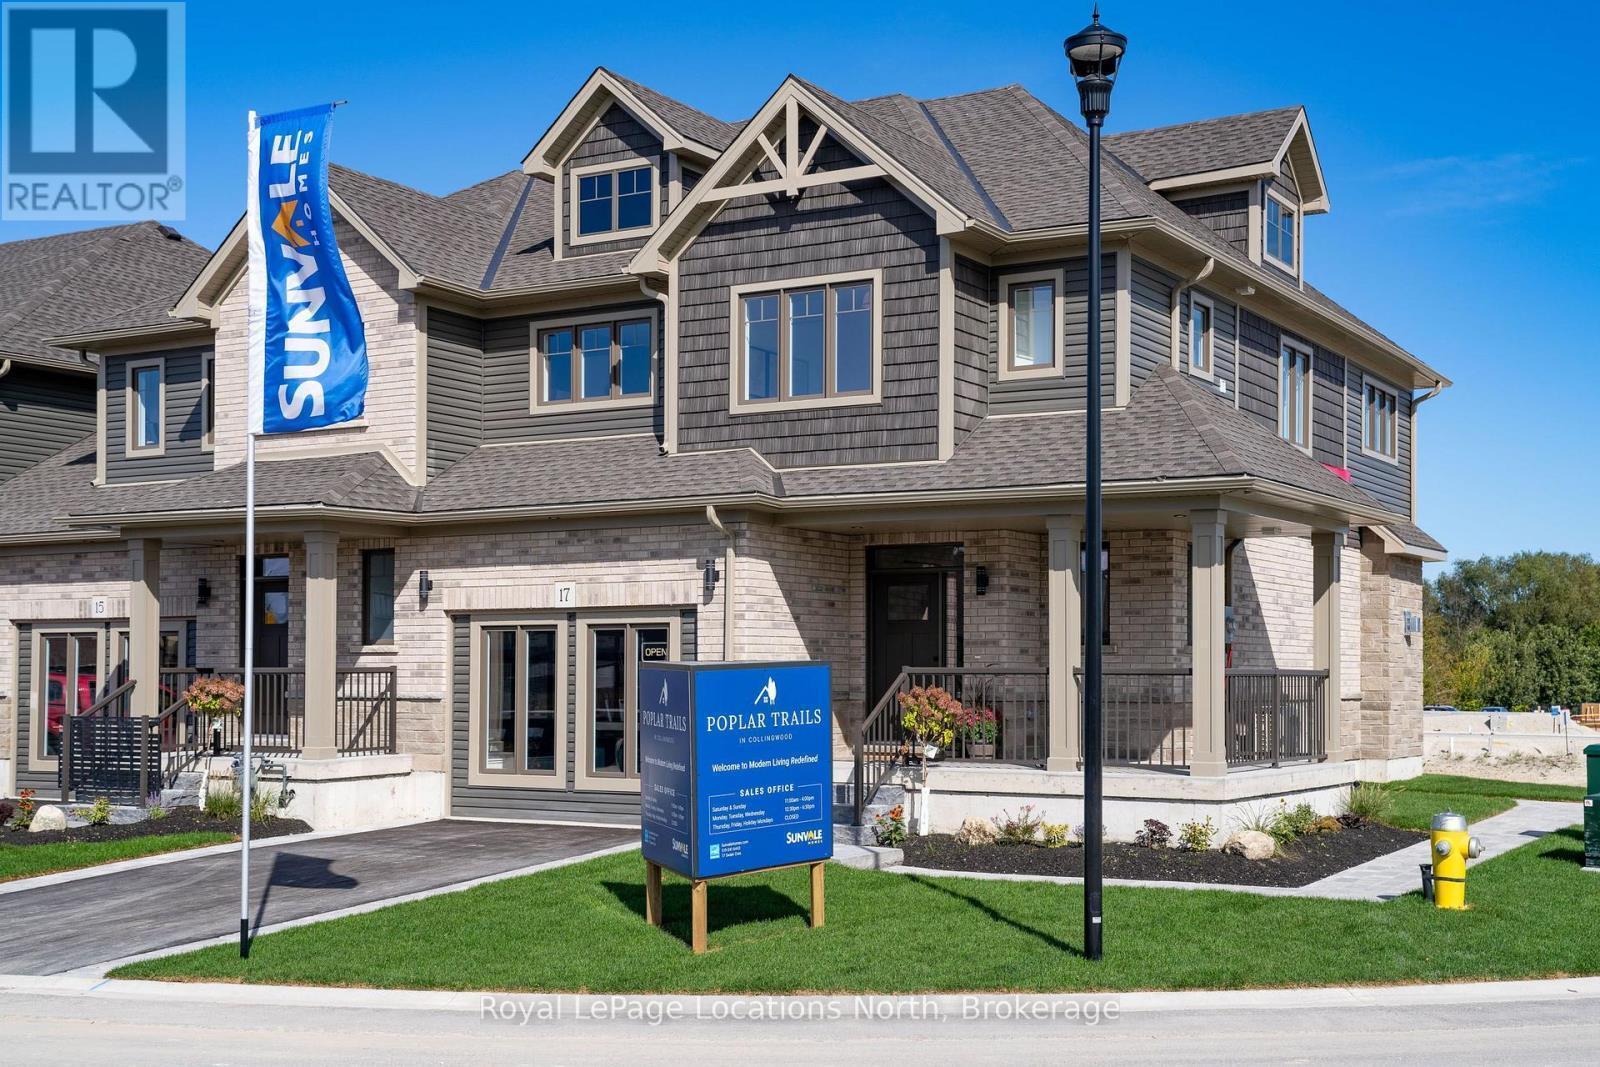
Sunvale's model home is now available for purchase. This exceptional end-unit offers over 2,700 sq. ft. of beautifully appointed living space, with 5 bedrooms, 3.5 bathrooms and an impressive collection of custom upgrades throughout. Designed with a warm, refined aesthetic, the main level features an elevated kitchen with quartz countertops and backsplash, custom stained oak island, brand-new luxury appliances, and a generous walk-in pantry with custom cabinetry and oak shelving. The open-concept living area is anchored by a striking lime washed fireplace, complemented by Restoration Hardware sconces and statement kitchen pendants. Upgraded hardwood flooring and custom oak-stained stairs add warmth and character. The primary suite offers a private retreat with a custom glass shower, white oak vanity, quartz countertops and custom built-ins within the walk-in closet. Three additional bedrooms, a beautifully finished shared bathroom and convenient second-level laundry complete the upper floor. The fully finished lower level features a wet bar with refrigerator, sink and dishwasher, an additional bedroom and beautiful bathroom with quartz countertops and custom glass shower. Ideal for guests, in-law suite, extended family or additional recreational space. Outside, enjoy a private, fully fenced backyard with a deck already in place. Ideally located just steps from downtown Collingwood, with easy access to shops, restaurants, cafés and the area's renowned four-season lifestyle. A rare opportunity to own the Sunvale model home, showcasing exceptional design and finishes in a sought-after location. Additional Information: The existing archway will be removed, as it provides access to the neighbouring unit. The current sales room will be converted back to a garage prior to closing. Additional laundry roughed in, located in the basement. Showings are available by appointment during designated model home hours only. Additional closing costs apply (id:29528)
Features of 17 SWAIN CRESCENT, Collingwood
Similar Listings
 Single Family
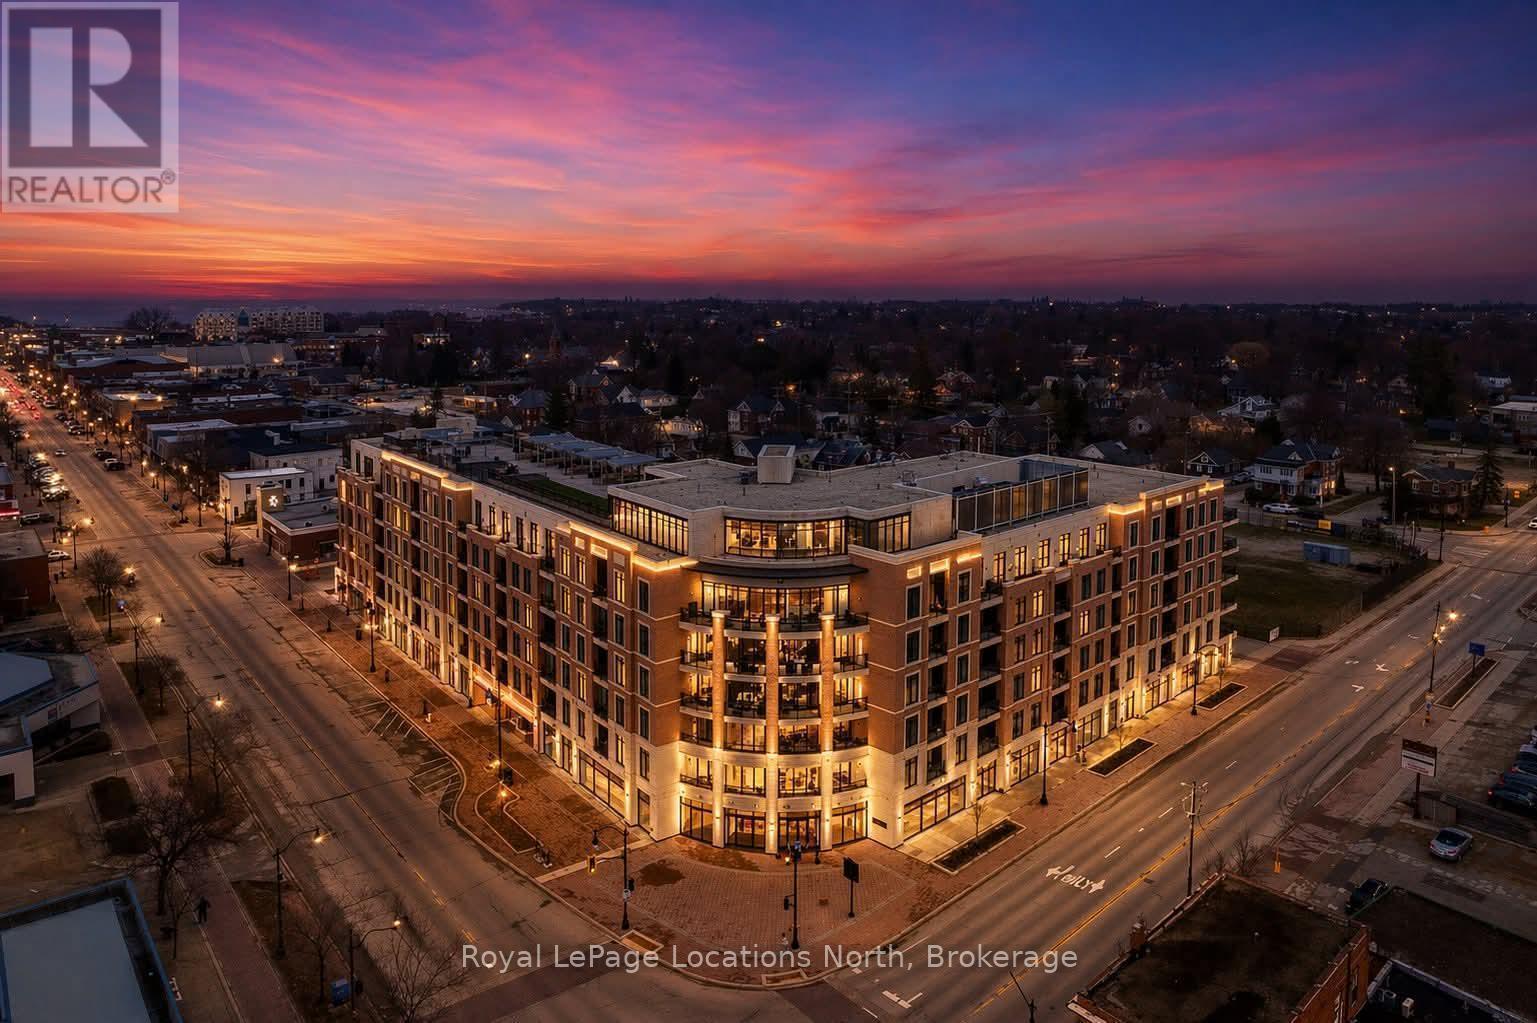
501 - 1 HUME STREET
Collingwood, Ontario
Luxury Downtown Living with EV Parking | Monaco Collingwood Live in the heart of downtown Collingwood in this beautifully upgraded…
 Single Family
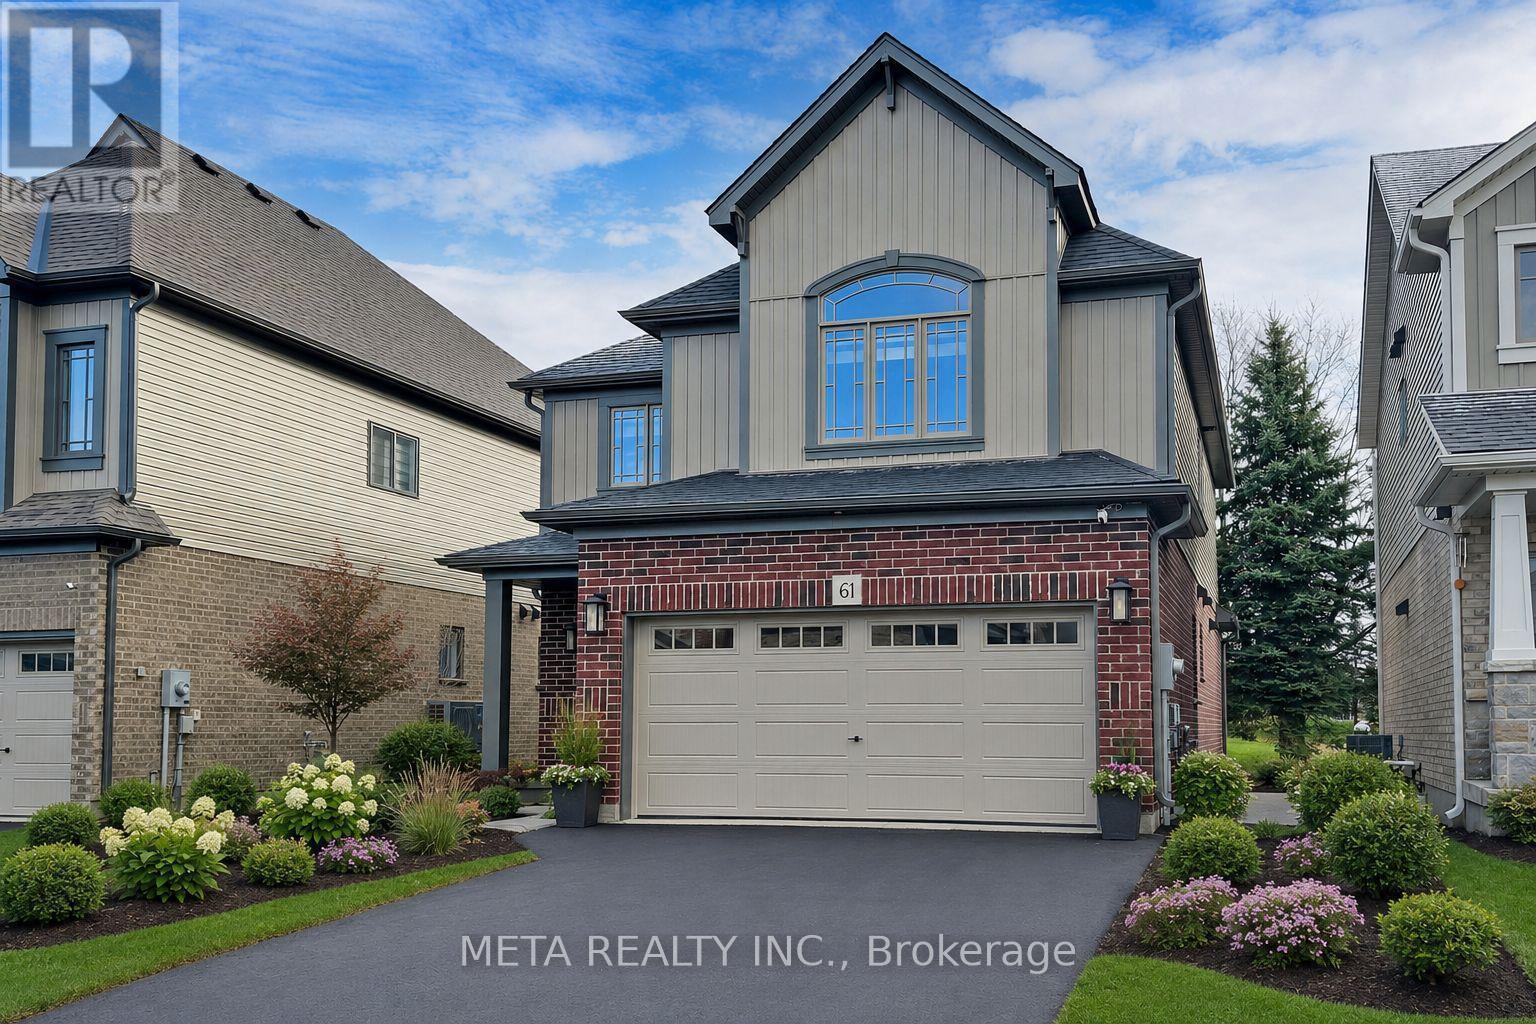
61 MAIDENS CRESCENT
Collingwood, Ontario
Welcome to an exceptional four-season retreat in the heart of Blue Mountain. Built by renowned Devonleigh Homes, this elegant 4-bedroom,…
 Single Family
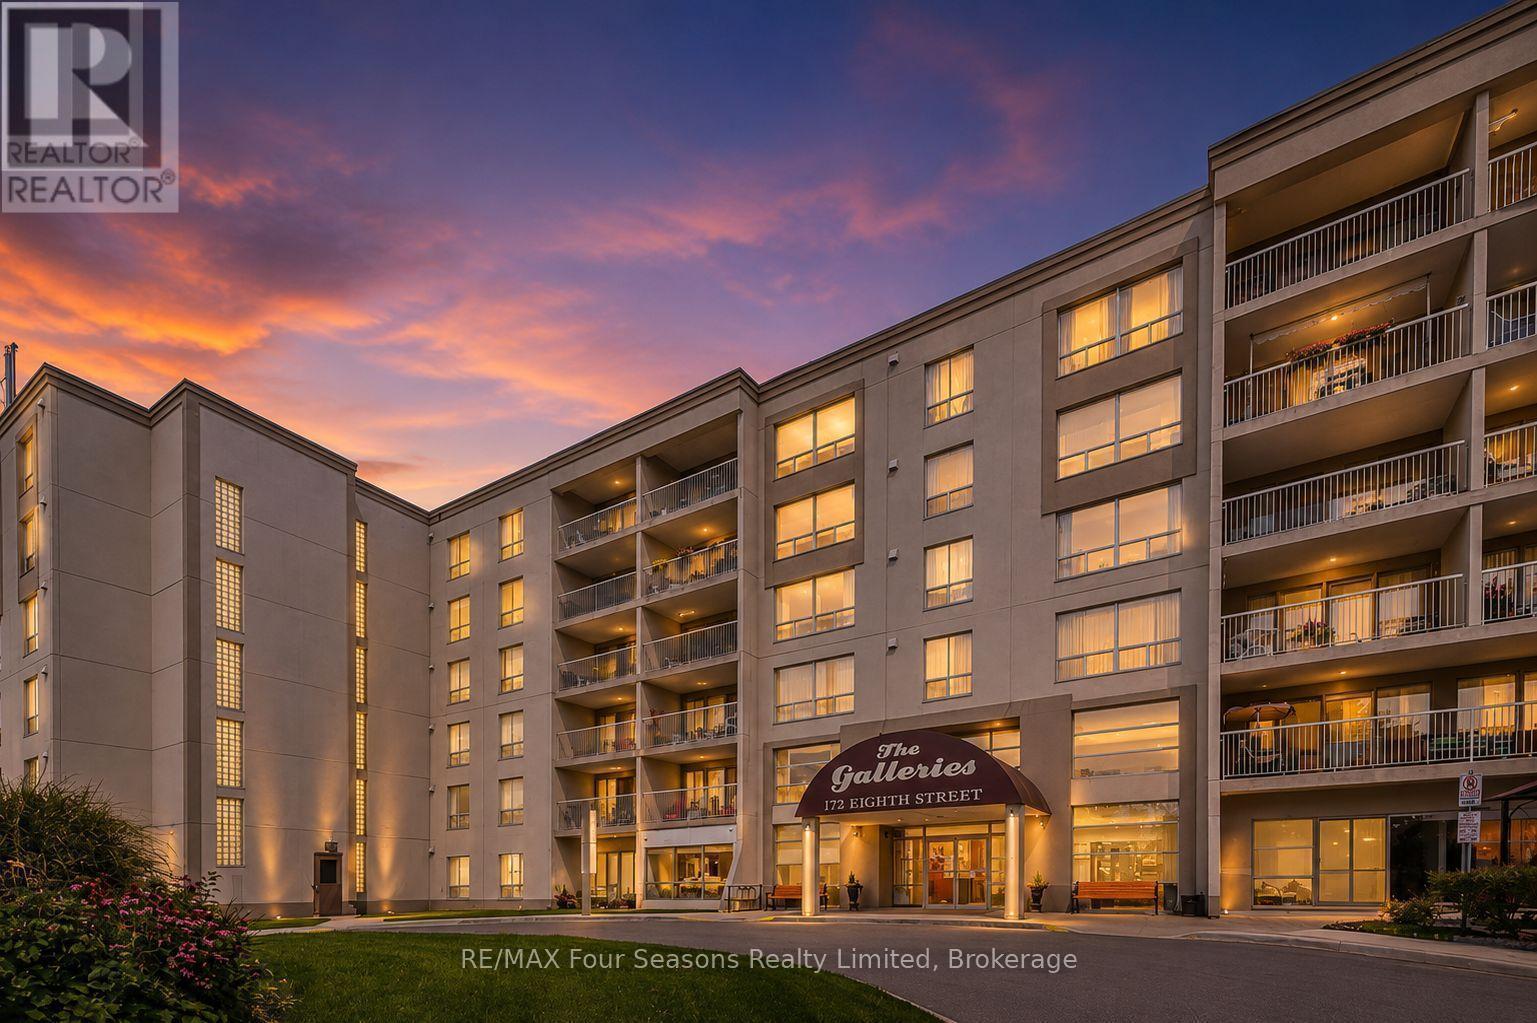
505 - 172 EIGHTH STREET
Collingwood, Ontario
There is still time to get in and settled before winter UNDERGROUND PARKING FOR UNDER $350K! You will not…
This listing is provided courtesy of CREA DDF®. MLS®, REALTOR® and the associated logos are trademarks of CREA.

