
501 - 1 HUME STREET Collingwood, Ontario, MLS S13581738 For Sale
501 - 1 HUME STREET, Collingwood, Ontario L9Y0X3
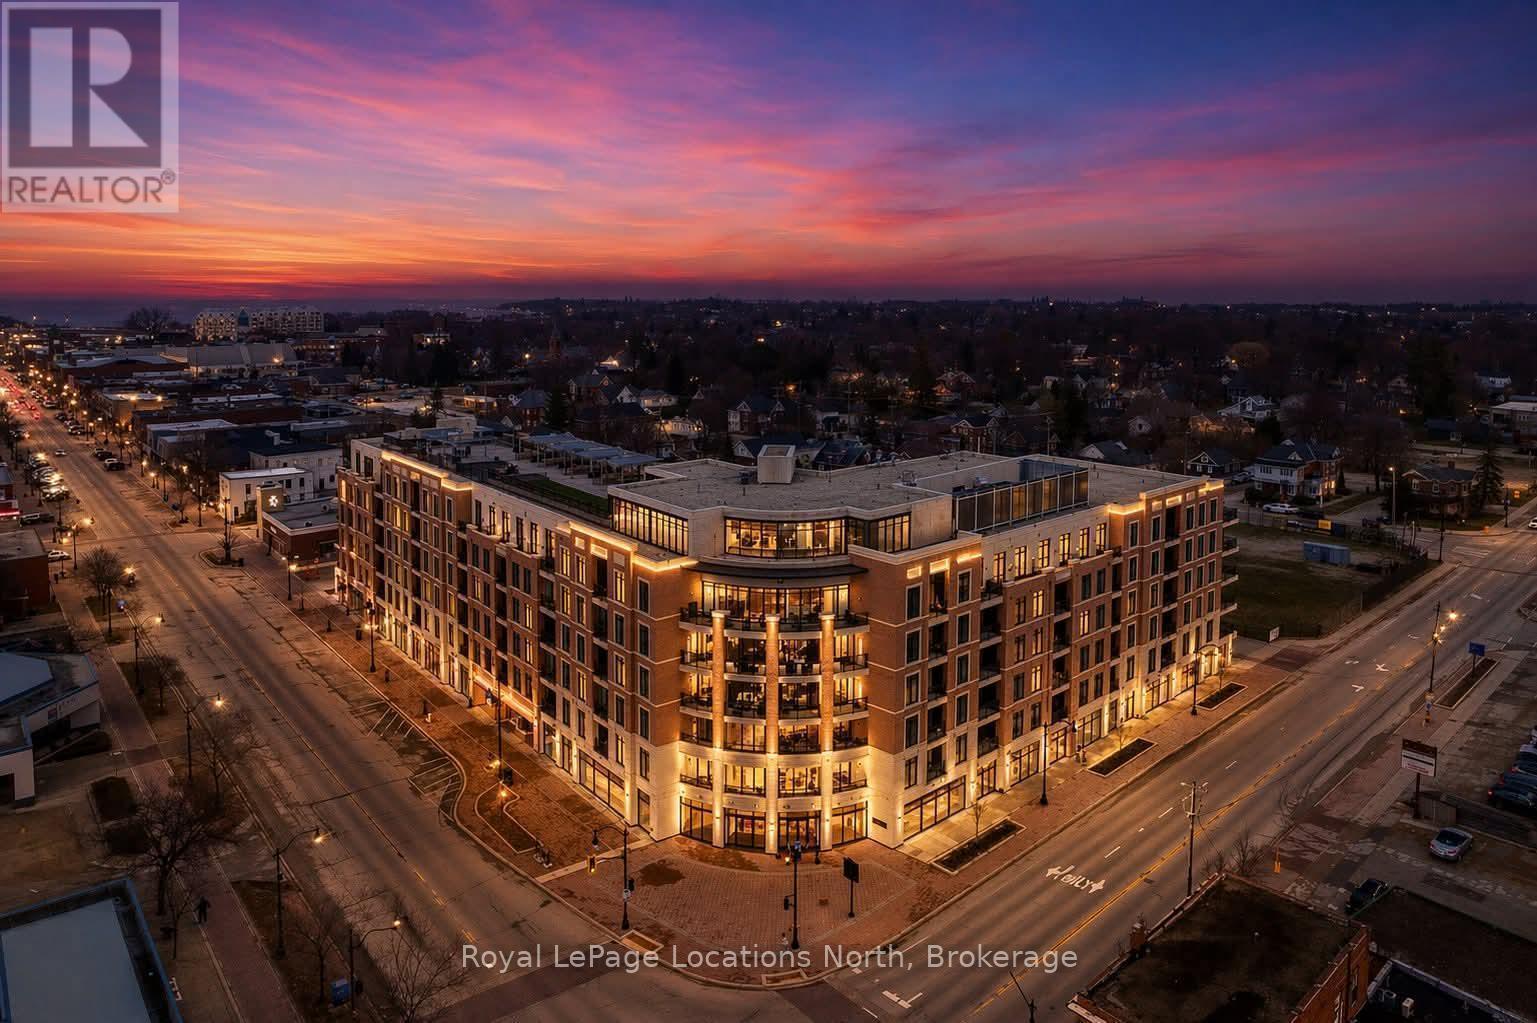
Luxury Downtown Living with EV Parking | Monaco Collingwood Live in the heart of downtown Collingwood in this beautifully upgraded 5th-floor suite at Monaco. This rare 2-bedroom, 3-bathroom layout features two private ensuites plus a guest powder room. With over $40,000 in upgrades and a premium parking space complete with an EV charger, this bright, open-concept unit is designed for modern living. Soaring 10-foot smooth ceilings, oversized windows, and neutral finishes create a light-filled, welcoming space. The kitchen is thoughtfully designed, featuring quartz countertops, extended cabinetry, a full pantry with pull-outs, two banks of pot drawers, stainless steel appliances, and a built-in microwave. Each bedroom offers its own private ensuite, while the additional powder room adds added functionality. Thoughtful details like pot lights with dimmers, laminate flooring throughout, and full-size front-loading laundry enhance the comfort of the home. Step out onto the open-air balcony to enjoy your morning coffee or unwind in the evening.Residents of Monaco enjoy exceptional amenities, including a rooftop fitness centre and terrace with BBQs, fire pit, waterfall, and dining areas. Additional features include a stylish lounge with kitchen, bicycle storage, visitor parking, Wi-Fi-enabled common areas, and a virtual concierge system with the One Valet app. Located just steps from the waterfront, restaurants, boutique shops, cafes, and everyday essentials, with Gordons Market, a Pilates studio, and Bone & Biscuit right in the building-this is true walkable lifestyle living in one of Collingwood's most desirable locations. Includes parking with EV charger and storage locker. Available immediately. (id:29528)
Features of 501 - 1 HUME STREET, Collingwood
Similar Listings
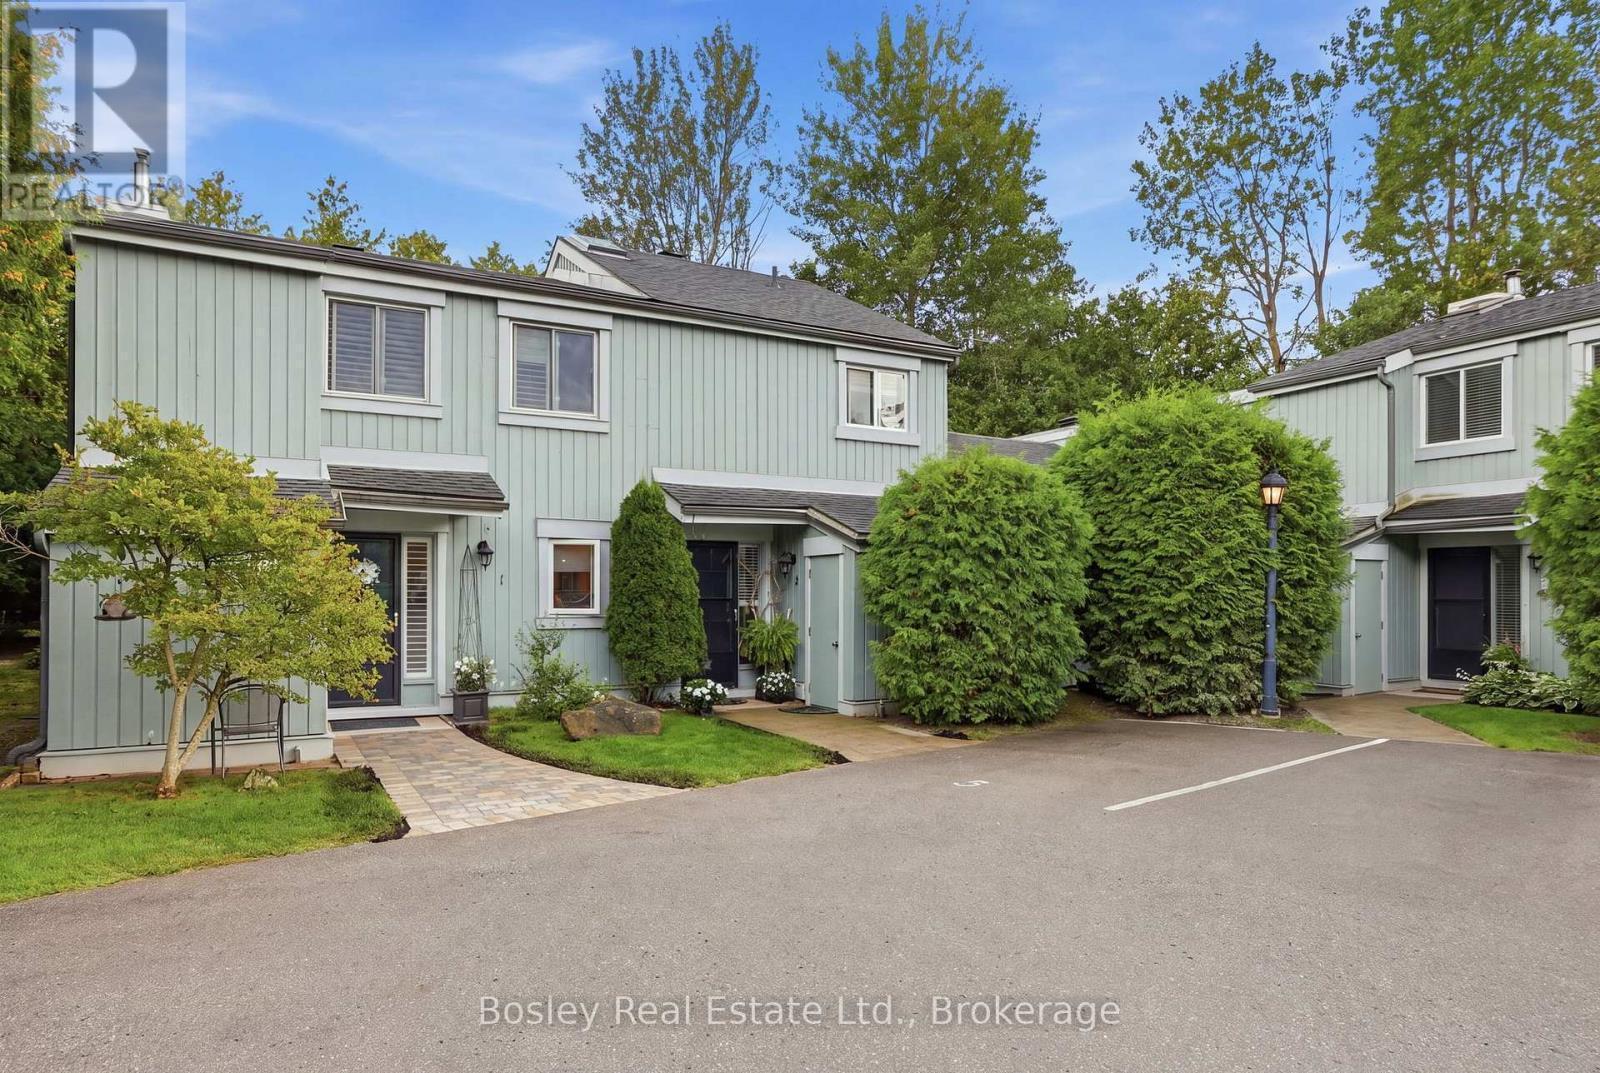 Single Family
3 - 100 FAIRWAY CRESCENT
Collingwood, Ontario
**SKI SEASON LEASE** Experience effortless winter living in this beautifully positioned 2-bedroom, 2-bathroom ground-floor residence, ideally located near the ski…
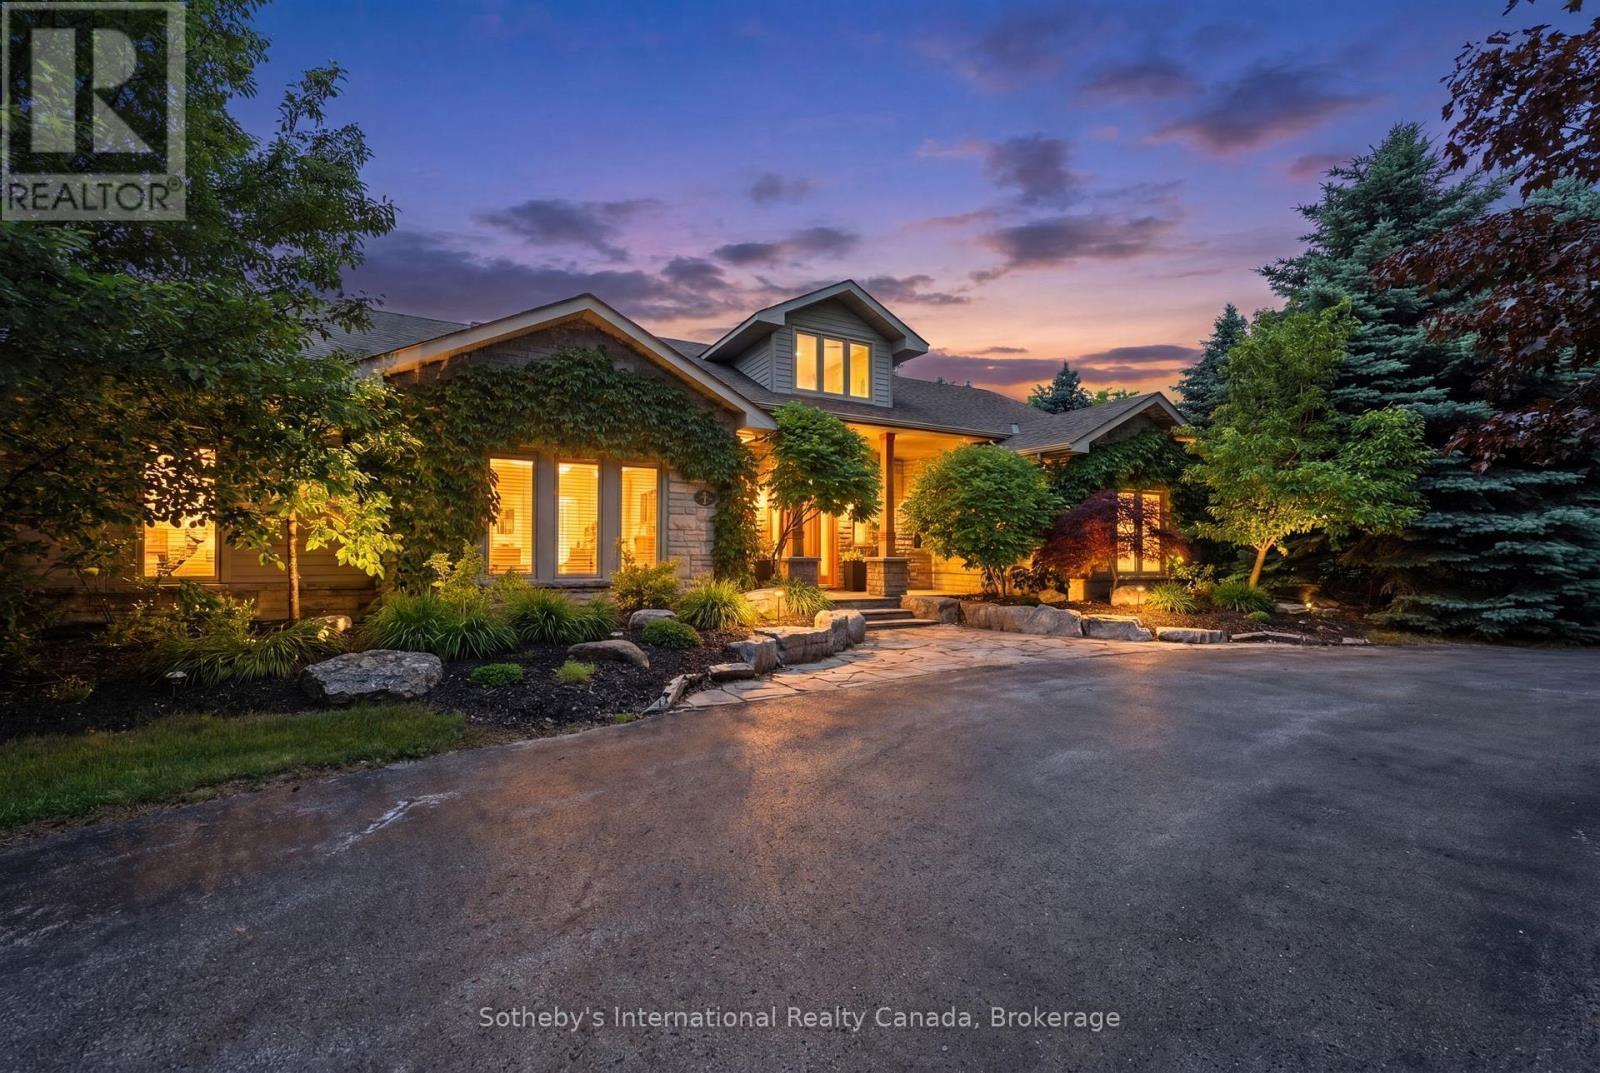 Single Family
2 EVERGREEN ROAD
Collingwood, Ontario
Ideally located near the Village at Blue Mountain this executive bungalow offers the perfect four-season lifestyle retreat or full-time residence.…
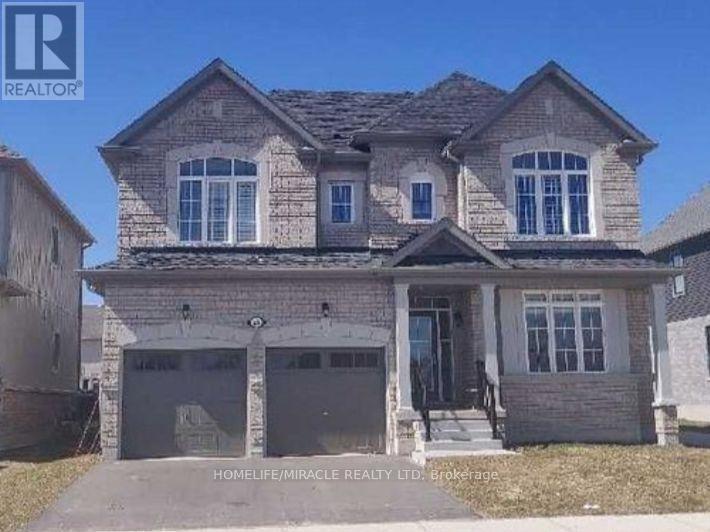 Single Family
24 DEY DRIVE
Collingwood, Ontario
Discover comfortable family living in a peaceful, welcoming neighbourhood just minutes from Blue Mountain Resort. This spacious 4 bedroom, 3…
This listing is provided courtesy of CREA DDF®. MLS®, REALTOR® and the associated logos are trademarks of CREA.

