 Skip to content

125 RIVER ROAD E Wasaga Beach, Ontario L9Z2L4, MLS S14113026 For Sale
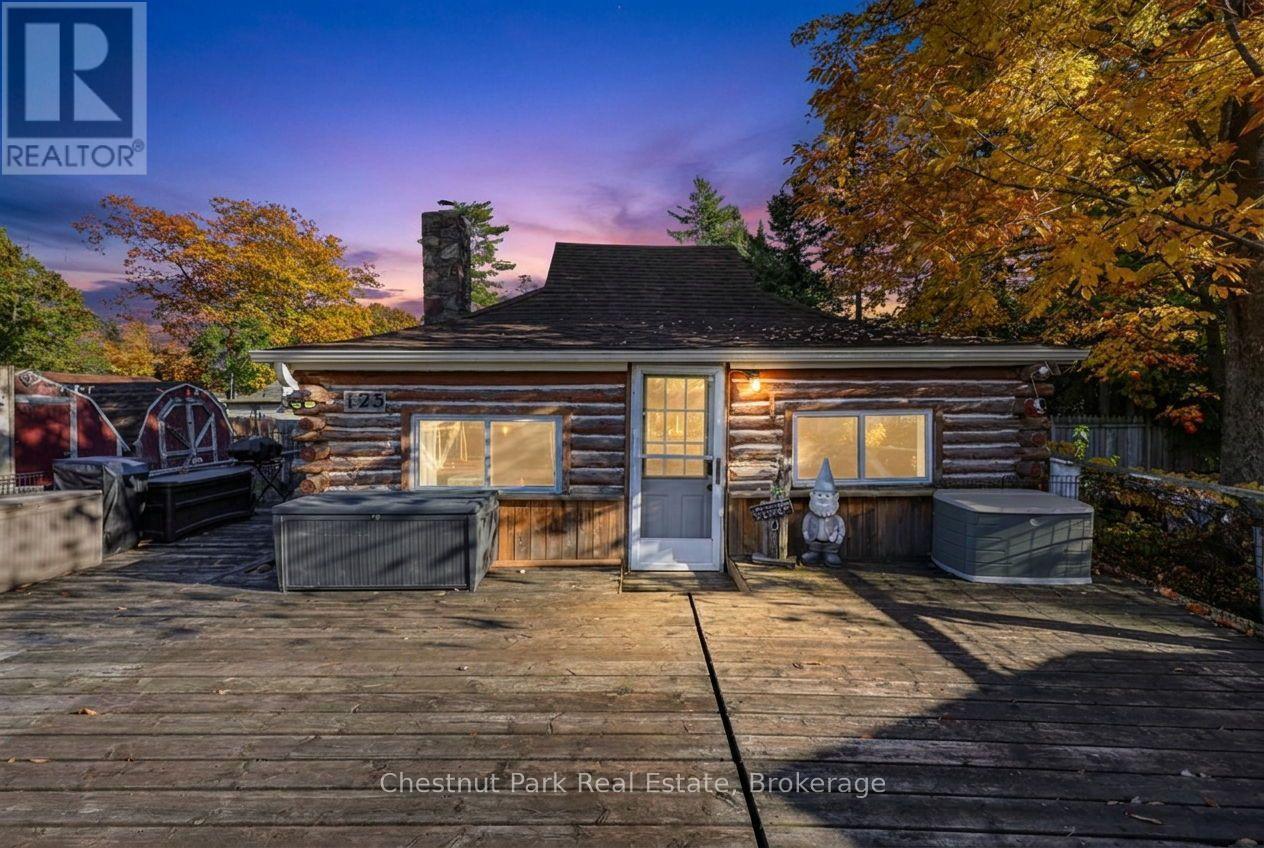
A RARE PIECE OF WASAGA BEACH HISTORY STRAIGHT OUT OF A STORYBOOK! Step back in time and discover this enchanting 4-season log cottage, a nostalgic reminder of the charming summer retreats that once dotted Wasaga Beach. Bursting with character and old-world charm, this delightful 2-bedroom, 1-bathroom cottage captures the simplicity and magic of traditional cottage living. With its rustic log construction, cozy woodstove and whimsical appearance, this truly unique property is a rare little treasure! Nestled on a generous 57' x 156' lot, this year-round retreat is set well back from the road and features a spacious front yard, large deck, natural gas heating and detached single-car garage. LOCATION, LOCATION, LOCATION! Situated across from the picturesque Nottawasaga River and within walking distance of the sandy shores of Beach Area 1, enjoy spectacular sunsets, restaurants, shops and seasonal attractions just minutes from your doorstep. EXCITING CHANGES ARE COMING TO BEACH AREA 1! With significant beachfront revitalization underway and plans for a Marriott hotel, restaurants, shops and enhanced public spaces, Wasaga Beach is entering an exciting new chapter. Enjoy the nostalgic charm of old Wasaga Beach while benefiting from the community's evolving waterfront destination. Whether you're searching for a cozy year-round residence, a charming weekend getaway or a unique property with possibilities for the future, 125 River Road East is a rare little treasure with a whole lot of personality! A wonderful opportunity to own a storybook cottage in a location where the past and future of Wasaga Beach come together. (id:29528)
Features of 125 RIVER ROAD E, Wasaga Beach
Similar Listings
 Single Family
11 SUN VALLEY AVENUE
Wasaga Beach, Ontario
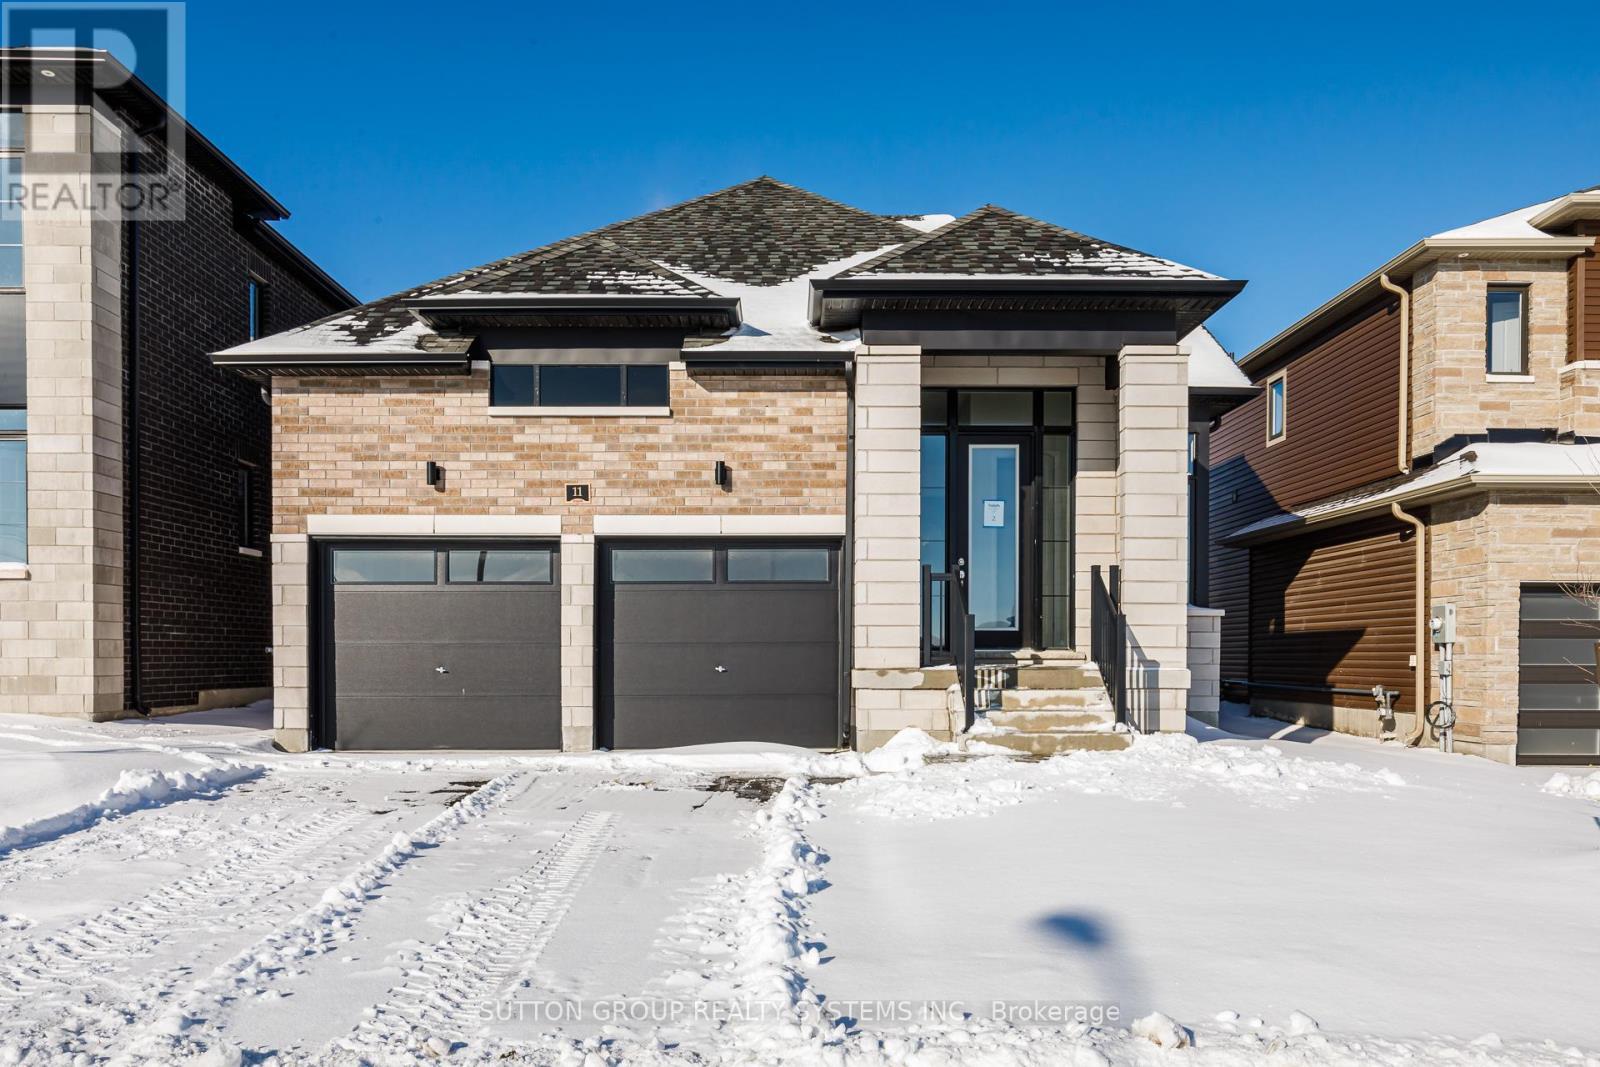
MLS Pricing is PURCHASE PRICE NET OF HST REBATE - If applicable** Welcome to your dream home in the highly…
 Single Family
94 MAPLESIDE DRIVE
Wasaga Beach, Ontario
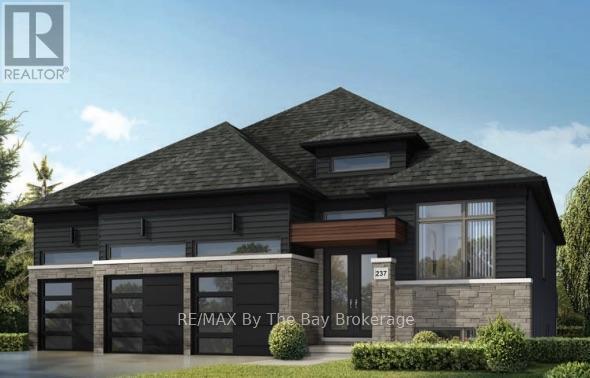
Premium Lot, Triple-Car Garage & Steps to Georgian Bay! Welcome to this beautifully designed 2,004 sq. ft. bungalow built by…
 Vacant Land
36 JOANNE CRESCENT
Wasaga Beach, Ontario
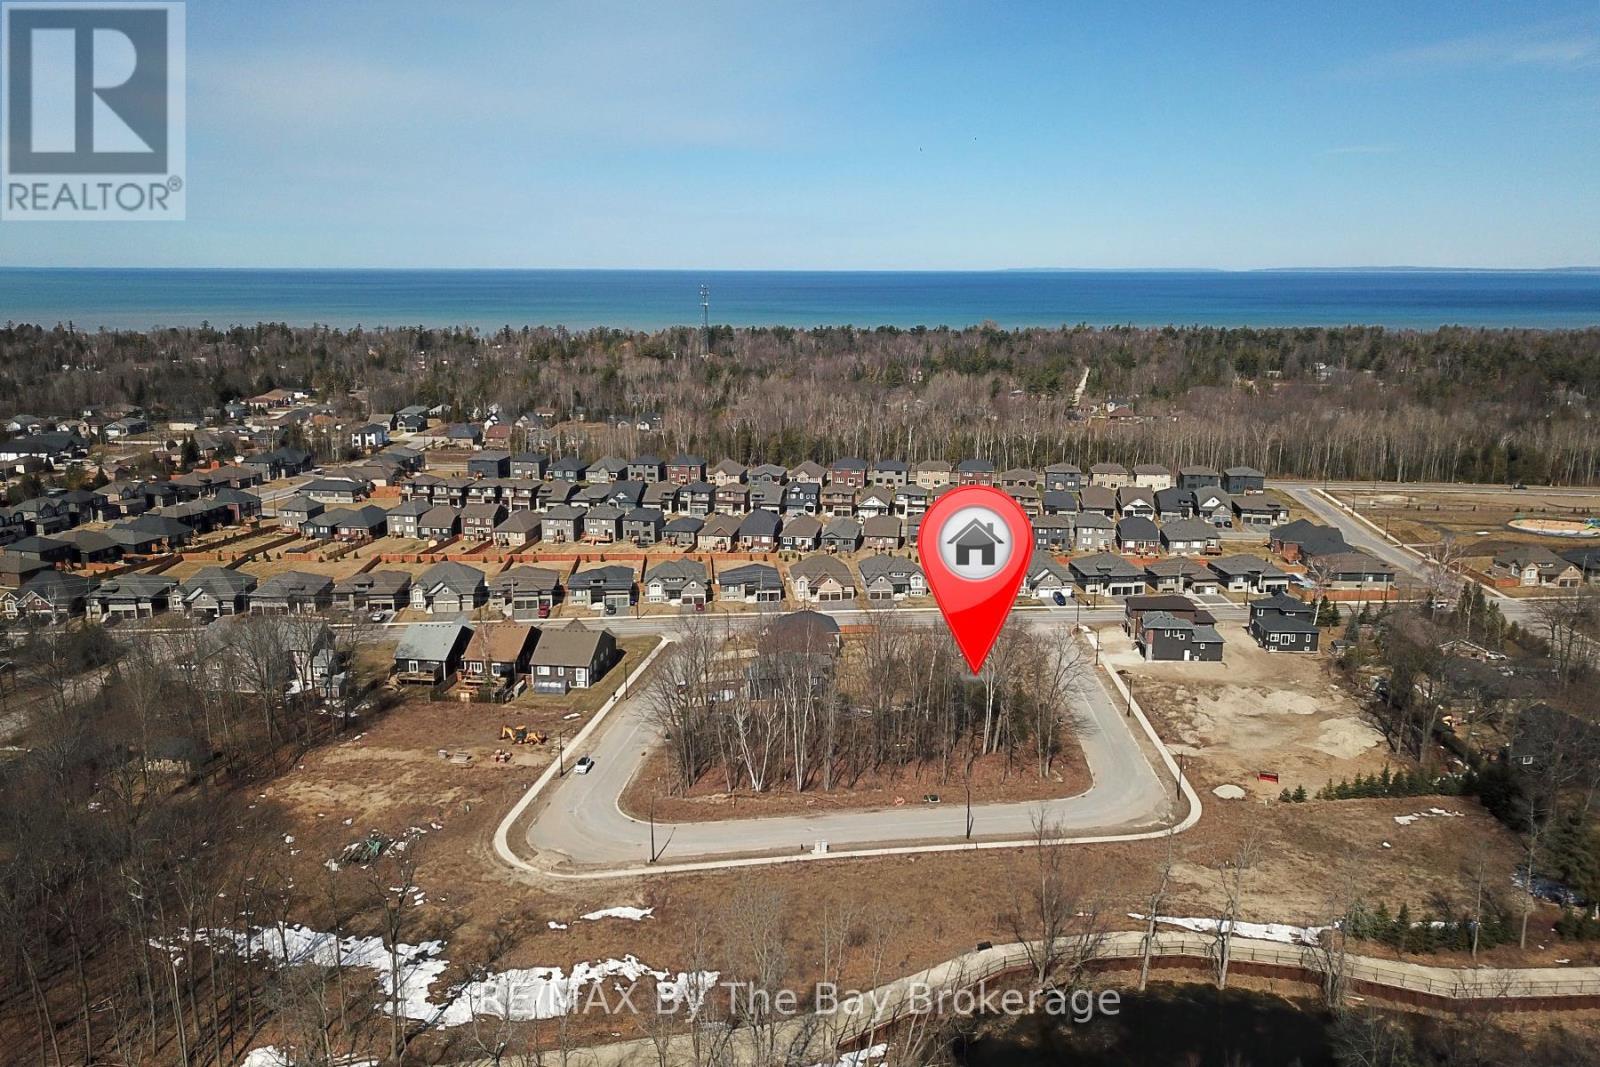
Welcome to 36 Joanne Crescent, a prime opportunity to build your dream home in a vibrant new community in beautiful…
This listing is provided courtesy of CREA DDF®. MLS®, REALTOR® and the associated logos are trademarks of CREA.

