
94 MAPLESIDE DRIVE Wasaga Beach, Ontario L9Z0L4, MLS S14140426 For Sale
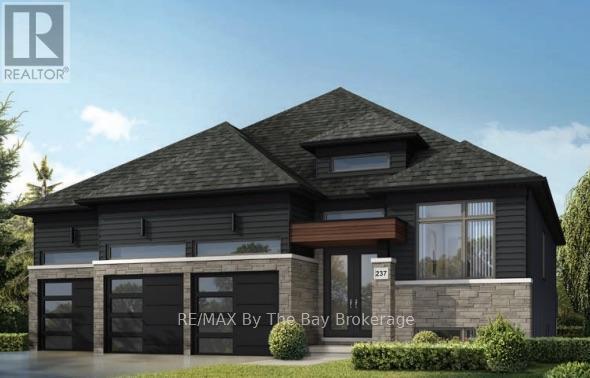
Premium Lot, Triple-Car Garage & Steps to Georgian Bay! Welcome to this beautifully designed 2,004 sq. ft. bungalow built by Zancor Homes, featuring the sought-after Coral floor plan in elevation C. Situated on a premium 60 x 130 ft lot backing onto a buffer zone with a playground, pickleball and basketball. This home offers an exceptional combination of space, comfort, and location. With 3 bedrooms, 3 bathrooms, and a spacious 3-car garage, this thoughtfully designed home offers an inviting open-concept layout ideal for both everyday living and entertaining. The main floor features a dedicated dining room, a separate den with double-doors that is perfect office or additional sitting area. Convenient main-floor laundry room with a functional mudroom area with access to the garage. The spacious primary bedroom offers a private retreat, complete with a walk-in closet and a luxurious 5-piece ensuite. Location is everything! Enjoy being within walking distance of the sandy shores of Georgian Bay, local amenities, and St. Noel Catholic Elementary School. Plus, with the new Costco warehouse just a 2-minute drive away, everyday conveniences are right at your fingertips. Offering the ease of bungalow living, a generous lot, an impressive triple-car garage, and an unbeatable location close to the beach, parks, schools, and shopping, this is a fantastic opportunity to enjoy what Wasaga Beach has to offer. TO BE BUILT IN 2027 - HST Rebate Pricing! (id:29528)
Features of 94 MAPLESIDE DRIVE, Wasaga Beach
Similar Listings
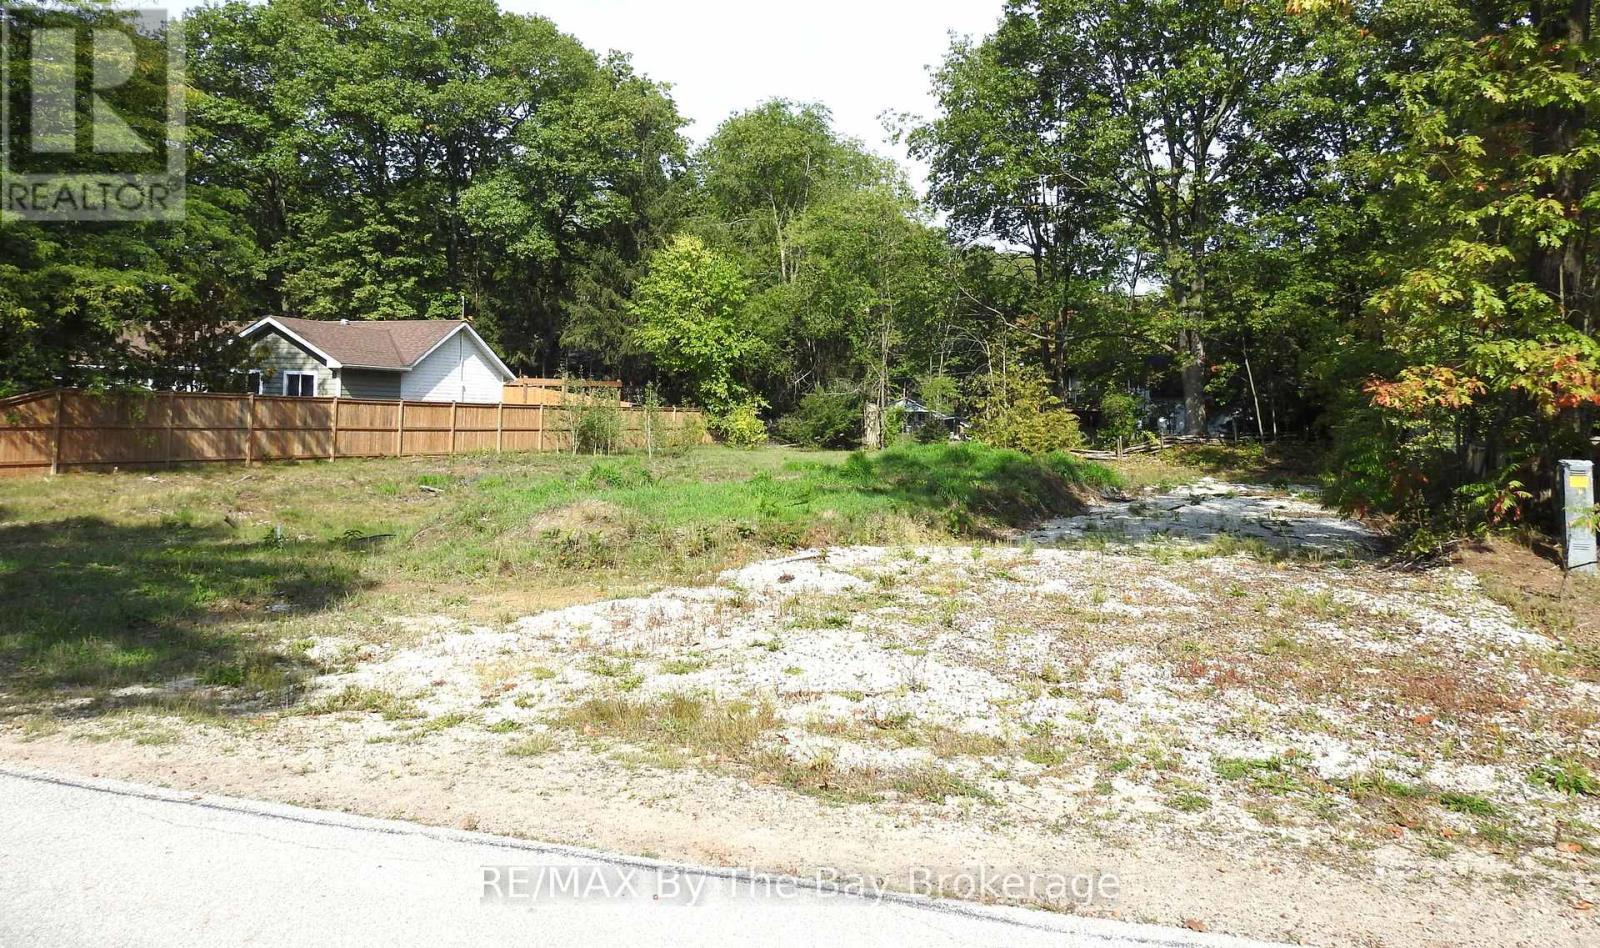 Vacant Land
LOT 49 WILHELM STREET
Wasaga Beach, Ontario
Build the home you've always imagined on this exceptional residential lot in one of Wasaga Beach's desirable west-end neighbourhoods. This…
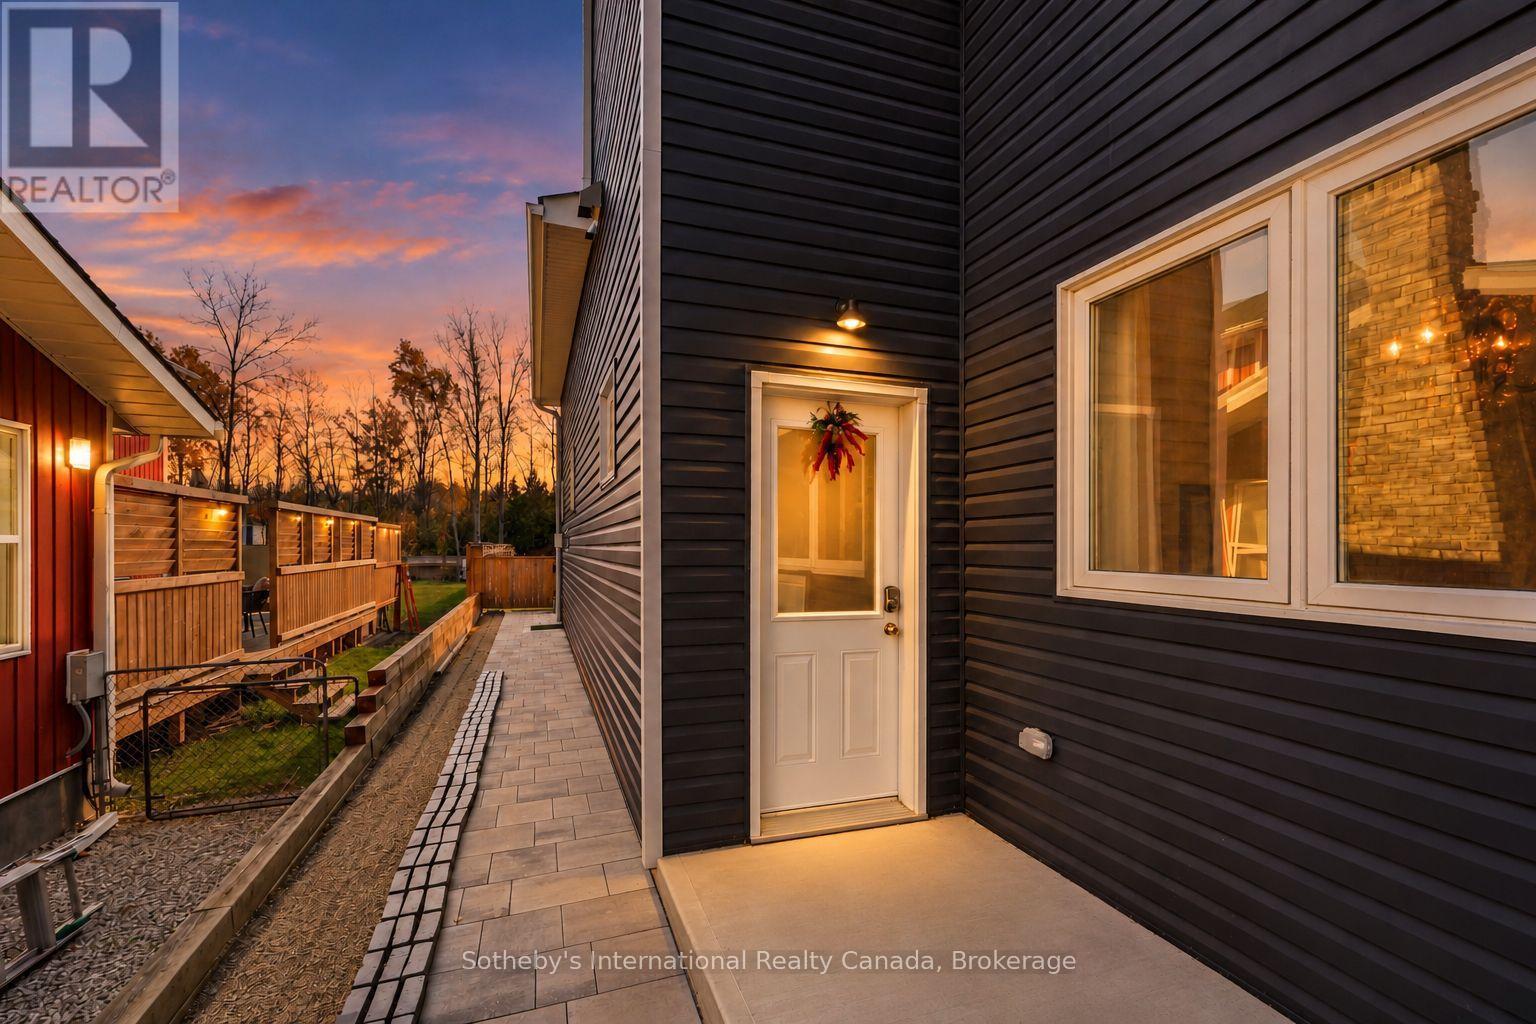 Single Family
31 GEORGE AVENUE
Wasaga Beach, Ontario
Available now for short term rental (30+ days). Ideally suited for a single person or couple looking for a cozy…
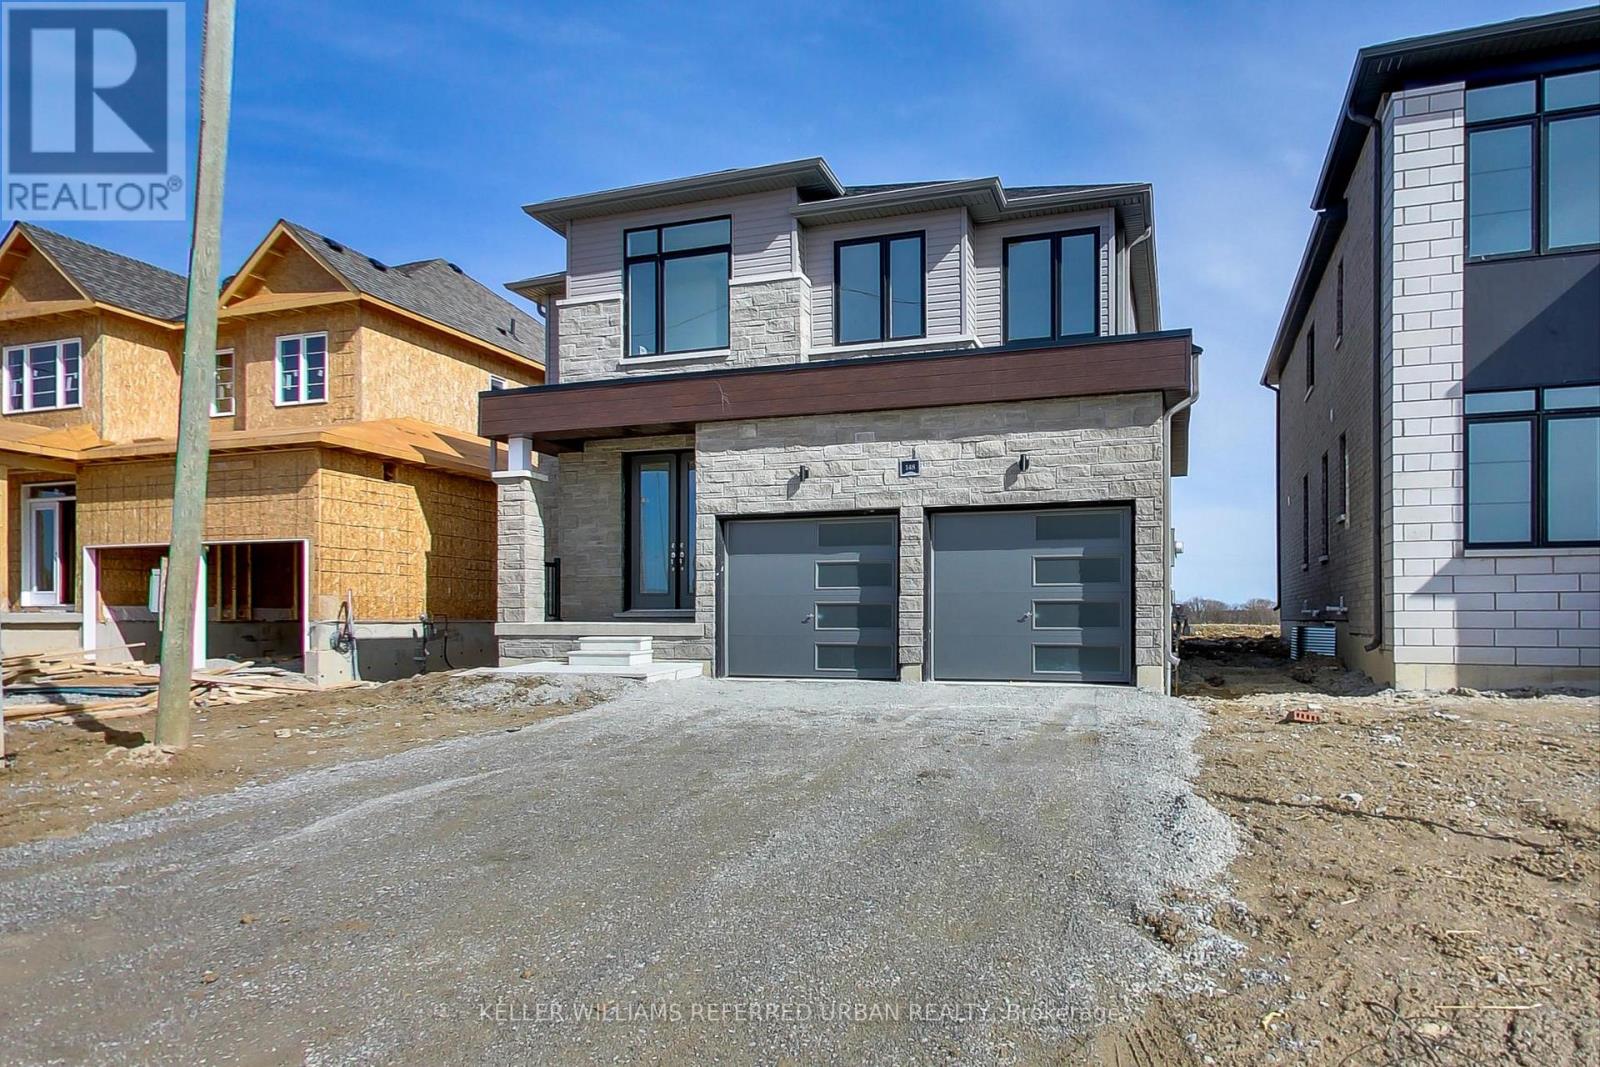 Single Family
148 UNION BOULEVARD
Wasaga Beach, Ontario
Experience modern living in the sought-after River's Edge community of Wasaga Beach with this stunning, move-in-ready Bowers Model by Zancor…
This listing is provided courtesy of CREA DDF®. MLS®, REALTOR® and the associated logos are trademarks of CREA.

