 Skip to content

B7 - 22 WASAGA WOODS CIRCLE Wasaga Beach, Ontario L9Z2N1, MLS S14160284 For Sale

Walk straight to the beach from this updated 3 bedroom, 3 bathroom townhouse. The direct beach walk makes it feel like you're living down south, with sand, water and sunsets just steps from your door. You get country living with the forest right outside, yet you're still close to town for groceries, shopping, schools and restaurants. With 1,730 sq ft of living space, a private loft suite and a walk-out balcony overlooking the forest, there's room for everyone. Built in 1991 and refreshed throughout, this home is ready to move in with no big projects waiting for you. The kitchen has quartz countertops, a subway tile backsplash and stainless steel appliances. Fresh paint, new flooring and upgraded blinds carry through the home, so it feels clean and current from the moment you walk in. The sunroom has new windows, giving you a bright spot for morning coffee, reading or a home office. The primary bedroom is a true retreat with a large walk-out balcony looking straight into the trees. Enjoy quiet mornings with green views. The ensuite has been redone with a new large custom glass shower, a soaker tub and a large vanity with plenty of counter space.The loft suite is a big bonus. With its own 3-piece bathroom and walk-in closet, it works well as a guest suite, a space for a teenager, visiting family or a quiet work-from-home setup. The third bedroom adds more flexibility for kids, guests or a hobby room.Heating is forced air gas, with baseboard heaters in the second floor bedrooms and loft. Townhouse living means less time on outdoor upkeep and more time at the beach, making this a smart fit for downsizers, families, first-time buyers or anyone wanting a low-maintenance home. Key features: direct walk to the beach, 1,730 sq ft, 3 bedrooms, 3 bathrooms, loft suite with 3-piece bath, primary ensuite with glass shower and soaker tub, forest views, quartz kitchen and main floor laundry. (id:29528)
Features of B7 - 22 WASAGA WOODS CIRCLE, Wasaga Beach
Similar Listings
 Single Family
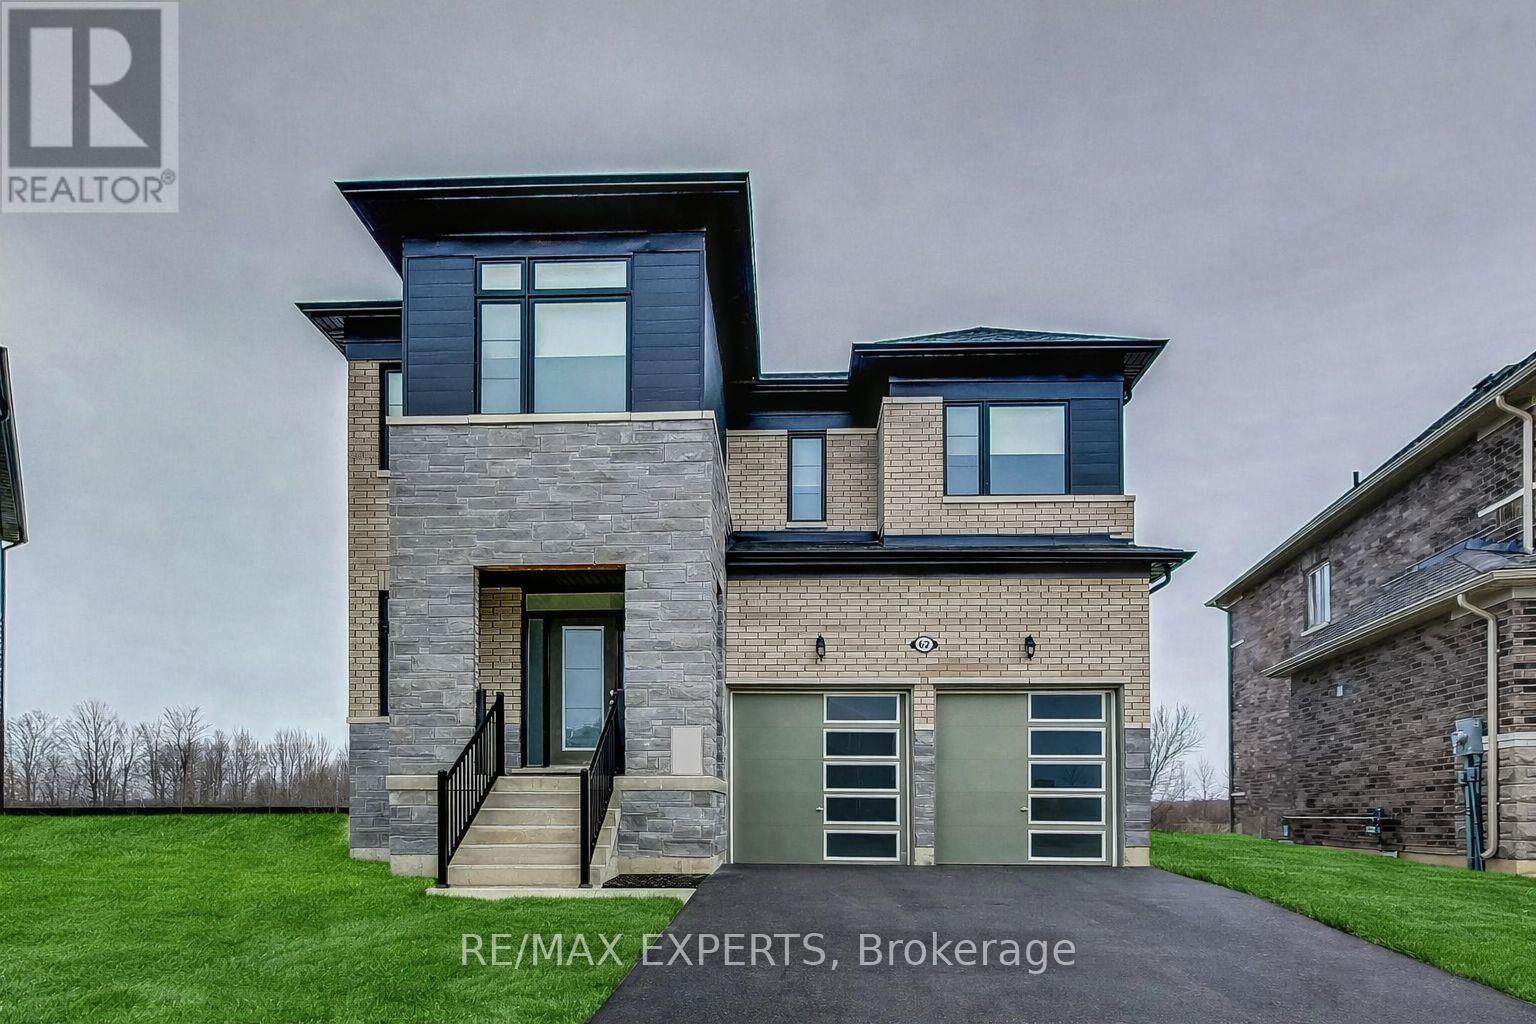
62 SEASON CRESCENT
Wasaga Beach, Ontario
EXCEPTIONAL HOME ON ONE OF THE LARGEST LOTS IN THE NEIGHBOURHOOD! Welcome to this stunning, newly built two-storey home in…
 Single Family
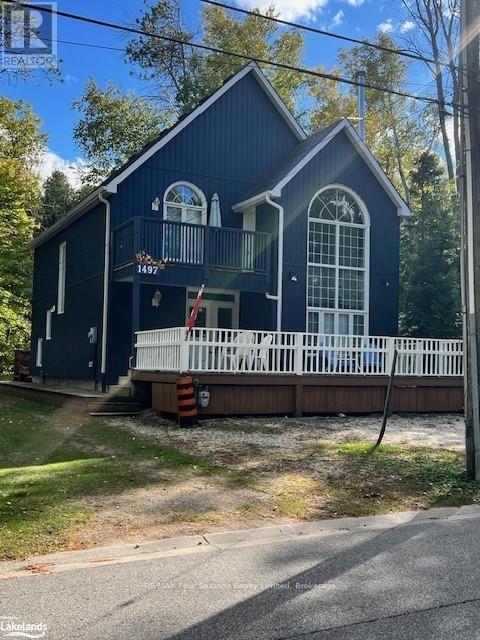
1497 SHORE LANE
Wasaga Beach, Ontario
Located across from the Bay with seasonal views near Beach Area 6 in the west end of Wasaga Beach. Close…
 Single Family
12 NATURES TRAIL
Wasaga Beach, Ontario
This brand new all-brick raised bungalow offers over 3,200 sq ft of finished living space, combining modern design, quality finishes,…
This listing is provided courtesy of CREA DDF®. MLS®, REALTOR® and the associated logos are trademarks of CREA.

