
91 HIGH STREET Collingwood, Ontario, MLS S13804196 For Sale
91 HIGH STREET, Collingwood, Ontario L9Y4V4
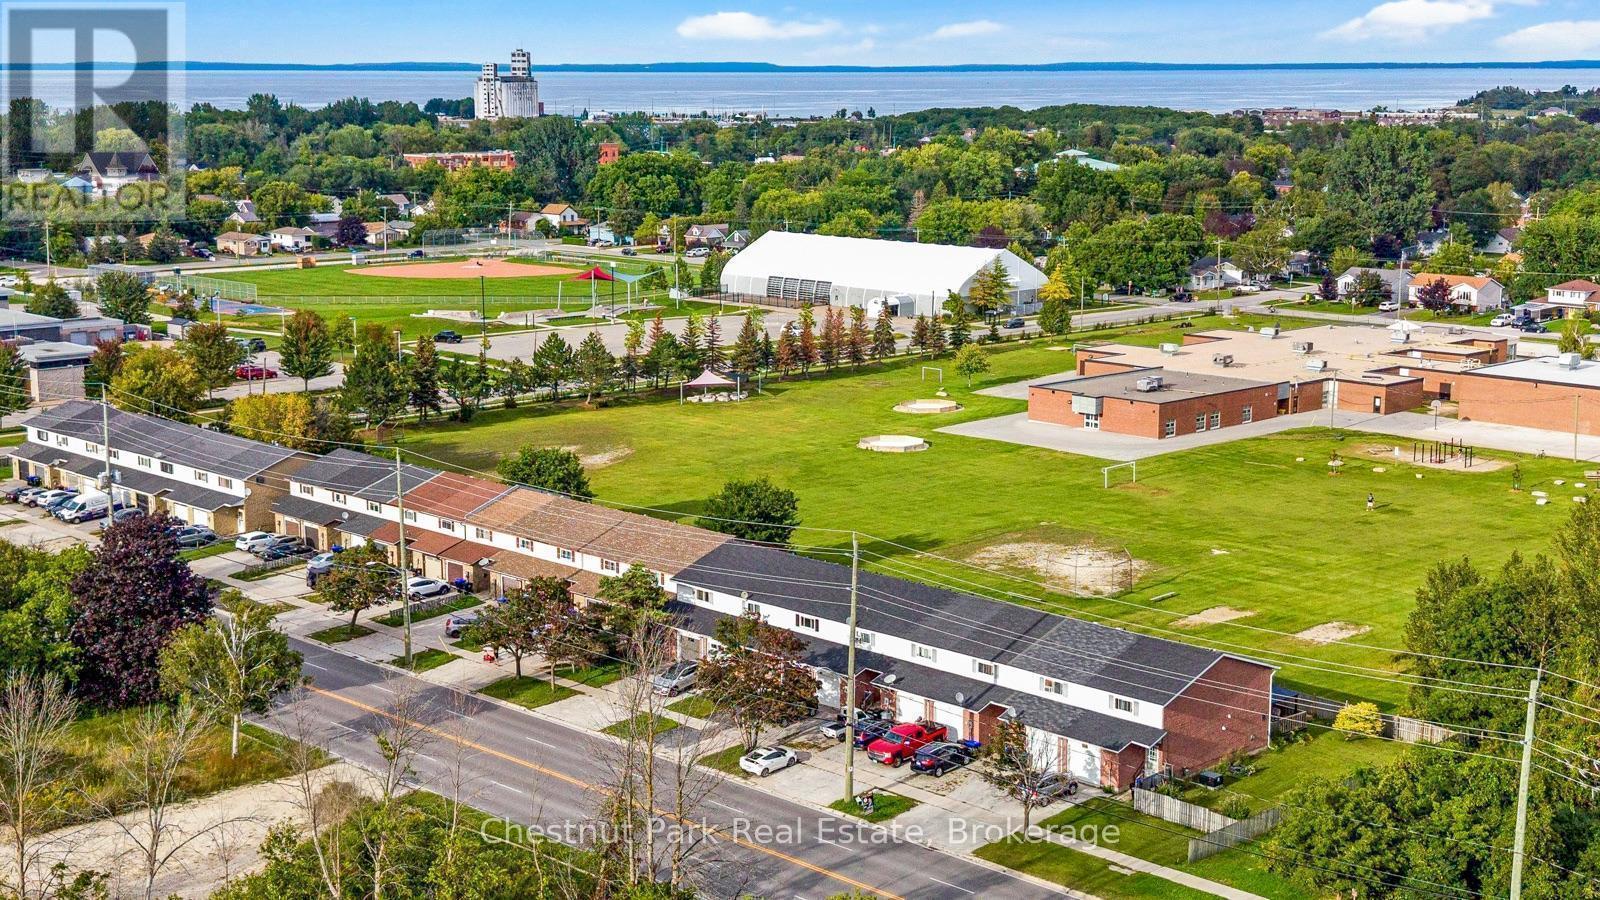
Stunning 3 bedroom freehold townhome has been professionally updated, lovingly maintained and is move in ready! The main floor boasts a beautiful large custom kitchen open to dining area, living room with electric fireplace and walkout to fenced backyard backing onto Mountain View Elementary School. Second floor offers 3 generous sized bedrooms with the primary bedroom offering a view of the escarpment and two closets, 4 piece bathroom and laundry nook. Enjoy affordable living with no condo fees, recently added blown in insulation in the attic, and electric heat pump and air conditioning. 1 car garage with automatic door opener and inside entry. Great Collingwood amenities at your doorstep walk to Heritage Park with a dog park, baseball diamond, skateboard park, basketball court, community gardens and Centennial Aquatic Centre. Georgian Bay, ski hills, golf courses and pickleball courts are a short drive away. Check out the photos and video - book your visit in person, you'll be amazed. (id:29528)
Features of 91 HIGH STREET, Collingwood
Similar Listings
 Single Family
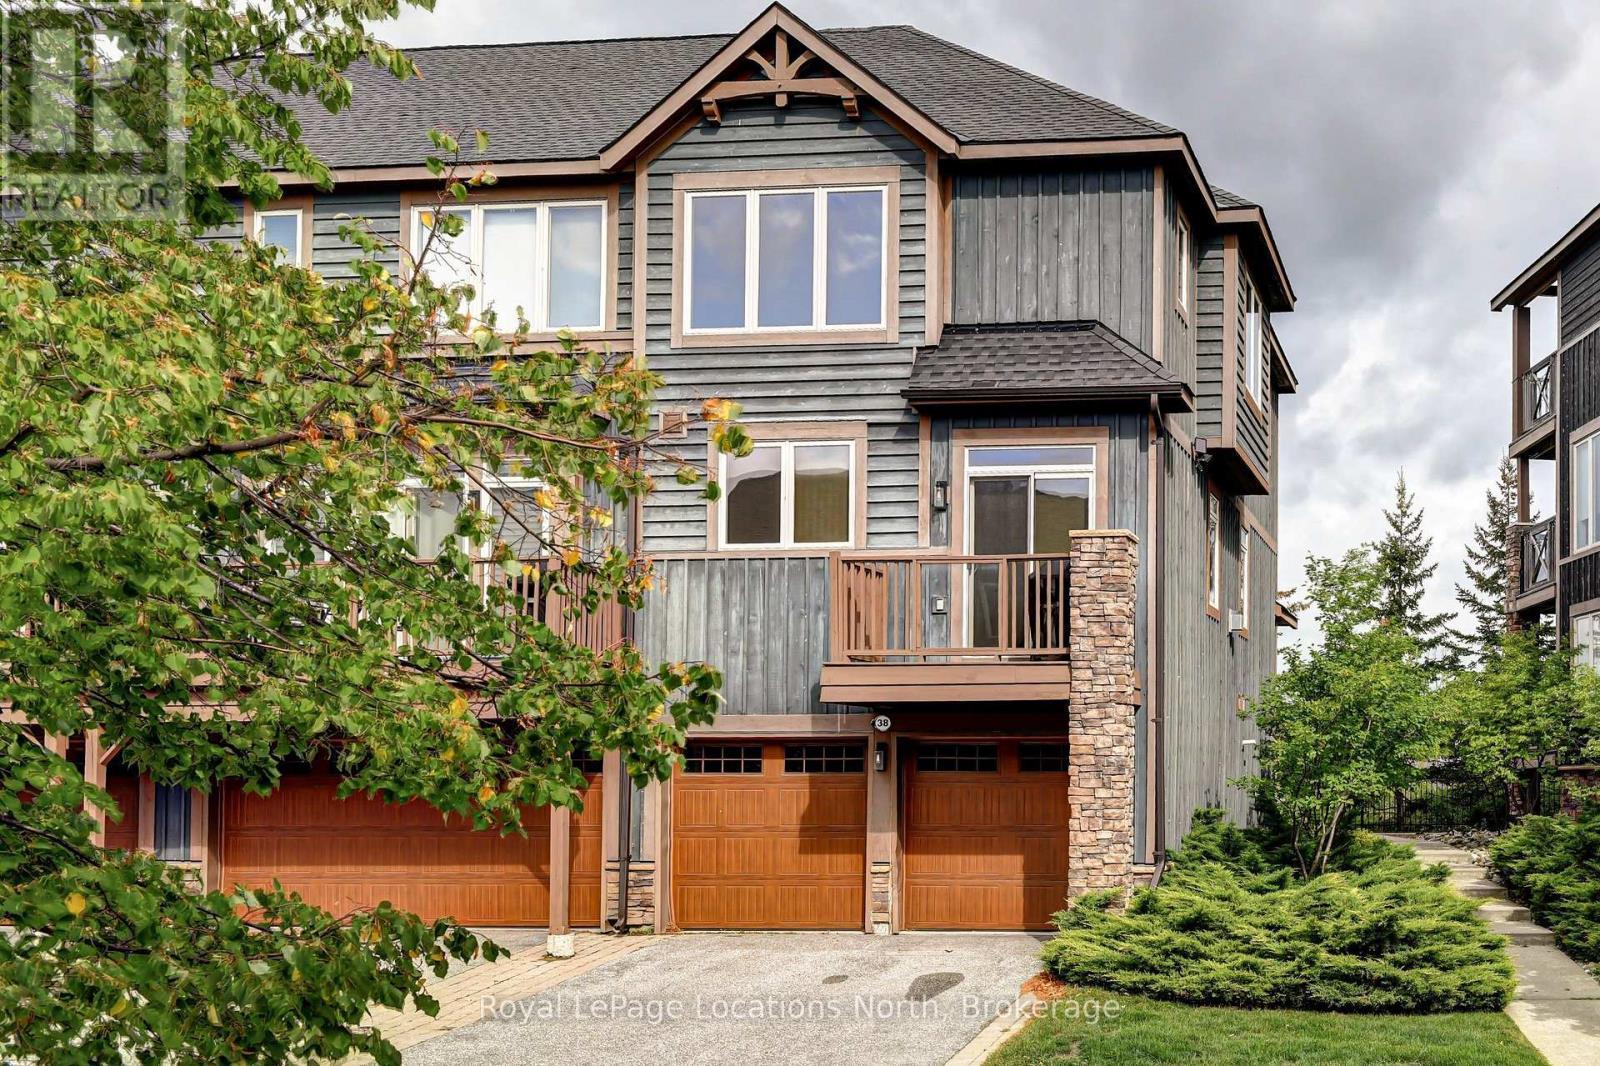
38 JOSEPH TRAIL
Collingwood, Ontario
Collingwood - 4 Bedroom, 2.5 Bathroom Townhouse. This turn-key property offers a seamless move-in experience, complete with all furnishings, linens,…
 Single Family
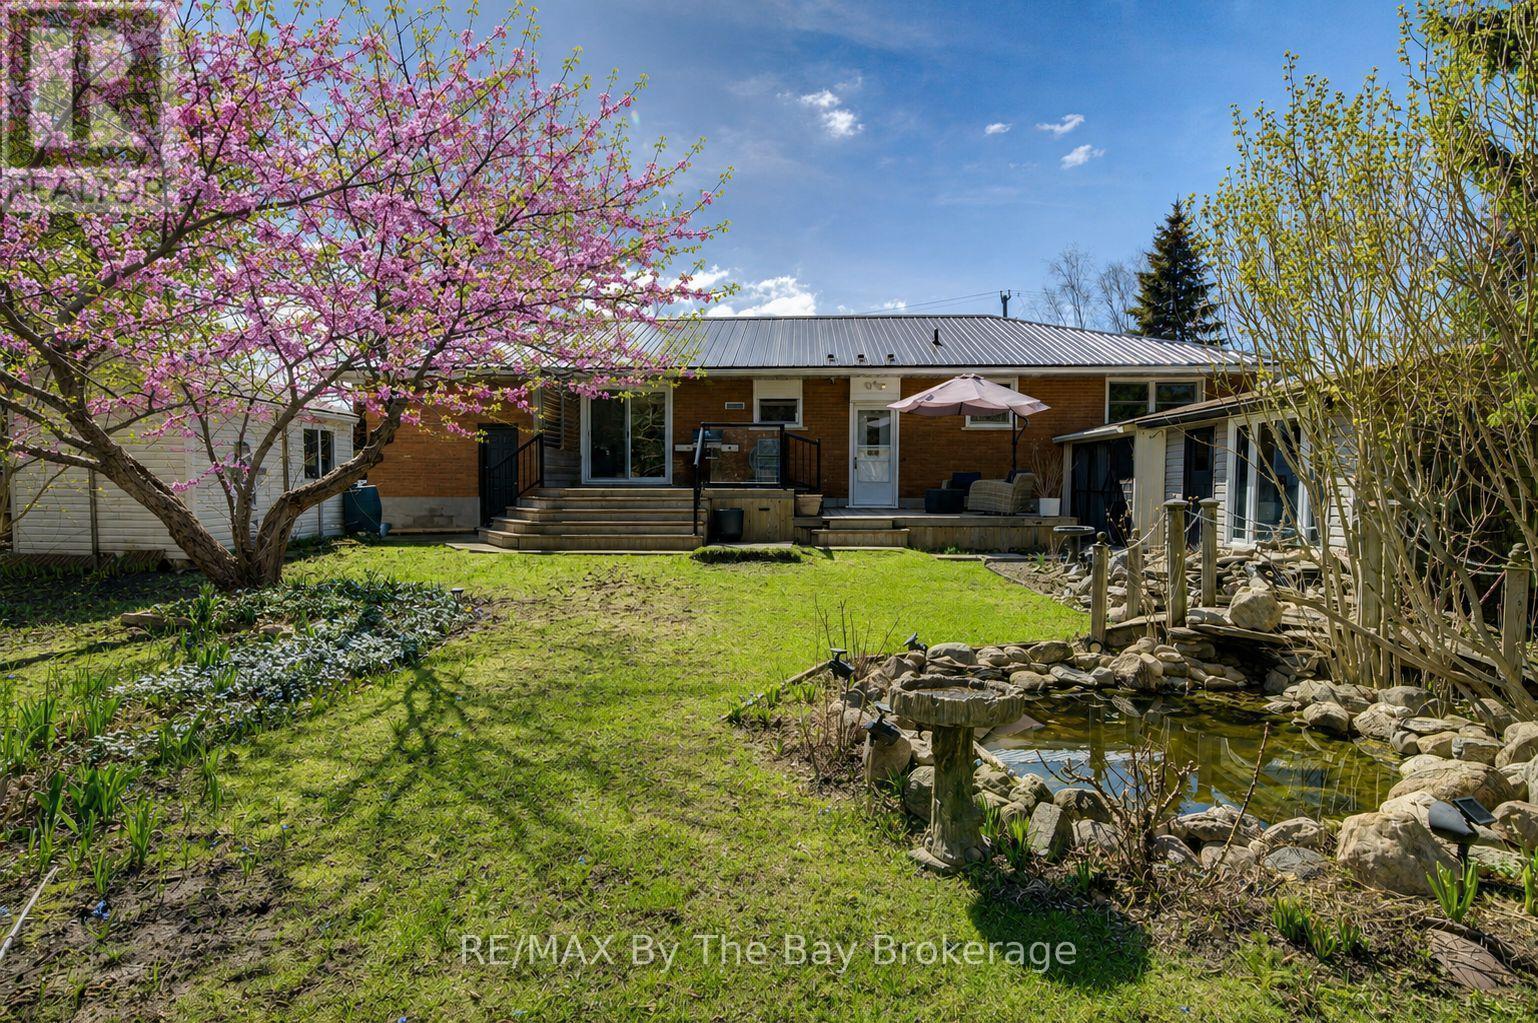
31 SAUNDERS STREET
Collingwood, Ontario
Welcome to 31 Saunders Street-an exceptional opportunity in one of Collingwood's most desirable neighbourhoods. Ideally located just 14 minutes to…
 Single Family
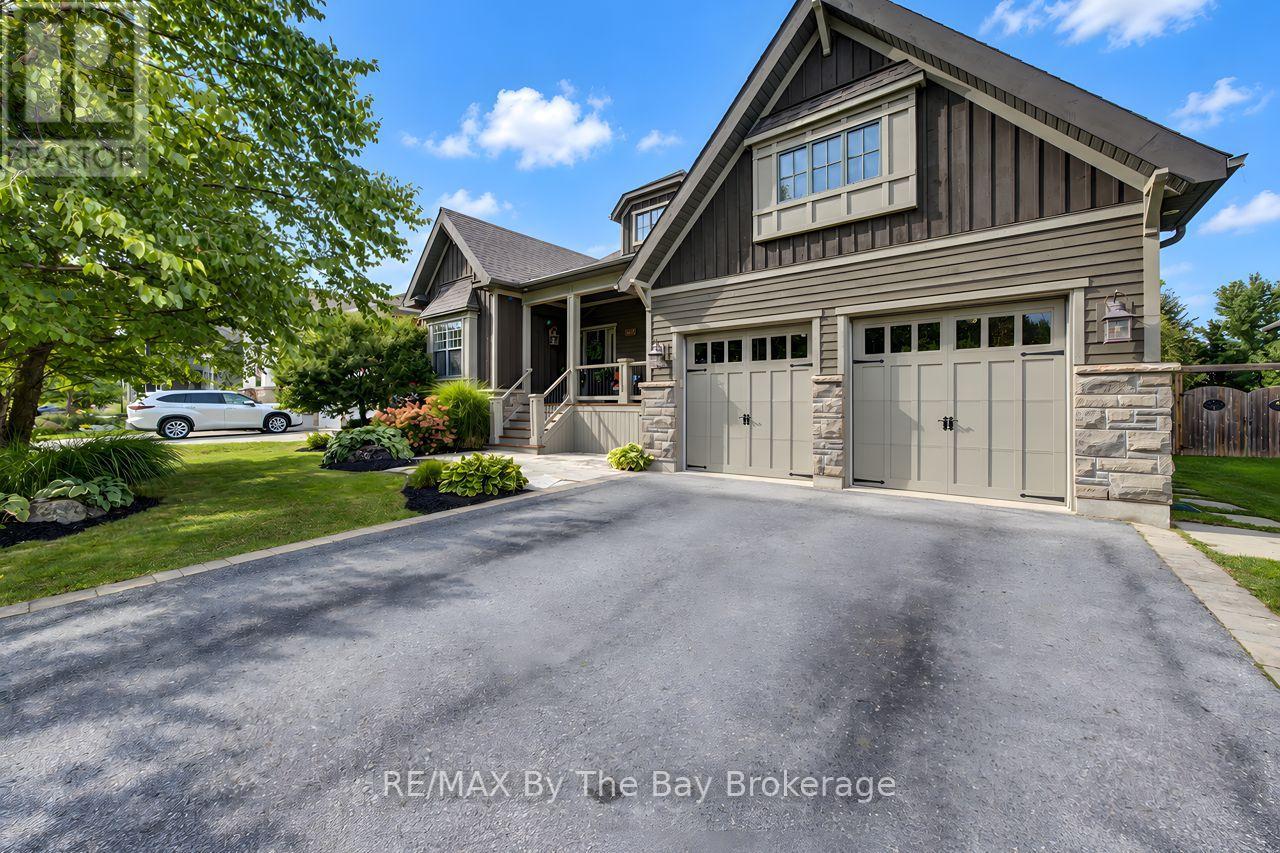
101 STANLEY STREET
Collingwood, Ontario
Experience elevated four-season living at 101 Stanley Street, an impressive residence offering a total of 4,844 sq. ft. of beautifully…
This listing is provided courtesy of CREA DDF®. MLS®, REALTOR® and the associated logos are trademarks of CREA.

