
89 GEORGIAN MANOR DRIVE Collingwood, Ontario, MLS S12692518 For Sale
89 GEORGIAN MANOR DRIVE, Collingwood, Ontario L9Y5P4
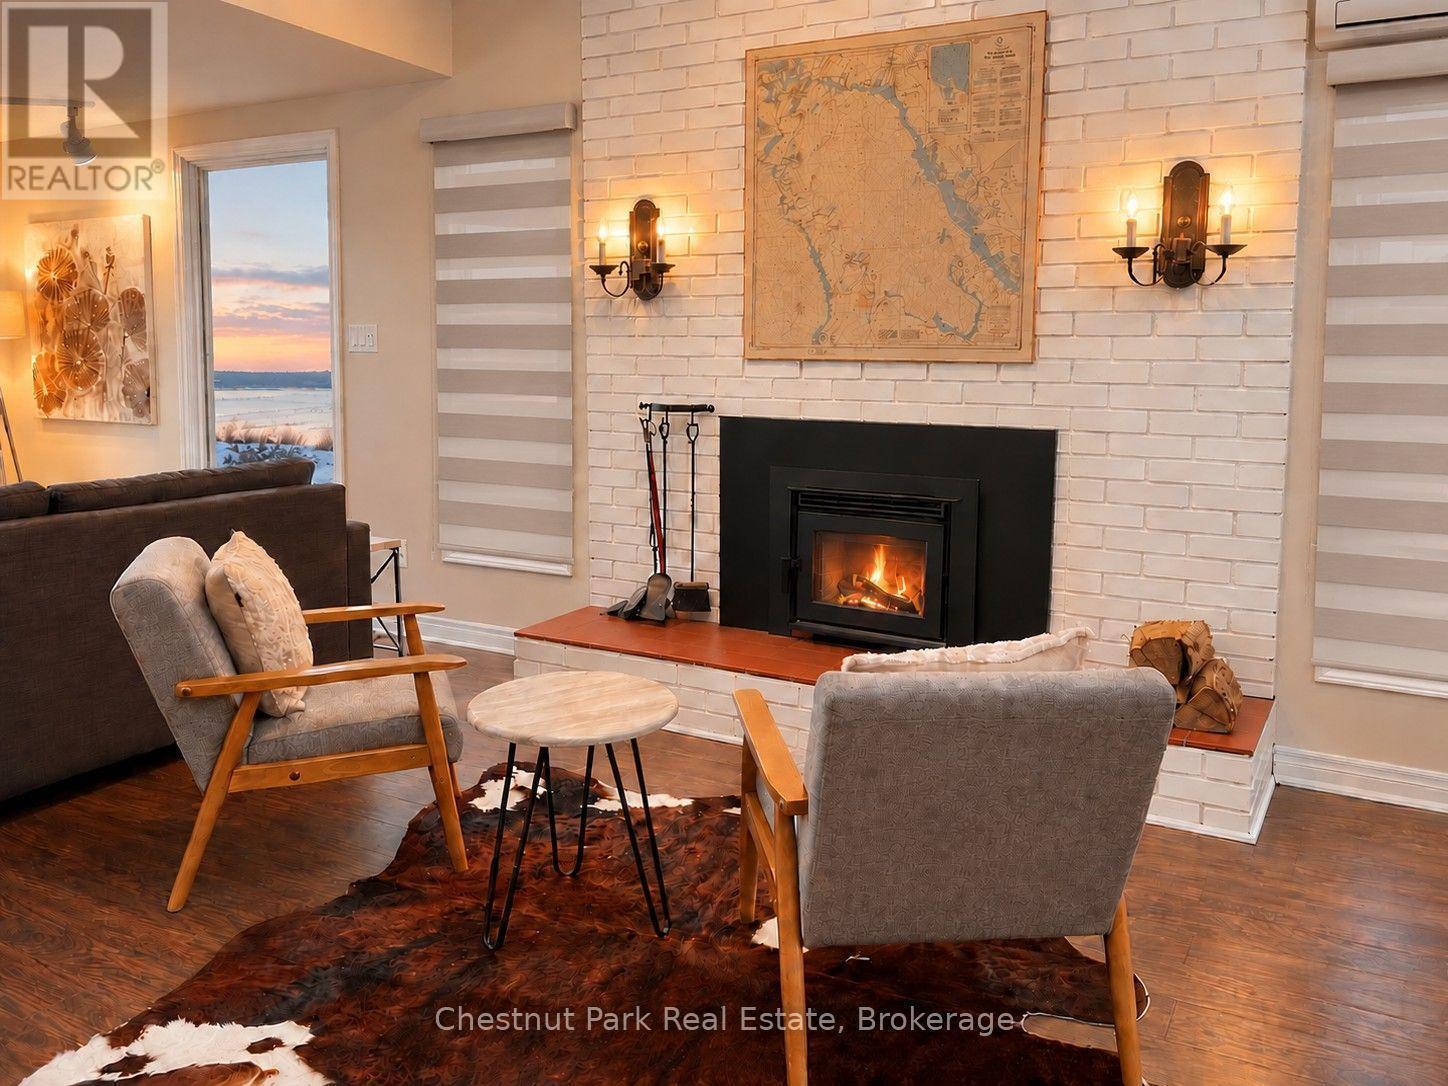
SKI SEASON BEACHFRONT RENTAL ON GEORGIAN BAY! Available December 1, 2026 to March 31, 2027 for $16,000. Experience winter on the shores of Georgian Bay from this exceptional 3-bedroom, 2-bath Beach House offering approximately 1,300 sq. ft. of comfortable four-season living and spectacular waterfront views. After a day on the slopes, come home to the peaceful setting of Georgian Bay and unwind beside the cozy wood-burning fireplace. The bright, open-concept living space showcases beautiful bay views and includes a spacious dining area for six and a well-equipped kitchen with built-in oven and cooktop. Sleeping accommodations include two queen beds and two single beds, making it an ideal winter retreat for families and guests. Step outside and enjoy the beauty of the Bay in winter, with your own private beachfront setting and waterfront deck. Ideally located just minutes from Blue Mountain and the area's private ski clubs, as well as cross-country skiing, snowshoeing, hiking trails, spas, shopping and dining. A detached garage provides storage for one small vehicle, with additional parking available in the driveway. Also available for seasonal rentals throughout the warmer months: May & June - $5,500/month | July & August - $7,000/month | September & October - $5,500/month. Seasonal lease only. Not available for annual rental. (id:29528)
Features of 89 GEORGIAN MANOR DRIVE, Collingwood
Similar Listings
 Single Family
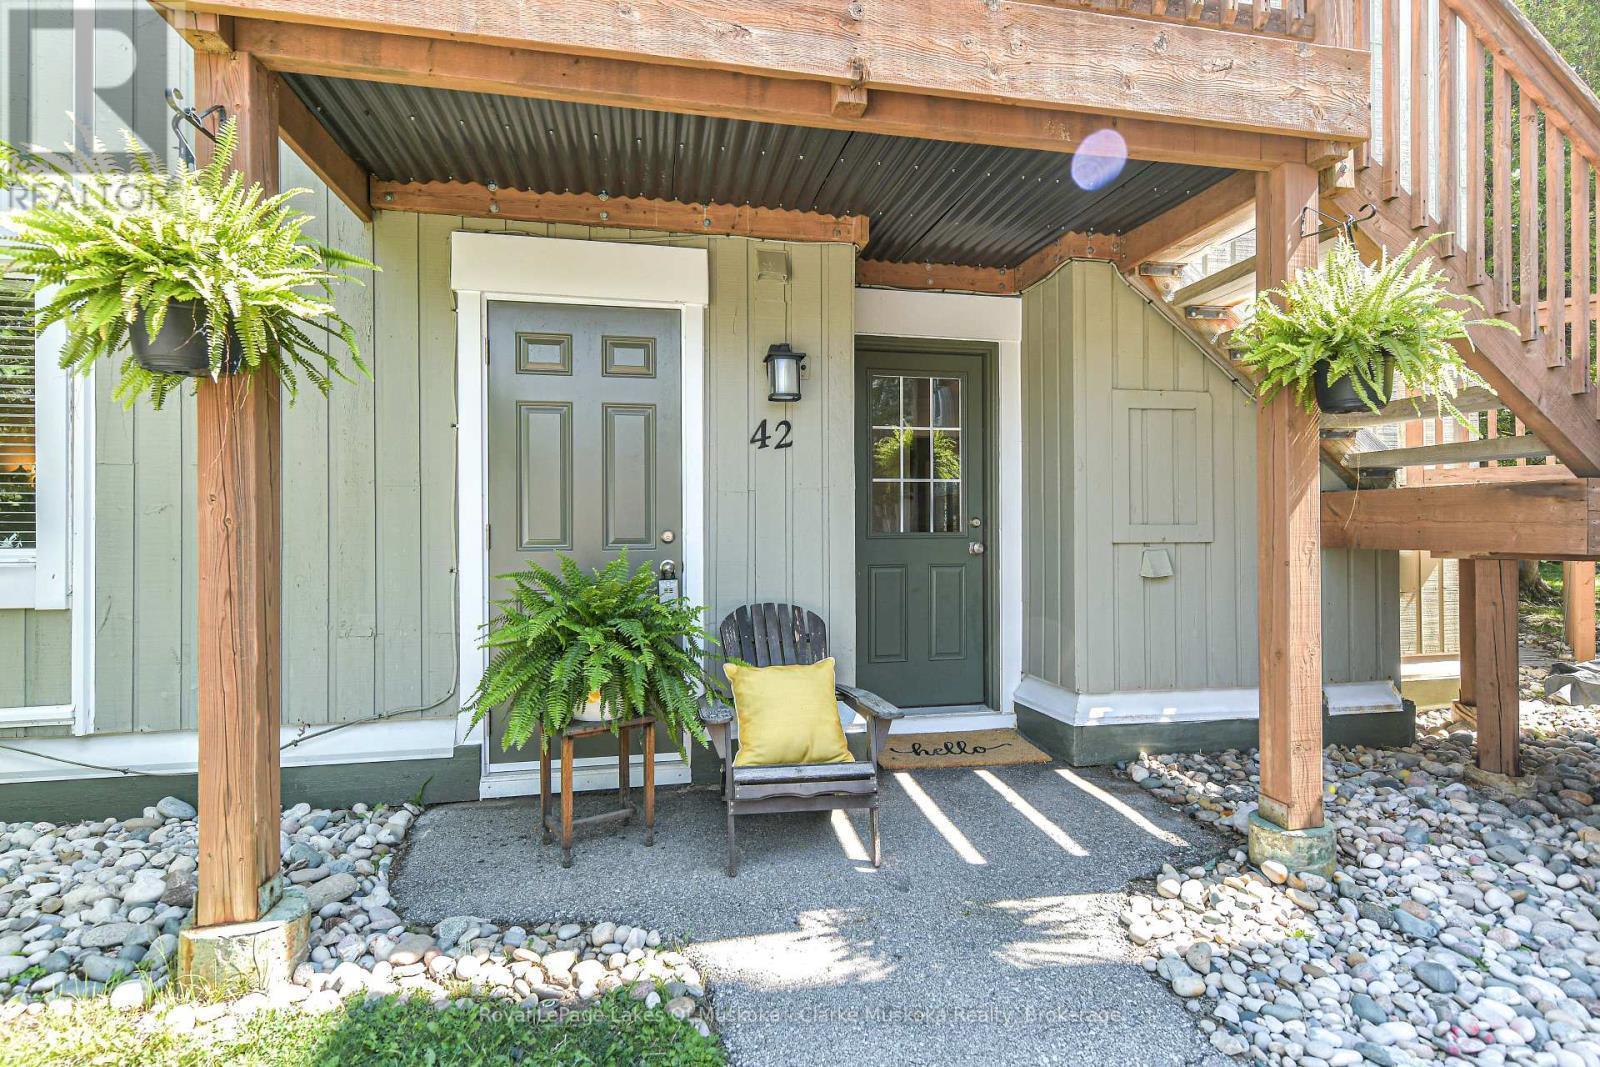
42 - 19 DAWSON DRIVE
Collingwood, Ontario
Welcome to this beautifully updated 2-bedroom, 2-bathroom condo in an ideal Collingwood location. Freshly painted throughout with new vinyl laminate…
 Single Family
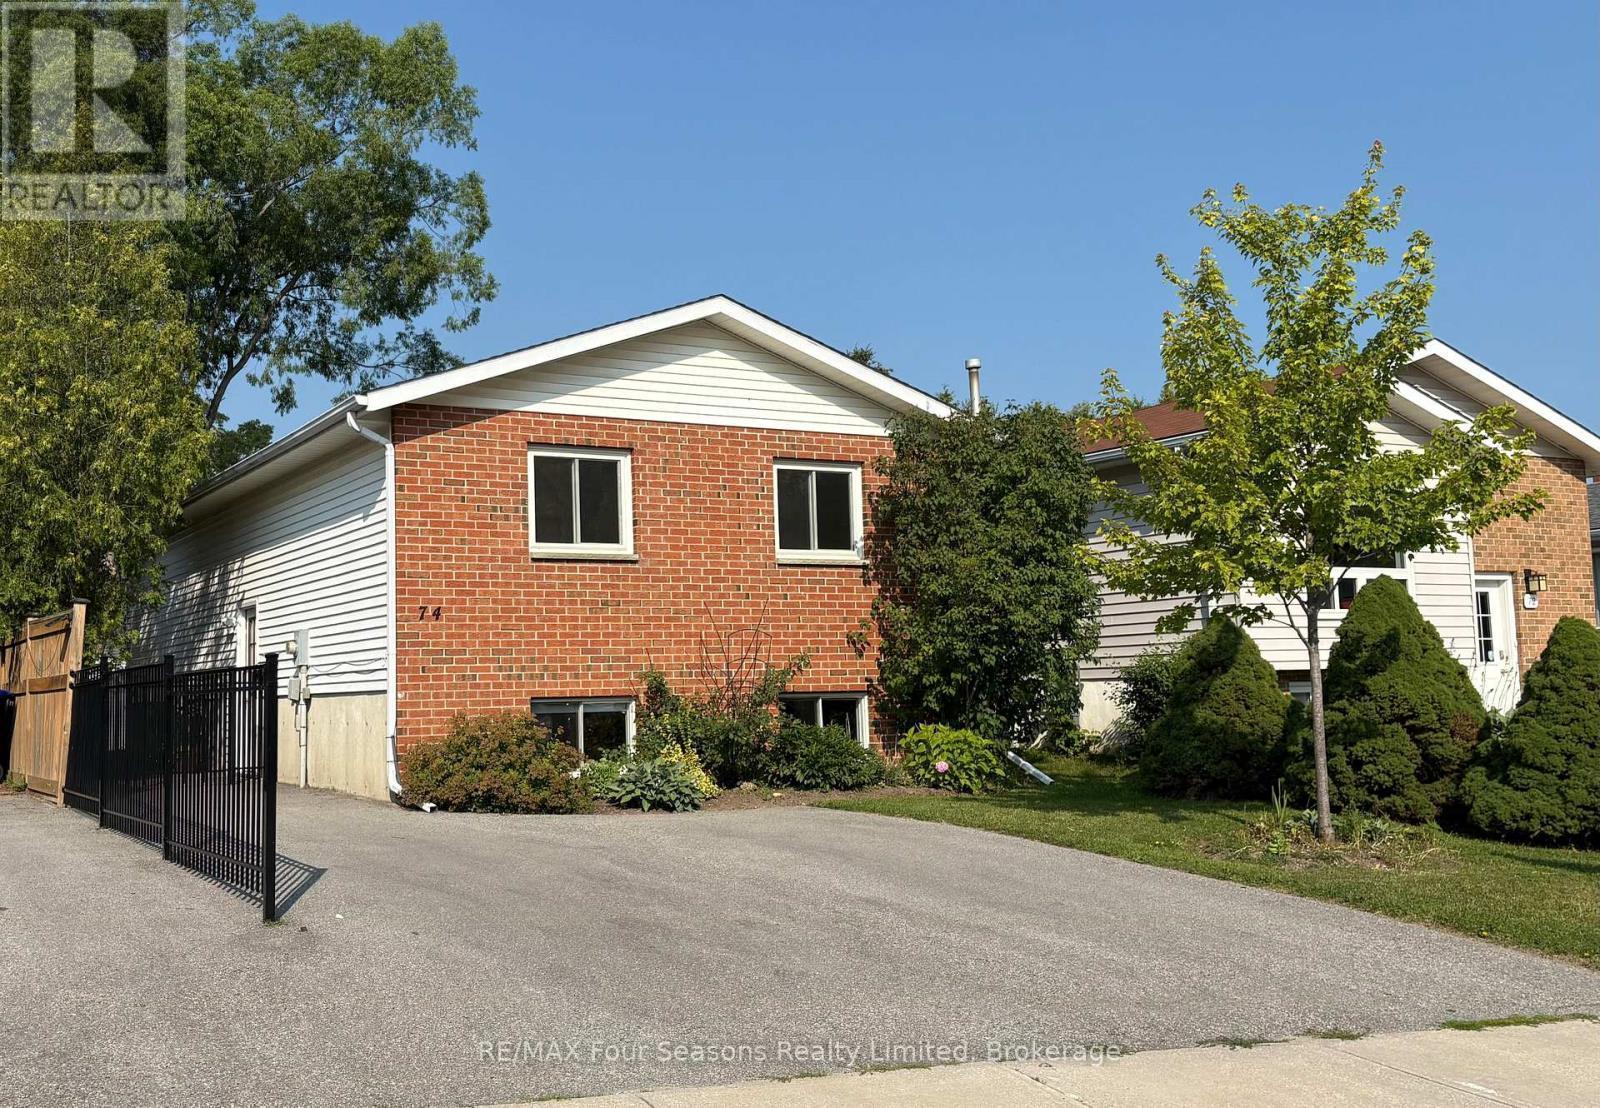
74 TELFER ROAD
Collingwood, Ontario
MANY UPGRADES & EXCELLENT LOCATION!! Beautifully maintained 4 Bedroom, 2 bathroom raised bungalow with over 1700 sq ft. of living…
 Single Family
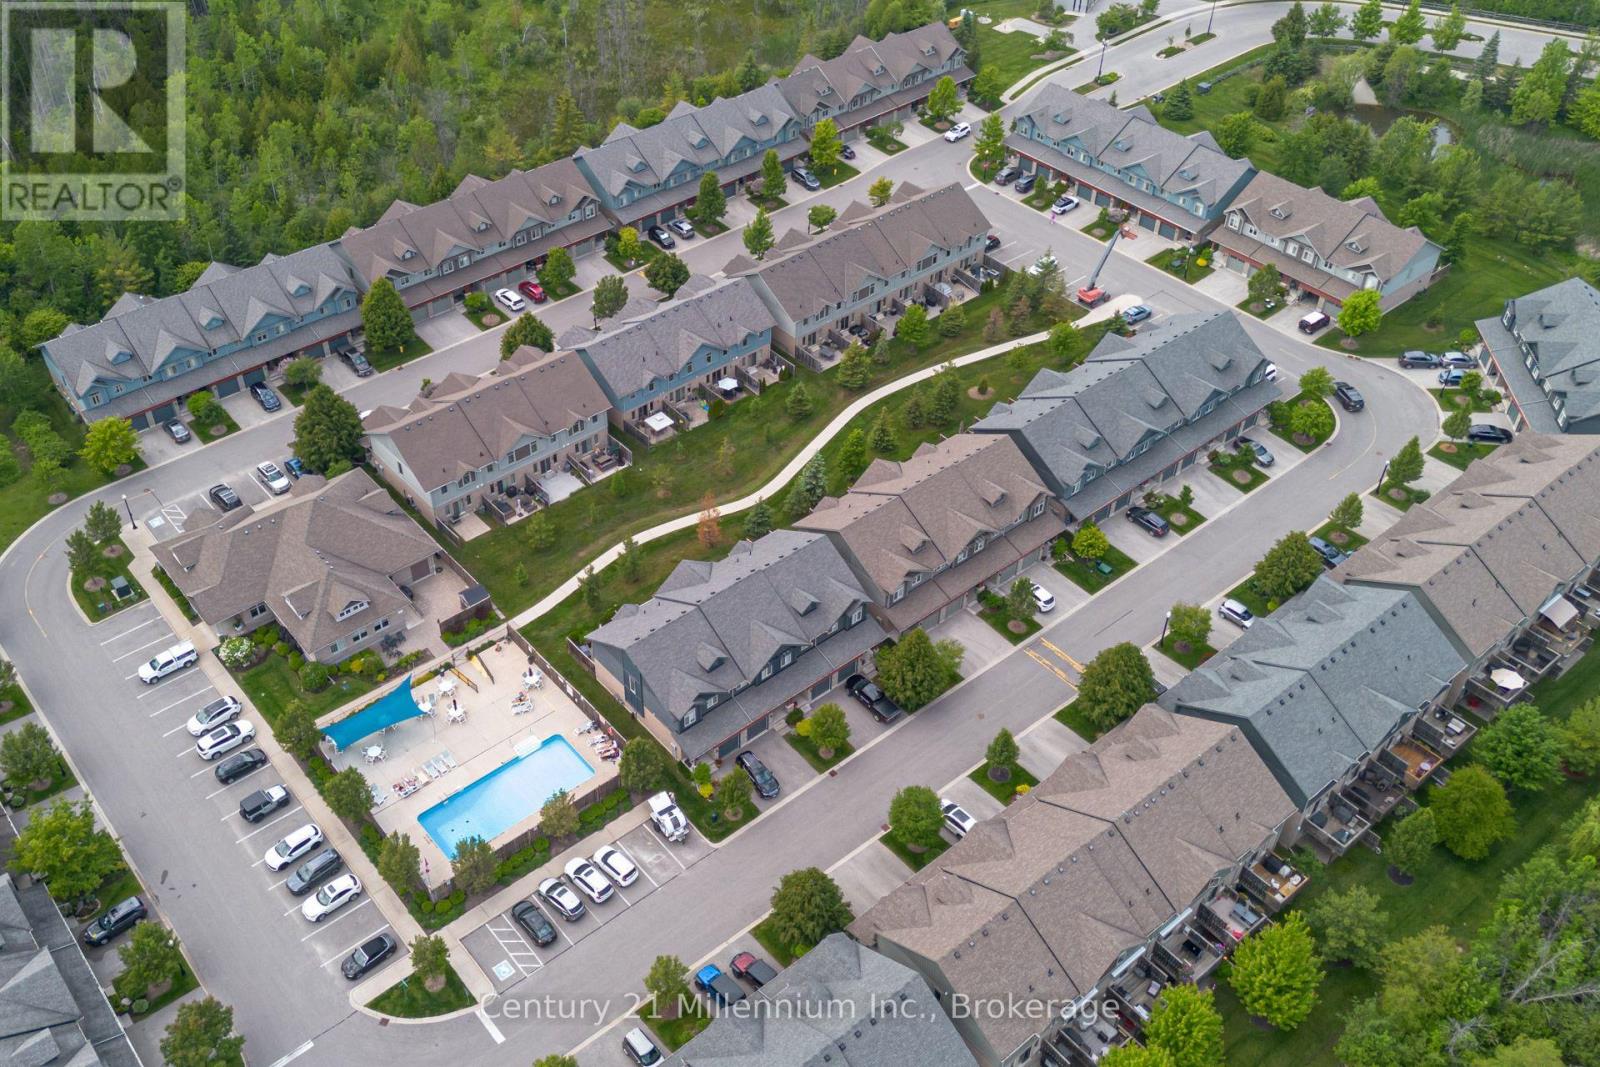
37 - 37 SILVER GLEN BOULEVARD
Collingwood, Ontario
Fully furnished short term rental available! Charming, low-maintenance townhome-style condo in desirable Silver Glen Preserve, perfectly suited for summer escapes…
This listing is provided courtesy of CREA DDF®. MLS®, REALTOR® and the associated logos are trademarks of CREA.

