
77 FEDERICA CRESCENT Wasaga Beach, Ontario L9Z0N5, MLS S14105330 For Sale
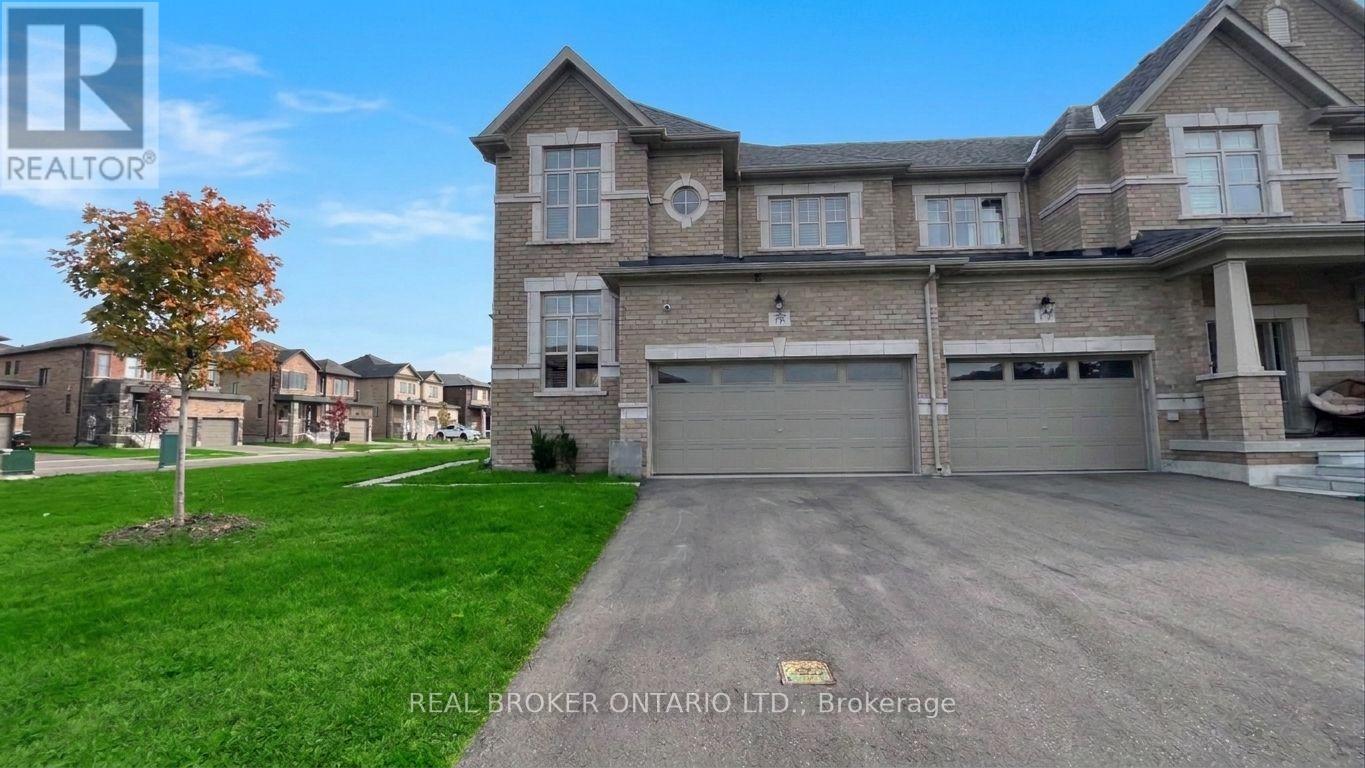
Centurion-Built Freehold End-Unit Townhome Minutes from Wasaga Beach-Welcome to this bright, move-in-ready 3-year-old end-unit townhome by Centurion Homes. At 2056 sq. ft., it is one of the larger townhomes on the block, with a wider frontage and a larger garage than its neighbours. This is a fully freehold home with no POTL fees or any other monthly fees, and it is still covered under the Tarion Warranty. Extra side windows and a window in every room fill the home with natural light, and three generous bedrooms and 2.5 bathrooms suit growing families and anyone who wants room to spread out.The open-concept main floor, with 9' ceilings, connects the living, dining, and kitchen areas, ideal for hosting or for everyday life. Natural engineered hardwood runs through the main level, with tile in the kitchen, breakfast area, entry, and powder room. A bright den with hardwood flooring and windows is ideal for a home office or a library for the kids. The upgraded kitchen has modern finishes and plenty of counter space. Natural finish oak veneer stairs with oak pickers and a matching handrail lead to the second floor, which has 8' ceilings. The unfinished basement offers lots of space, 8' ceilings, and larger-than-standard windows, a bright blank canvas for a rec room, gym, or extra living space.The primary suite is a private retreat with a walk-in closet and a glass-framed ensuite. The oversized 1.5-car garage has ample storage, steel insulated garage doors, and interior access to the home. A 200 amp electrical panel gives you room for future upgrades.Set in a growing, family-friendly community, you're minutes from the sandy shores of Wasaga Beach and close to shopping, schools, parks, and restaurants. Space, style, and location come together for easy coastal living in one of Ontario's most popular recreational communities. (id:29528)