 Skip to content

75 MCLEAN AVENUE Collingwood, Ontario L9Y4B3, MLS S14186368 For Sale
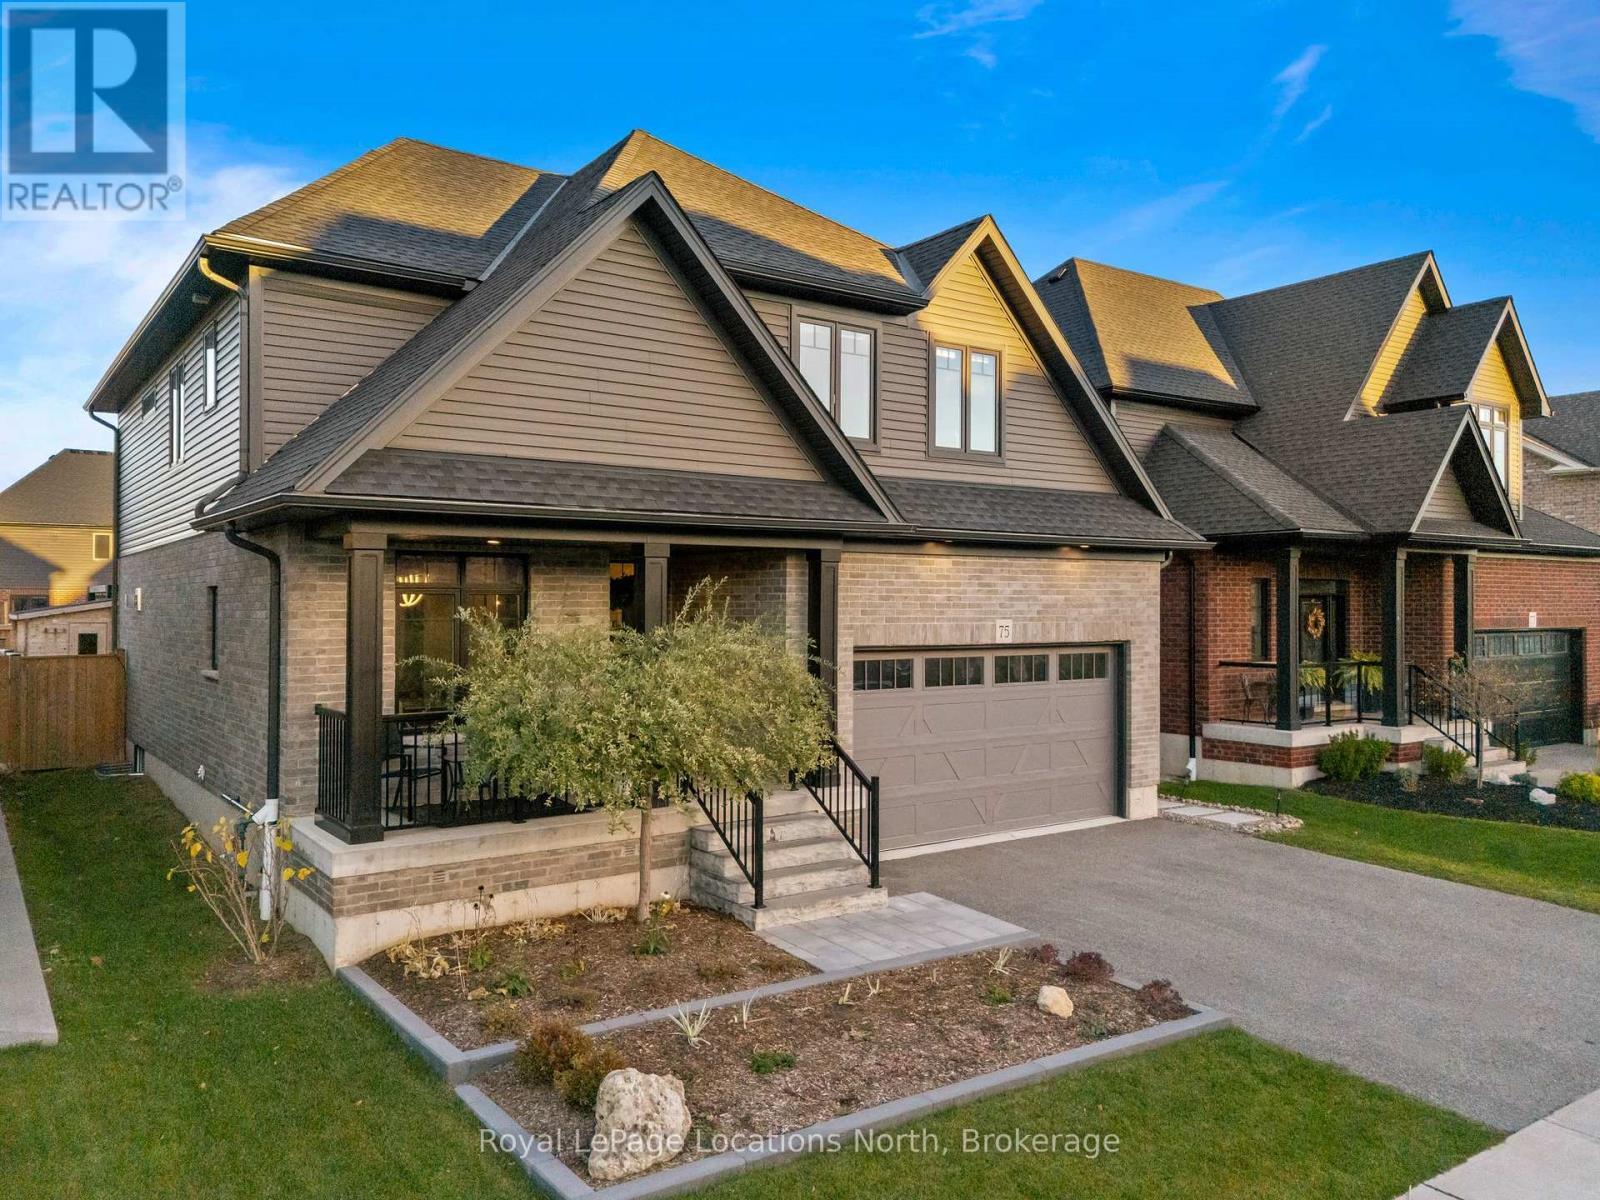
Welcome to 75 McLean Avenue, where elevated finishes, thoughtful design, and a California-inspired backyard bring a whole new meaning to living well in Collingwood.With 4 bedrooms, 4.5 bathrooms, and approximately 2,500 sq. ft. above grade, this Lockhart Meadows home is anything but ordinary. The heart of the home is a stunning open-concept kitchen and living space, featuring an oversized island, KitchenAid appliances, custom poplar wood range hood, and butler's pantry with sink and bar fridge. A gas fireplace framed by custom poplar built-ins adds warmth, while a stylish home office, designer powder room, and practical mudroom bring function to the forefront.Upstairs, the oversized primary suite steals the show with a statement feature wall, walk-in closets with PAX wardrobes, and a spa-inspired ensuite with double vanity, soaker tub, and oversized shower. Two additional bedrooms offer walk-in closets and private or semi-private bathroom access, with upper-level laundry adding everyday convenience.Downstairs, movie nights, workouts, and sleepovers all have their place, with a spacious rec room, projector hookup, fourth bedroom, full bathroom, fitness area, hidden kids' nook, and oversized cold storage.But the real magic happens outdoors. Think multi-level decks, pergola, outdoor bar, low-maintenance turf, an inground fiberglass bromine-saltwater pool, and a private sauna with Harvia heater. Summer afternoons by the pool, evenings entertaining friends, and après-ski sauna sessions are all part of the package. A place that feels like a getaway, with all the comforts of home. (id:29528)
Features of 75 MCLEAN AVENUE, Collingwood
This listing is provided courtesy of CREA DDF®. MLS®, REALTOR® and the associated logos are trademarks of CREA.

