 Skip to content

This Property Has Been Sold
712R KATRINA STREET Wasaga Beach, Ontario L9Z0N1, MLS S13028060 For Sale
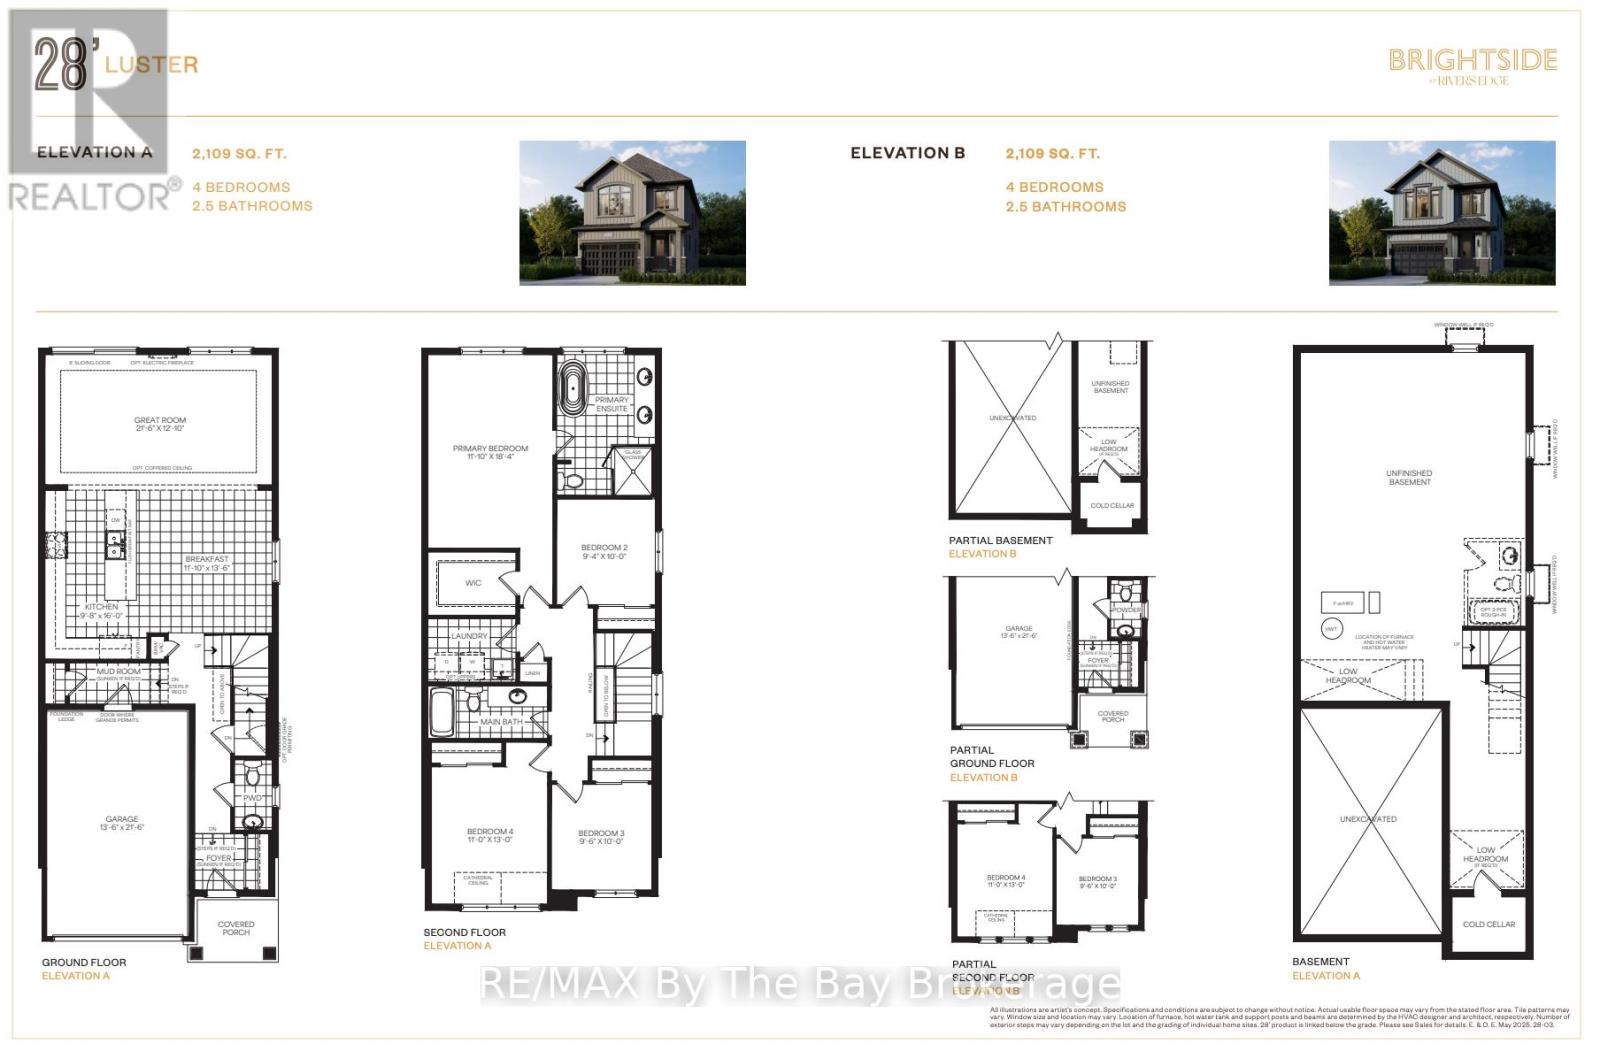
New HST Rebate Pricing! To Be Built (Fall 2027) - The 'Luster' is a spacious floor plan with 4 bedrooms, 2.5 bathrooms and 2,109 sq ft. Main floor includes a 2pc bathroom, mudroom, open concept kitchen, dining and living room. The kitchen includes ample counter space and an island with a breakfast bar. Room for the entire family to enjoy movie night in the 21'x13' living room. Upstairs, there are 4 bedrooms, 2 bathrooms, laundry room and linen closet. The 12'x18' primary bedroom is spacious with a private ensuite and walk-in closet. Located in the Brightside community with walking distance to Wasaga Beach public school and future high school. Sod and a paved driveway is included. ** This is a linked property.** (id:29528)
Features of 712R KATRINA STREET, Wasaga Beach
Similar Listings
 Single Family
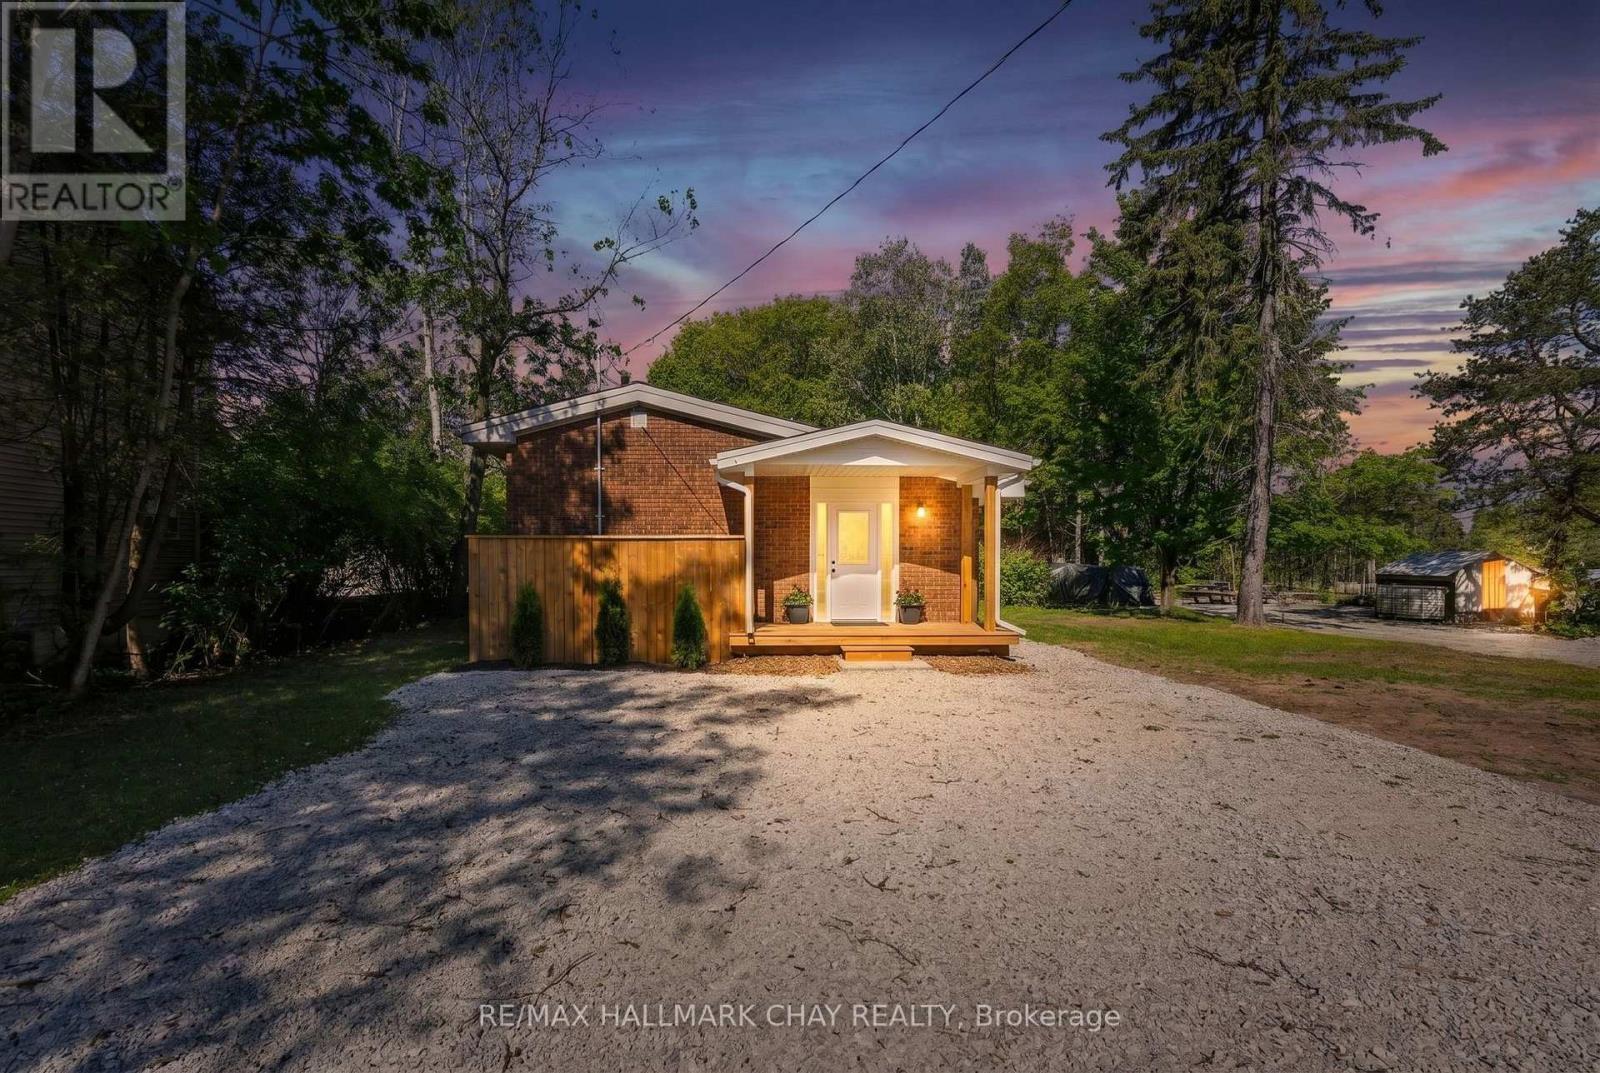
8717 BEACHWOOD ROAD
Wasaga Beach, Ontario
Welcome to 8717 Beachwood Road in the heart of Wasaga Beach - a fully renovated, move-in-ready gem that's been completely…
 Single Family
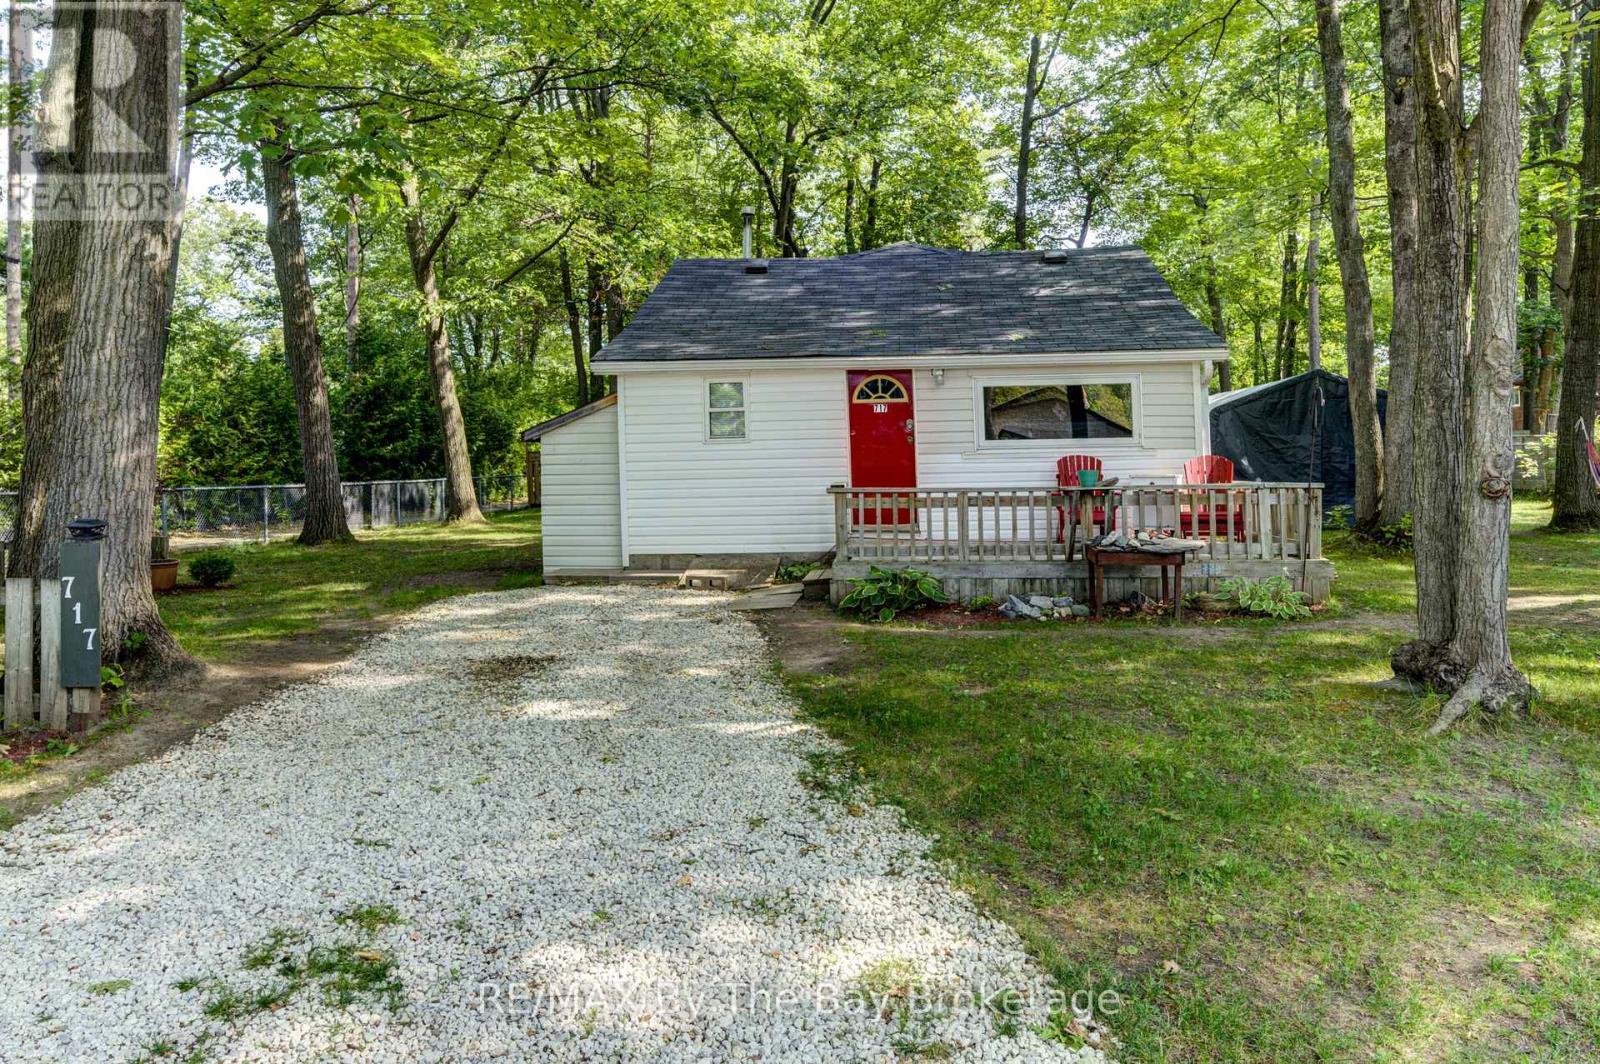
717 OXBOW PARK DRIVE
Wasaga Beach, Ontario
Whether you are looking for your first home, a place to downsize to, an investment property or the perfect…
 Single Family
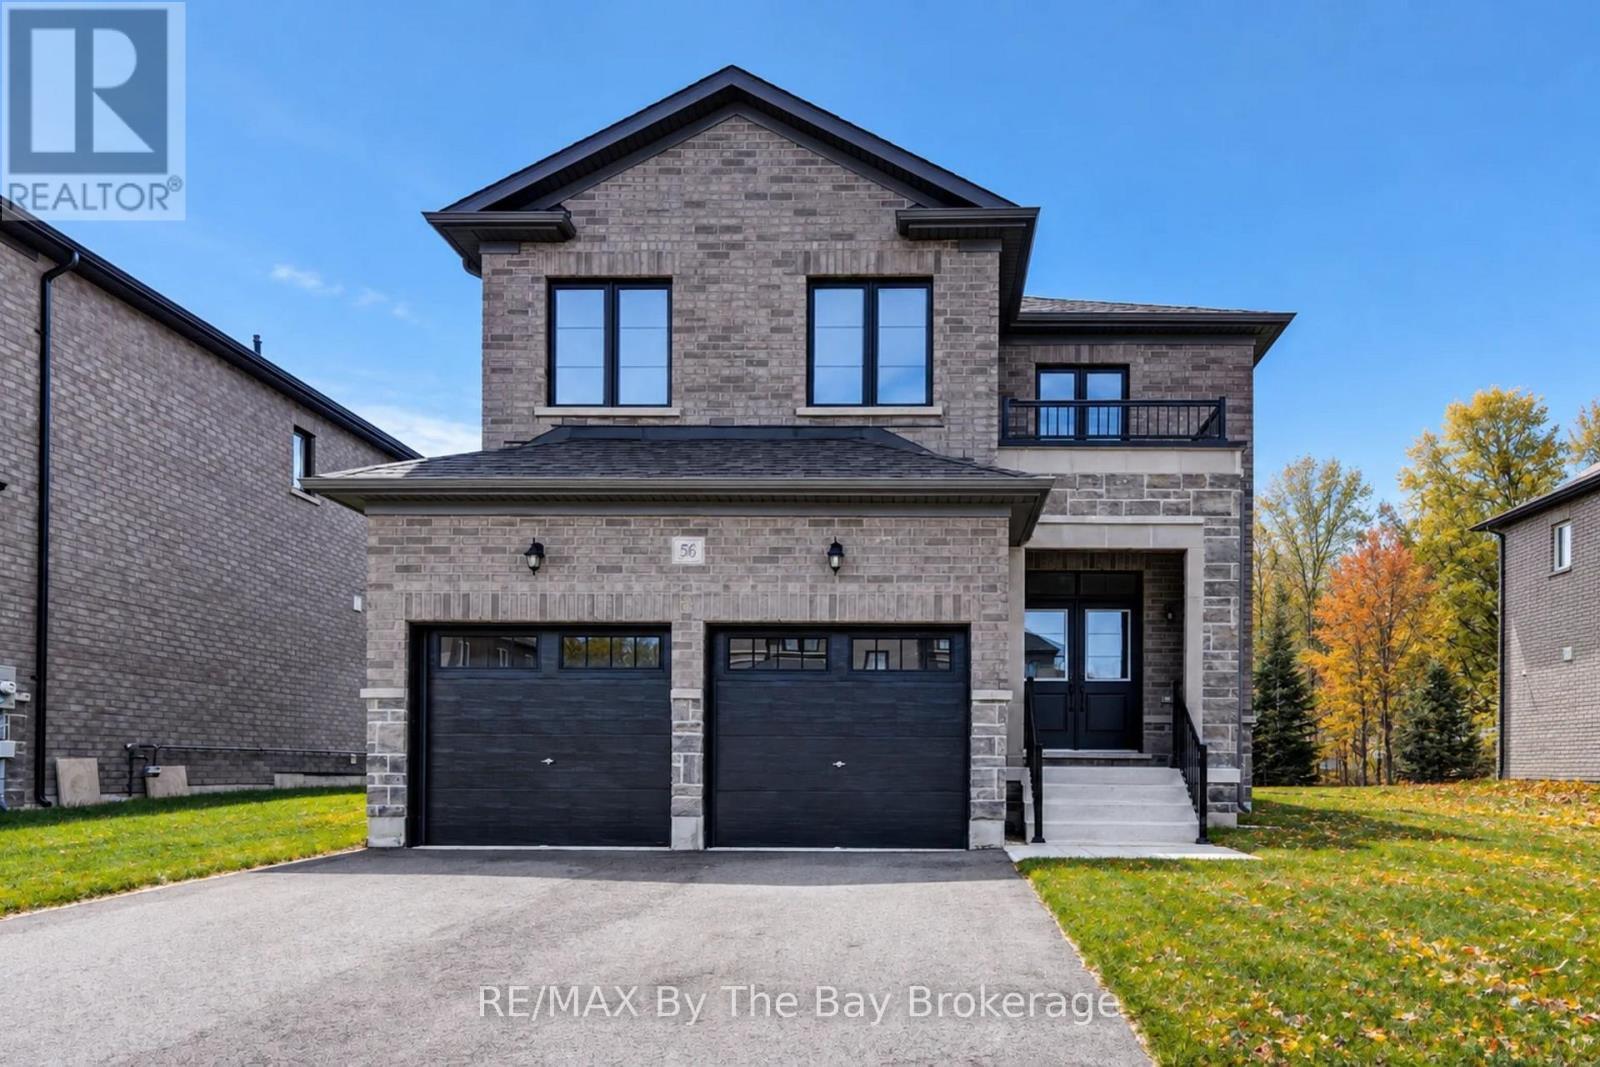
56 AMBER DRIVE
Wasaga Beach, Ontario
NEW HST REBATE PRICING! Welcome to the Redwood Model Elevation A by Baycliffe Communities, offering approximately 2,938 sq. ft. of…
This listing is provided courtesy of CREA DDF®. MLS®, REALTOR® and the associated logos are trademarks of CREA.

