
7 MEADOWLARK WAY Collingwood, Ontario, MLS S13723526 For Sale
7 MEADOWLARK WAY, Collingwood, Ontario L9Y0K1
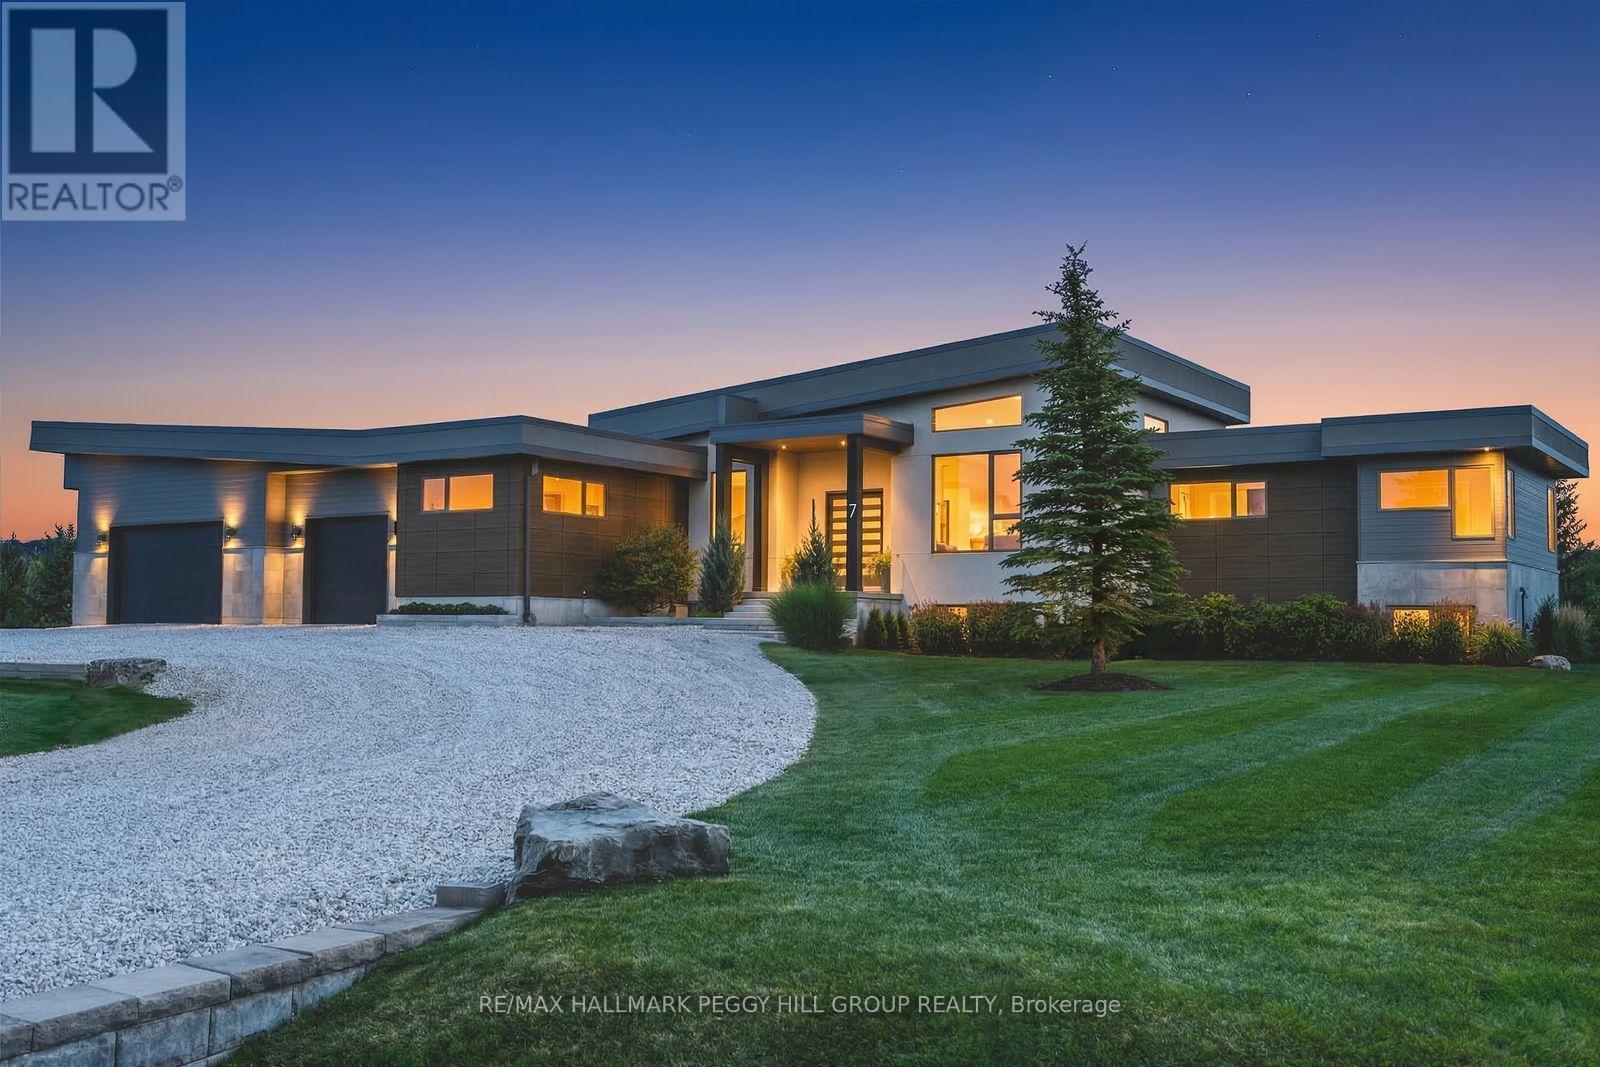
A LUXURY SKI-SEASON ESTATE MINUTES FROM OSLER BLUFF & BLUE MOUNTAIN! Available for the December through March ski season, this custom Windrose Estates bungalow offers over 5,500 finished sq ft on 1.21 acres, giving family and guests an exceptional place to settle in for winter in Collingwood. Designed and built by renowned builder Jasper Group Inc., the main level is defined by a 14-ft vaulted poplar slat ceiling and wide-plank engineered oak flooring. Oversized windows frame escarpment views throughout the principal living spaces. The kitchen centres around a 4 x 10 ft island topped in quartz with high-end built-in appliances and extensive cabinetry, while the adjoining dining room adds custom built-ins with a wet bar and beverage fridge, plus a walkout to the 43 x 14 ft composite deck. Five bedrooms are arranged across two finished levels, including a primary suite with its own fireplace, walkout and ensuite with heated flooring. Après-ski begins at home with a 6-person hot tub and cedar and basswood HUUM sauna, while a gym/yoga studio and theatre room give evenings plenty of appeal off the mountain. Heated floors extend through every bathroom, and a large mudroom/laundry room gives ski equipment and winter gear a proper place to land. An integrated Elan system delivers audio through 14 zones and 26 built-in speakers, while the attached triple-car garage offers ample room for vehicles and seasonal equipment. With Osler Bluff and Blue Mountain only minutes away, this is ski-season living for those who expect the home they return to each night to be every bit as considered as the day on the mountain. (id:29528)
Features of 7 MEADOWLARK WAY, Collingwood
Similar Listings
 Single Family
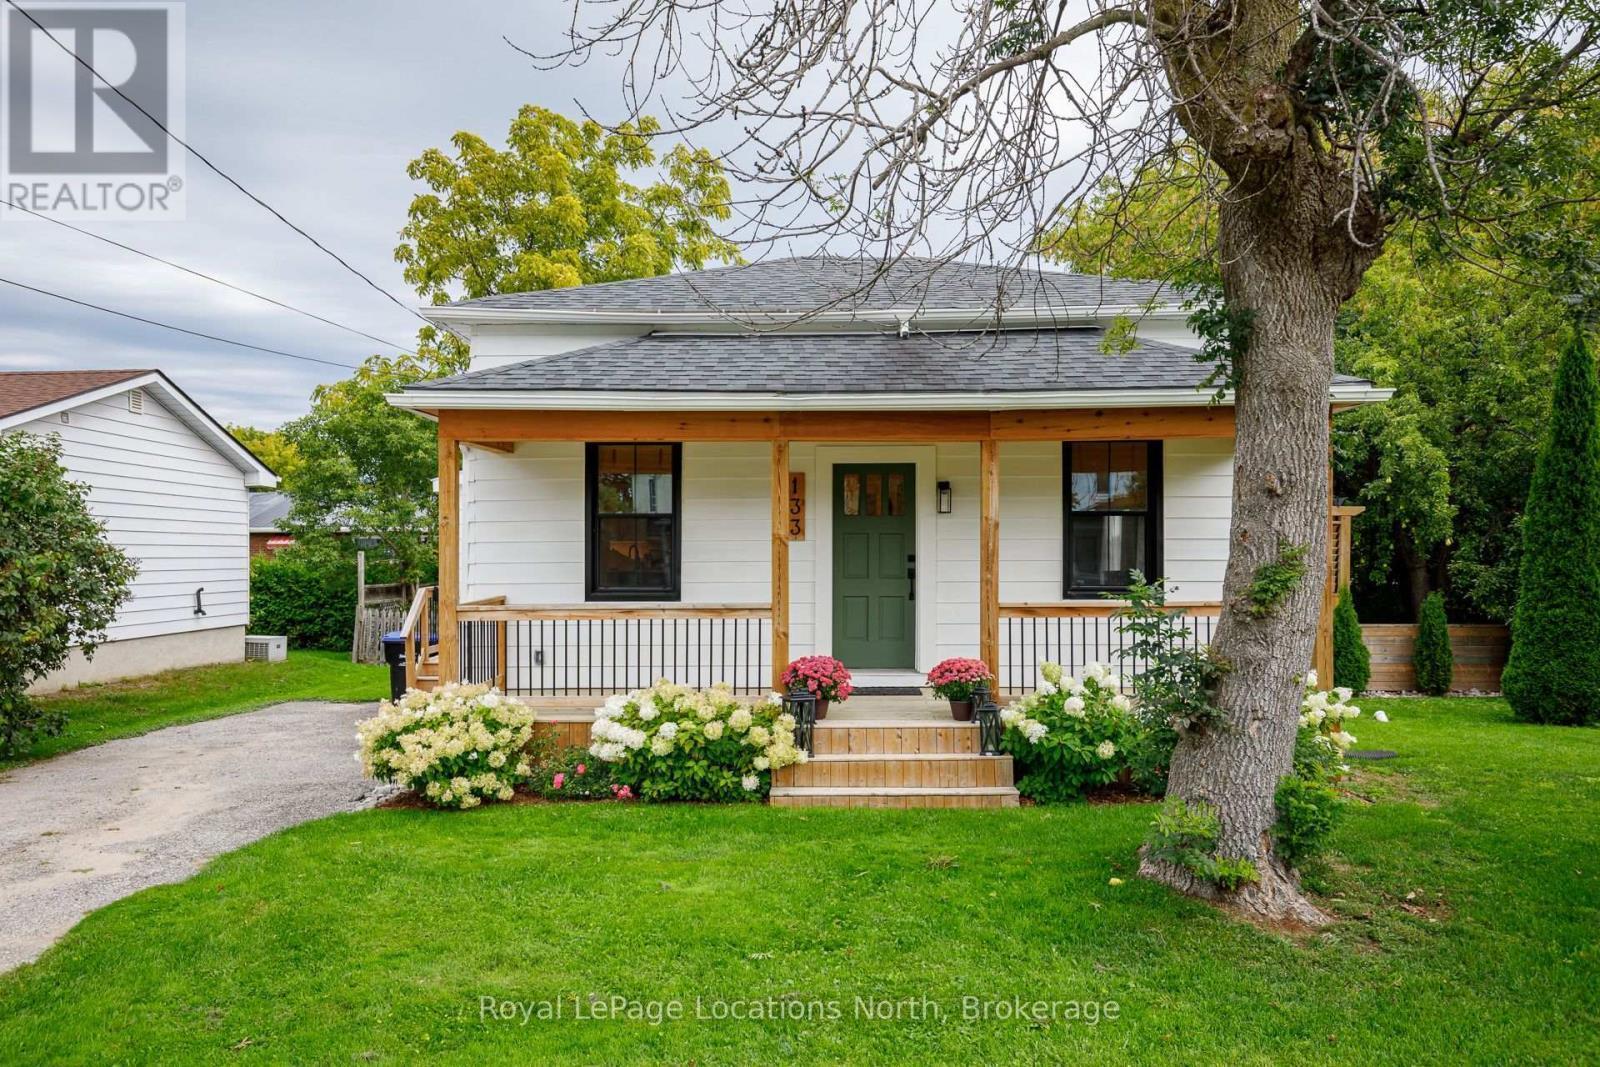
133 PEEL STREET
Collingwood, Ontario
Welcome to 133 Peel St. Collingwood, nestled in the heart of this vibrant community. Charming and tastefully updated throughout,…
 Vacant Land
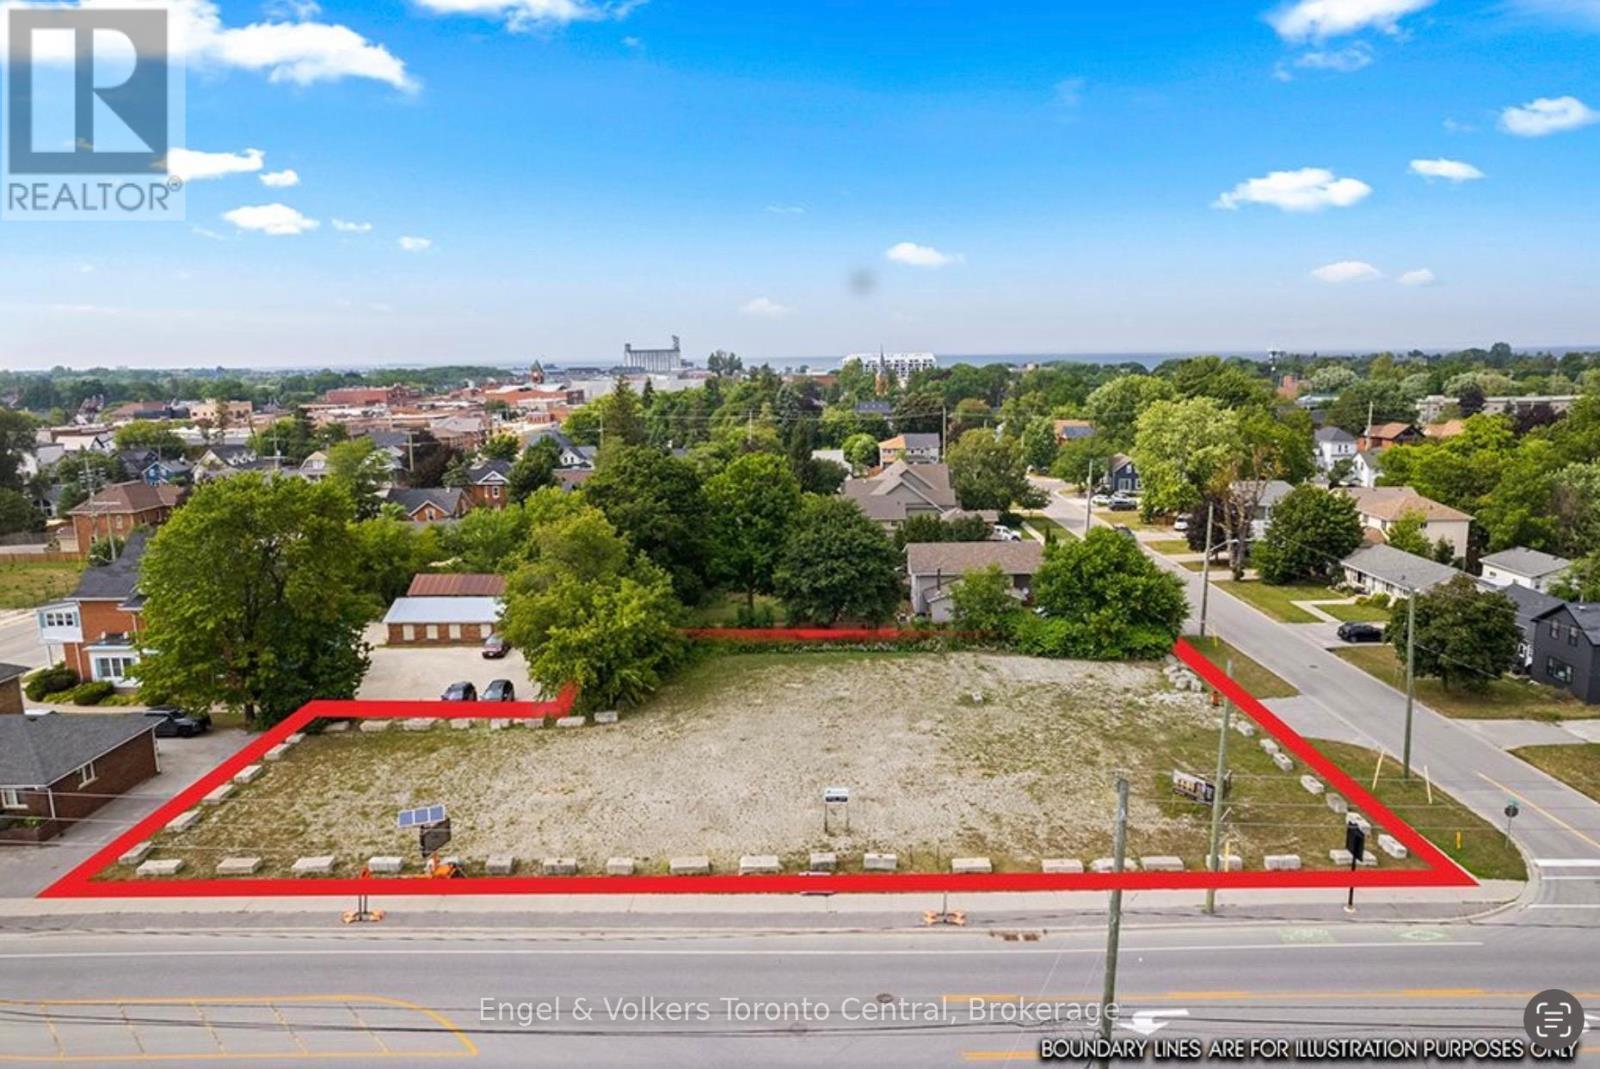
121 HUME STREET
Collingwood, Ontario
Rare opportunity to acquire a premier 0.609-acre (26,522 sq. ft.) corner development site in Collingwood's Downtown Core. Zoned C1…
 Single Family
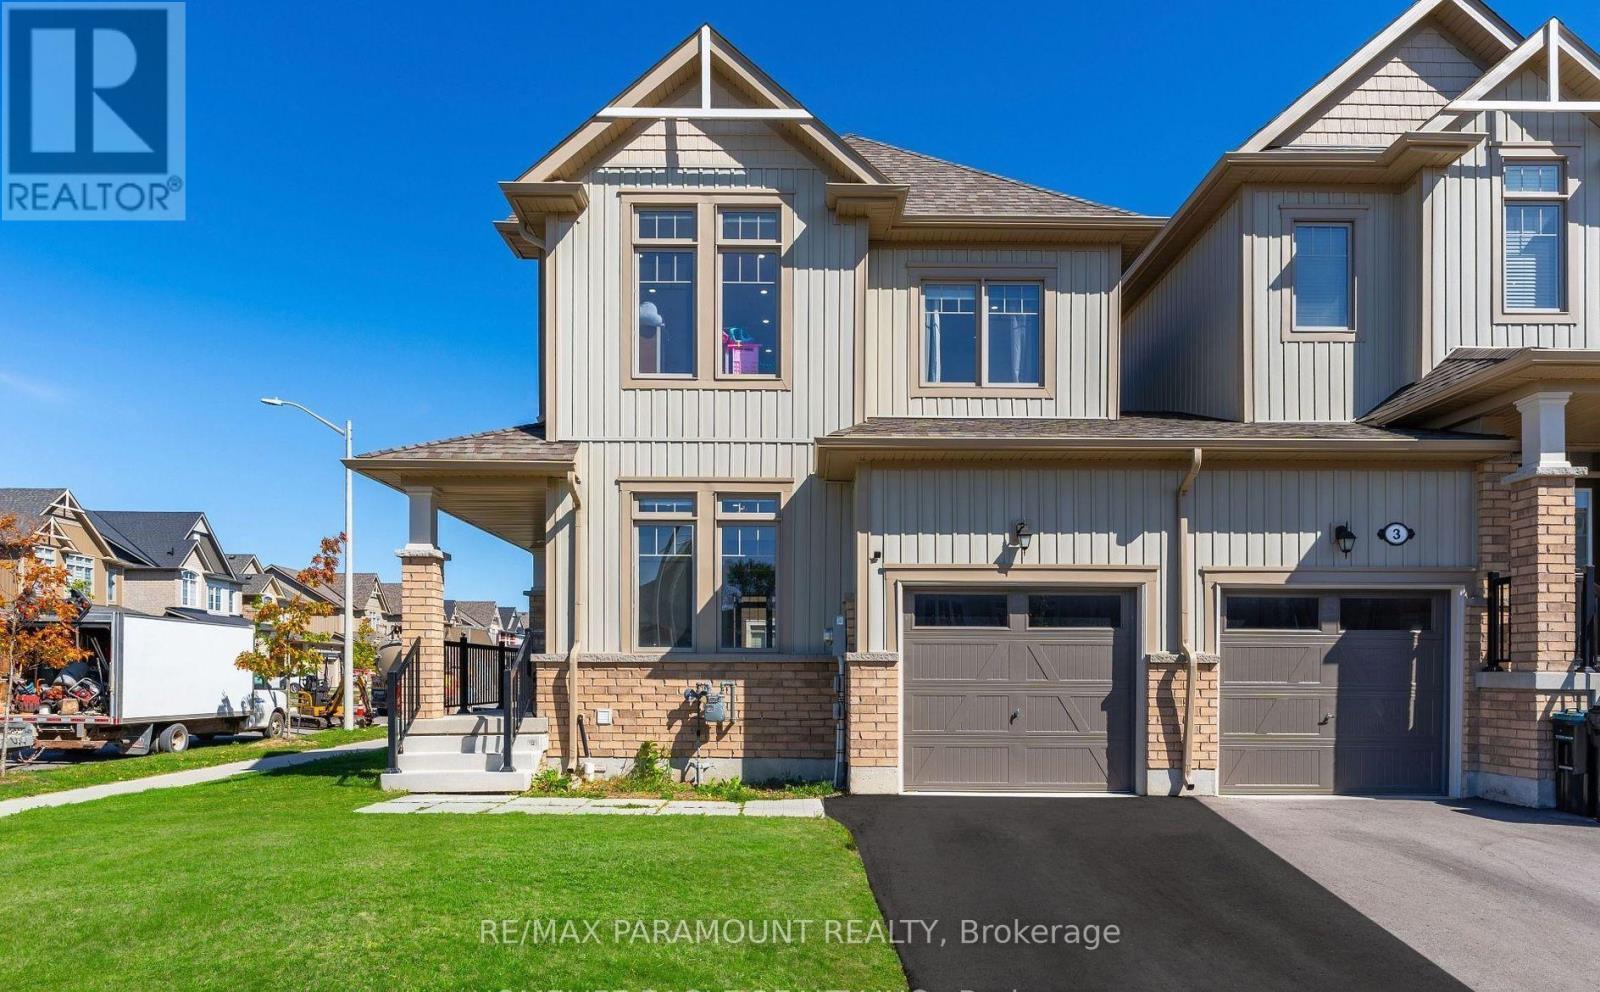
58 TRACEY LANE
Collingwood, Ontario
The Perfect End-Unit Townhouse Situated On A Premium Corner Lot! *38 Ft Frontage! *2022 Built! *Beautiful Curb Appeal *9 Ft…
This listing is provided courtesy of CREA DDF®. MLS®, REALTOR® and the associated logos are trademarks of CREA.

