 Skip to content

66 ROYAL BEECH DRIVE Wasaga Beach, Ontario L9Z1H3, MLS S13641420 For Sale
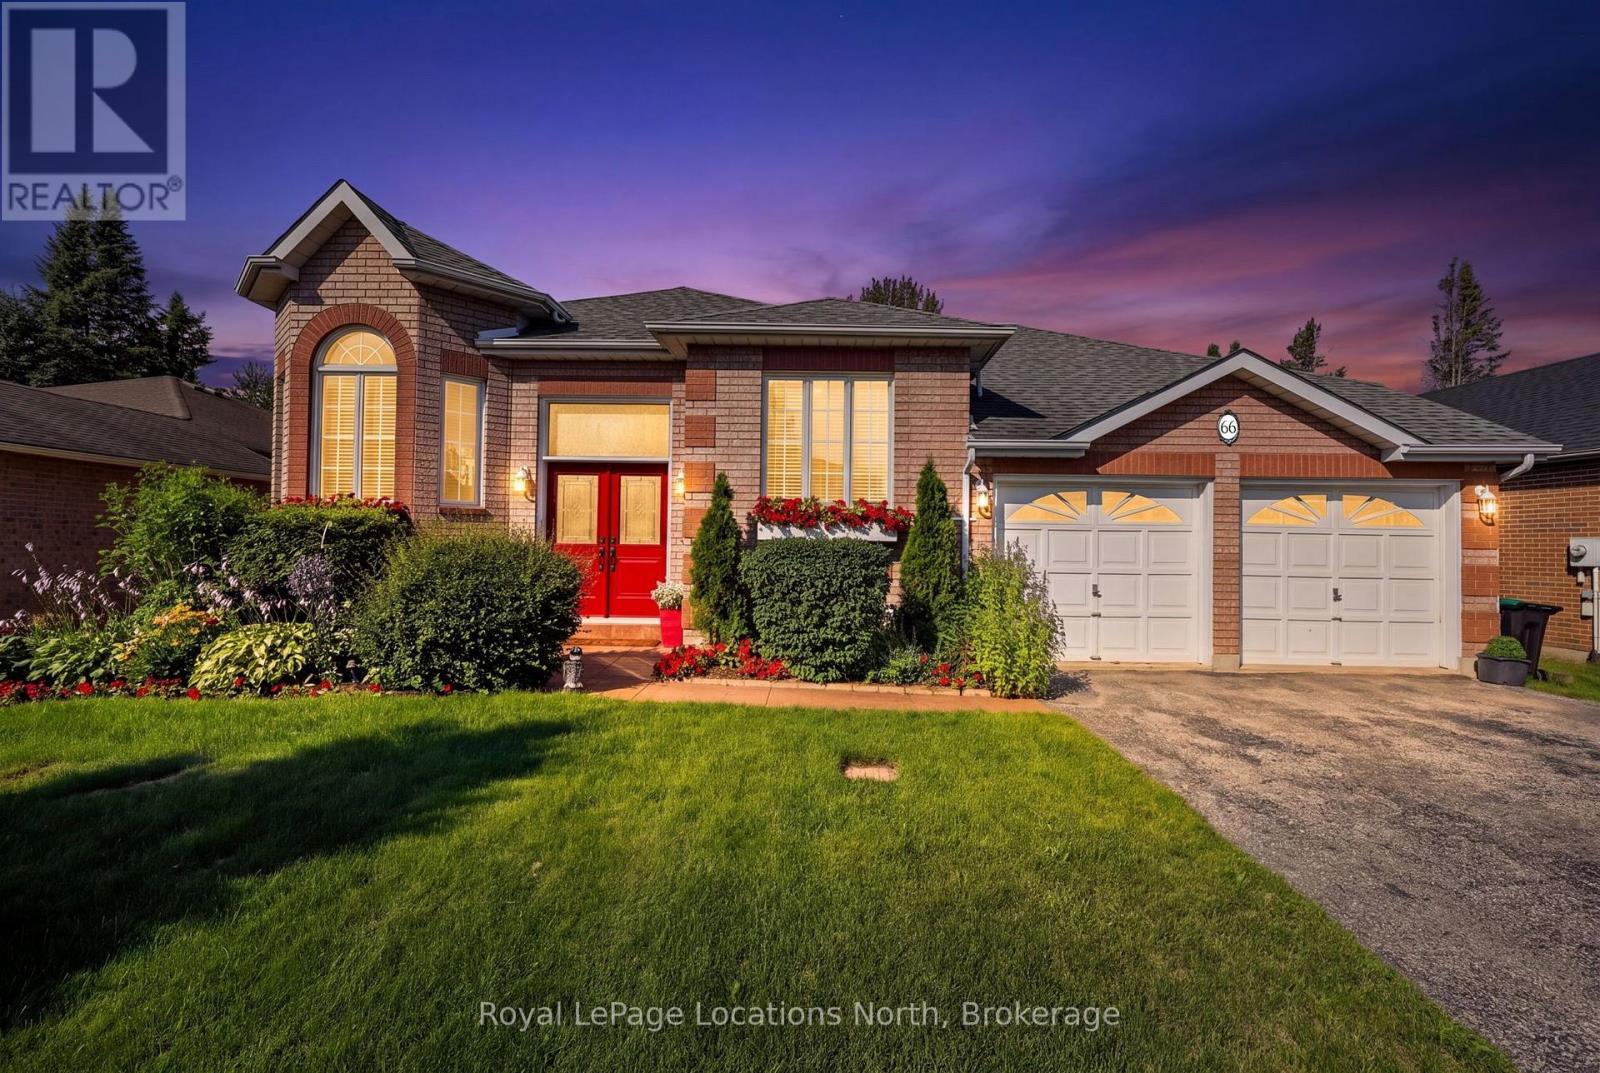
This solid custom built all brick raised bungalow bungalow is designed for those seeking an active lifestyle plus close sand beach proximity. This property offers updated flooring & a clean, move-in ready interior that offers comfort and long-term value. Highlights of this home include the oversized double garage with it's rare, dedicated boat storage area, turnkey mechanicals and the outdoor trails lifestyle. The exterior welcomes you with professional landscaping, and a park-like backyard that serves as a private retreat. Set on a fully fenced 60 x 150 ft. lot, you'll love it's quiet location and proximity to Blueberry Nordic Trails. The bright main level offers an open style eat-in kitchen with island, stainless steel appliances, slider door to the spacious rear deck and 'park-like' backyard oasis, generous living/dining room, 2 bedrooms and a 4 piece bath. The spacious primary suite features a slider door to the rear deck. The lower level delivers a spacious rec room with a cozy gas fireplace, 2 additional bedrooms, laundry/utility room with gas dryer, and a 3 piece bath. Comfy forced air gas heat & central air conditioning as well. Roof shingles were replaced in 2018 (8 yrs) with 30 year shingles. The Hi-Efficiency gas furnace & hot water tank were replaced in 2019 (7 yrs). The furnace is on an assumable rent to own contract, and the hot water tank is a rental unit. Total costs is $ 136.14 per month for both items. The assumable furnace rent to own contract offers Buyers peace of mind in the event of a mechanical breakdown. Seller is willing to pay out the furnace rental if the Buyer wishes to own it vs. continuing the rent to own contract. Be sure to check out the virtual tour! Call now to reserve your private showing. (id:29528)
Features of 66 ROYAL BEECH DRIVE, Wasaga Beach
Similar Listings
 Single Family
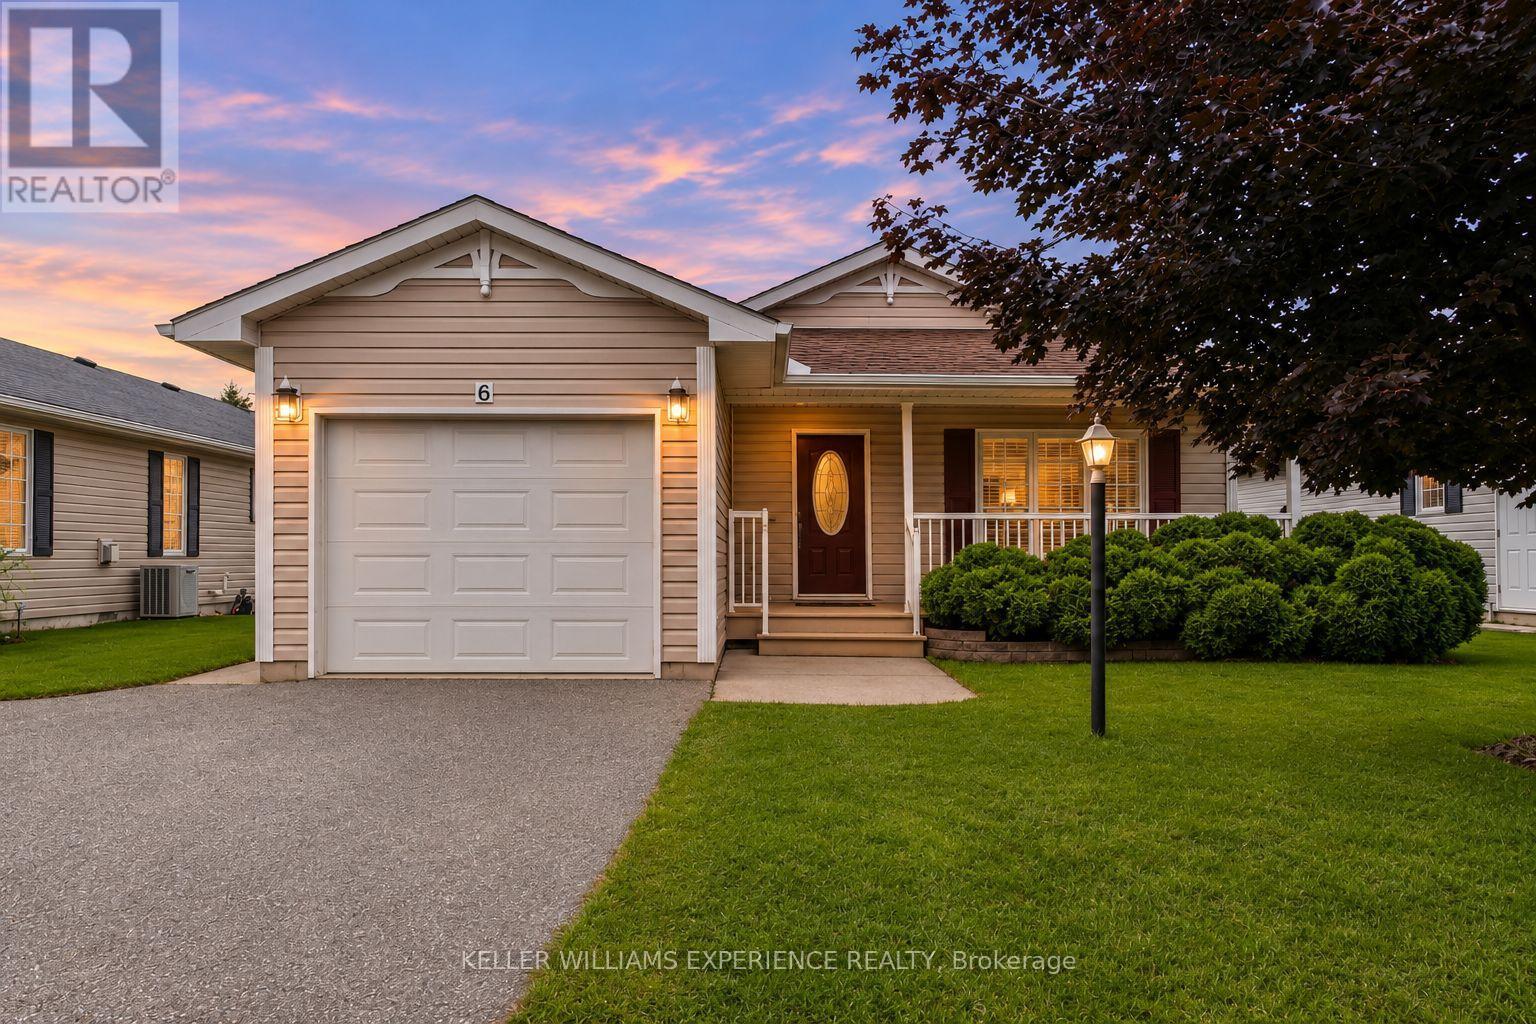
6 VIRGINIA AVENUE
Wasaga Beach, Ontario
Welcome to 6 Virginia Avenue, a bright and spacious Glencrest model bungalow nestled on a quiet court in the sought-after…
 Single Family
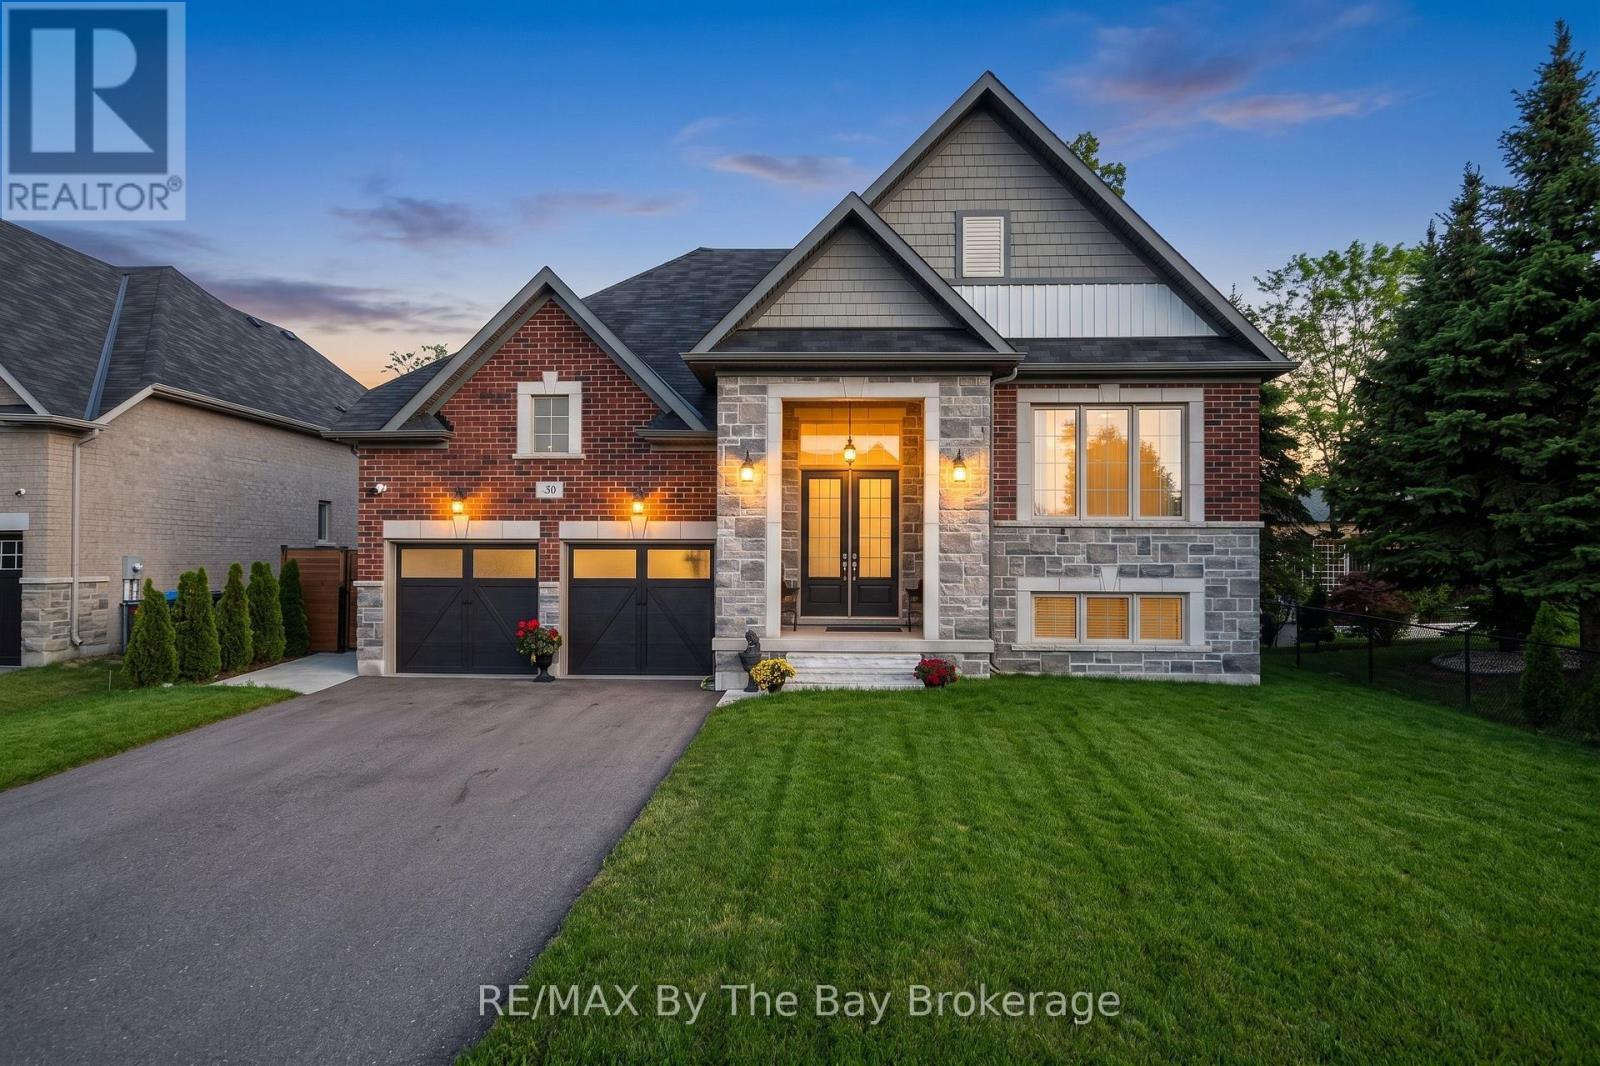
43 FAWNDALE CRESCENT
Wasaga Beach, Ontario
Welcome to this newly built (2021) all-brick Centurian-built home. This highly sought-after and customized Hampton Elevation A model is 1…
 Single Family
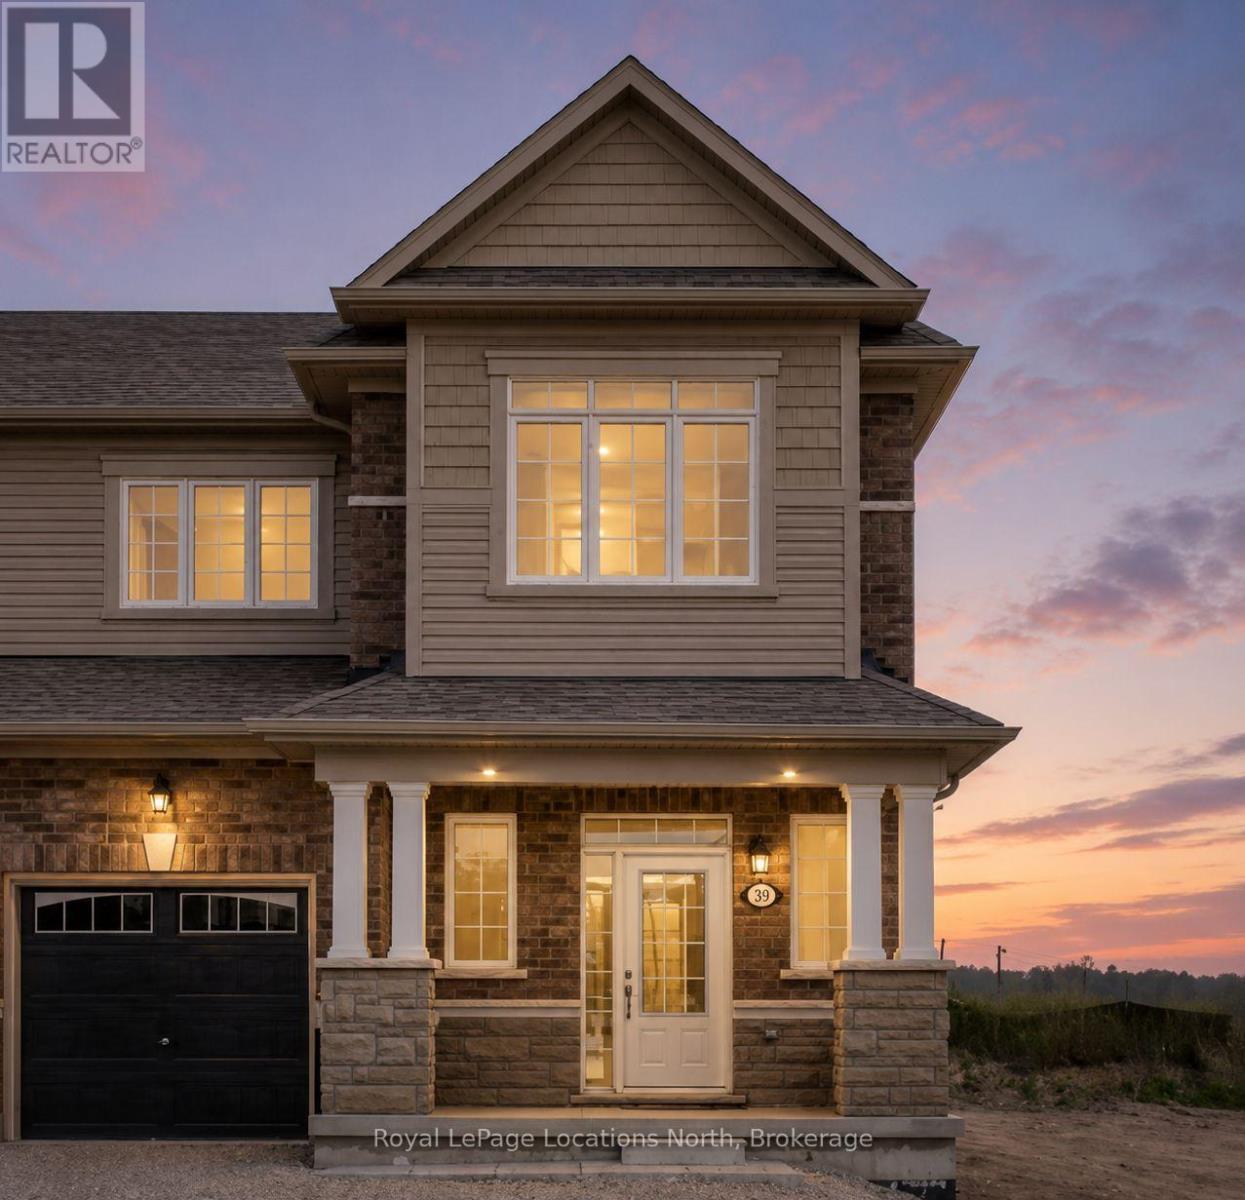
39 STATELY DRIVE
Wasaga Beach, Ontario
Tucked away on a private street siding onto a pond and forest, this beautifully designed 3-bedroom, 2.5-bath home offers 1,692…
This listing is provided courtesy of CREA DDF®. MLS®, REALTOR® and the associated logos are trademarks of CREA.

