 Skip to content
62 COURTICE CRESCENT Collingwood, Ontario, MLS S13852004 For Sale
62 COURTICE CRESCENT, Collingwood, Ontario L9Y4G1
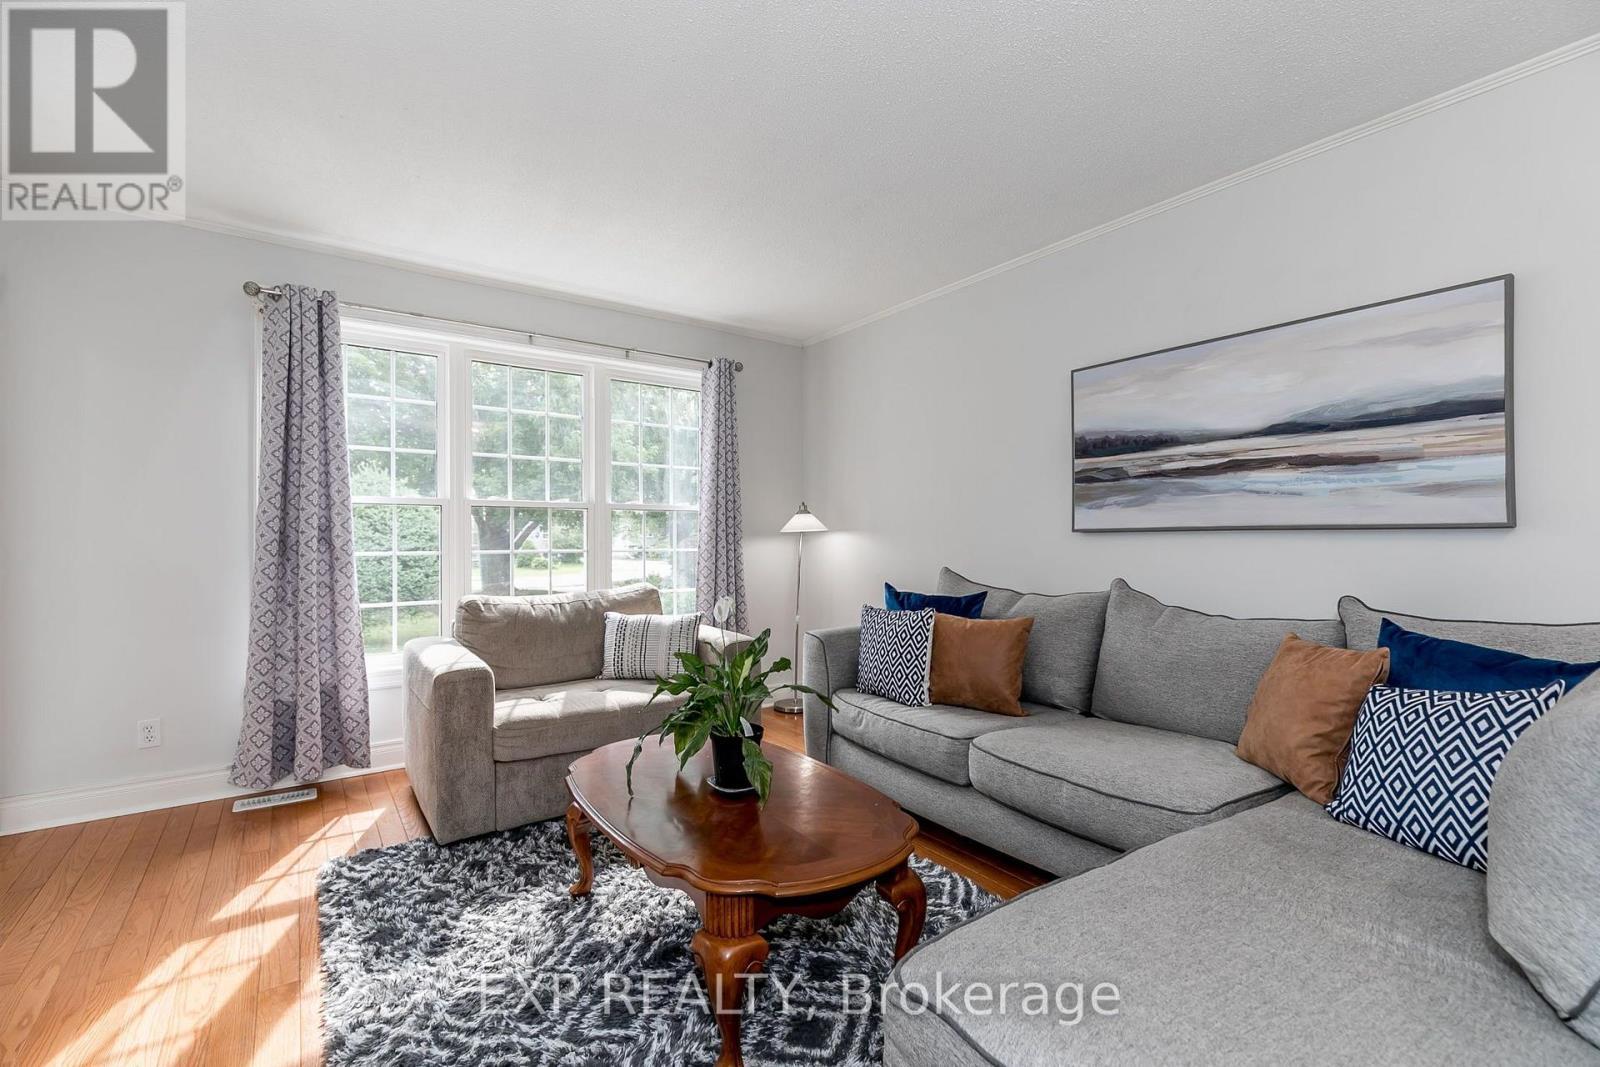
Welcome to this updated 3-bedroom bungalow. Ideally located close to schools, shopping, restaurants and Blue Mountain. Bright, open and move-in ready. The main floor offers a spacious open-concept layout with large windows. The family-sized kitchen is both stylish and functional, featuring butcher block countertops, an updated backsplash, a quartz breakfast bar, and an abundance of cabinetry for all your storage needs. Rich hardwood flooring and a contemporary colour palette create a warm and inviting atmosphere throughout the main living area. The renovated 5-piece bathroom is finished with modern touches, including a glass shower enclosure, dual-sink vanity, and elegant flooring. Three generously sized bedrooms complete the main level, with the primary bedroom offering direct access to the backyard deck-an ideal spot to enjoy your morning coffee or unwind after a busy day. The partially finished lower level expands your living space with a spacious recreation room, fourth bedroom, convenient 2-piece bathroom, and plenty of room for storage or future customization to suit your family's needs. One of the home's standout features is its private, beautifully treed backyard. Surrounded by mature trees and the peaceful sounds of nature, it's the perfect setting for entertaining, relaxing, or simply enjoying the outdoors. Located just minutes from schools, parks, downtown Collingwood, shopping, restaurants, and Blue Mountain Resort, this home offers the perfect combination of comfort, convenience, and the four-season lifestyle Collingwood is known for. ** This is a linked property.** (id:29528)
Features of 62 COURTICE CRESCENT, Collingwood
Similar Listings
 Single Family
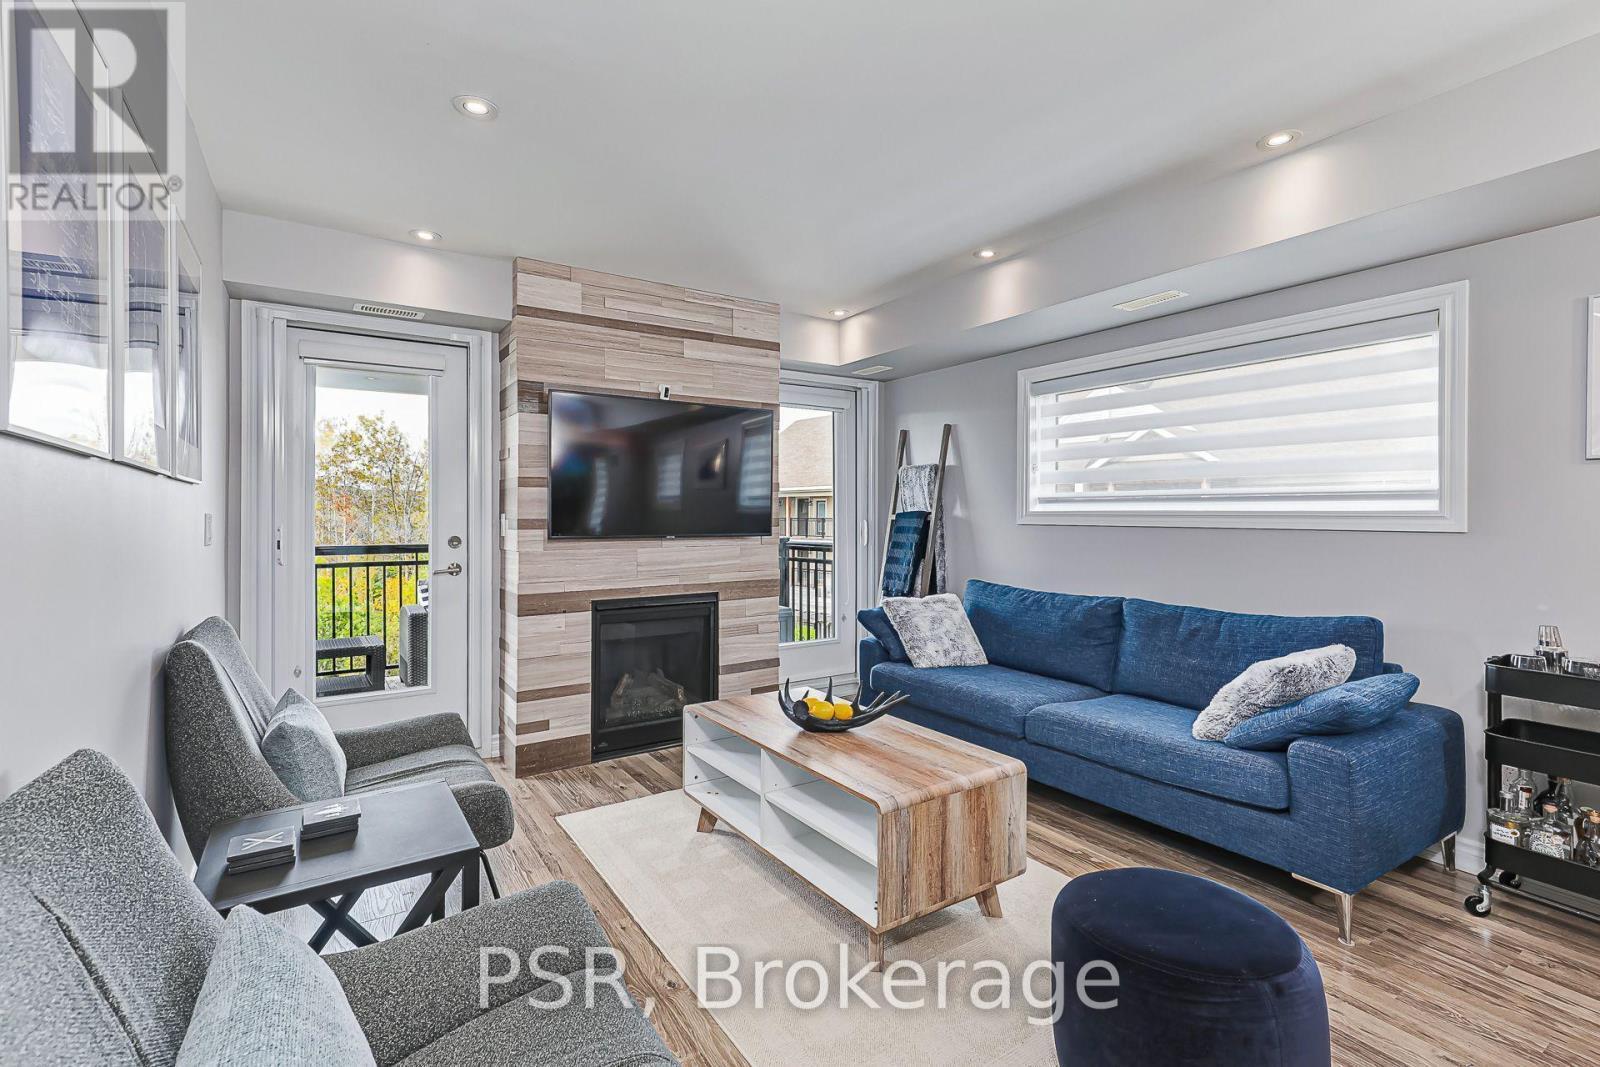
 308 - 4 ANCHORAGE CRESCENT
Collingwood, Ontario
A standout top-floor condo suite in Collingwood's sought-after waterfront community, Wyldewood Cove. Offering approximately 1,079 interior square feet of…
 Single Family
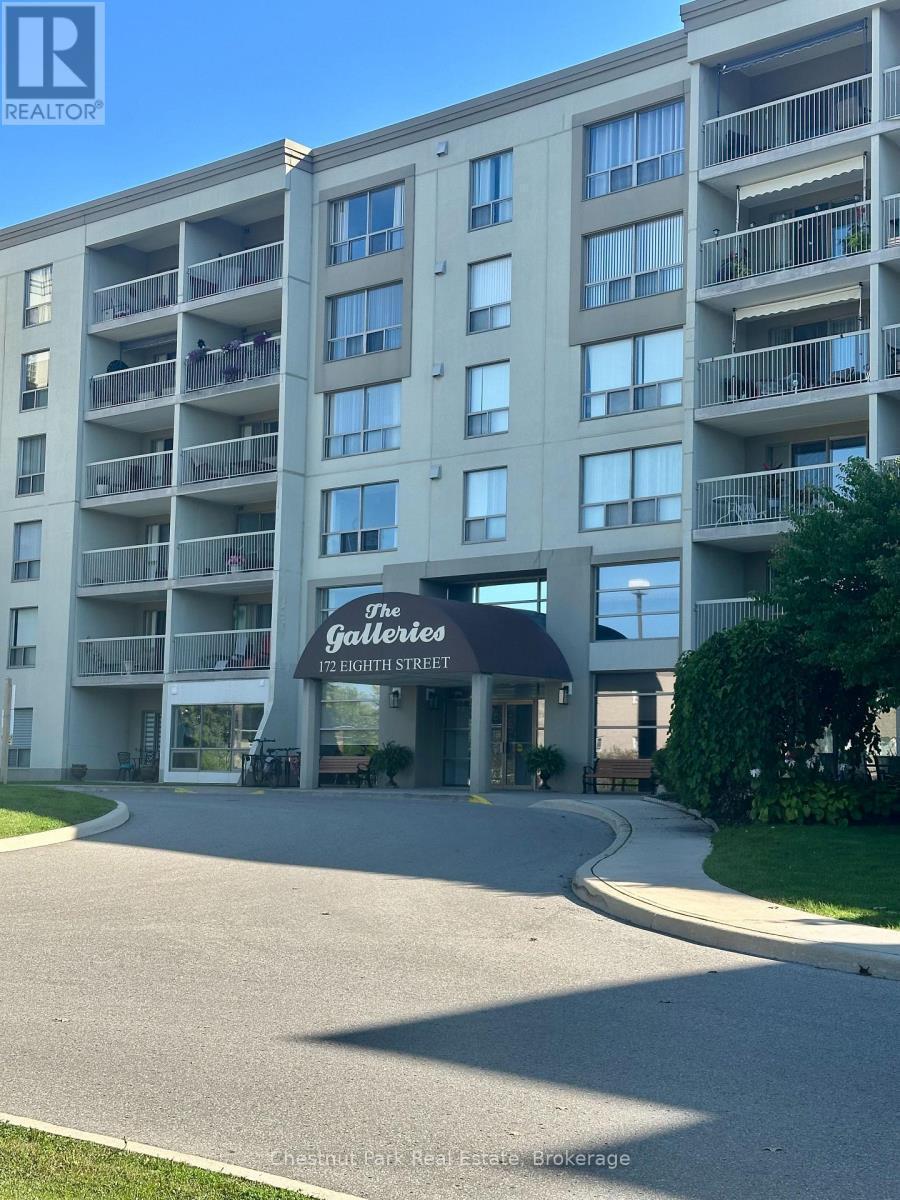
 209 - 172 EIGHTH STREET
Collingwood, Ontario
The Galleries offers an exceptional lifestyle in the heart of Collingwood, with a range of amenities that make everyday living…
 Single Family
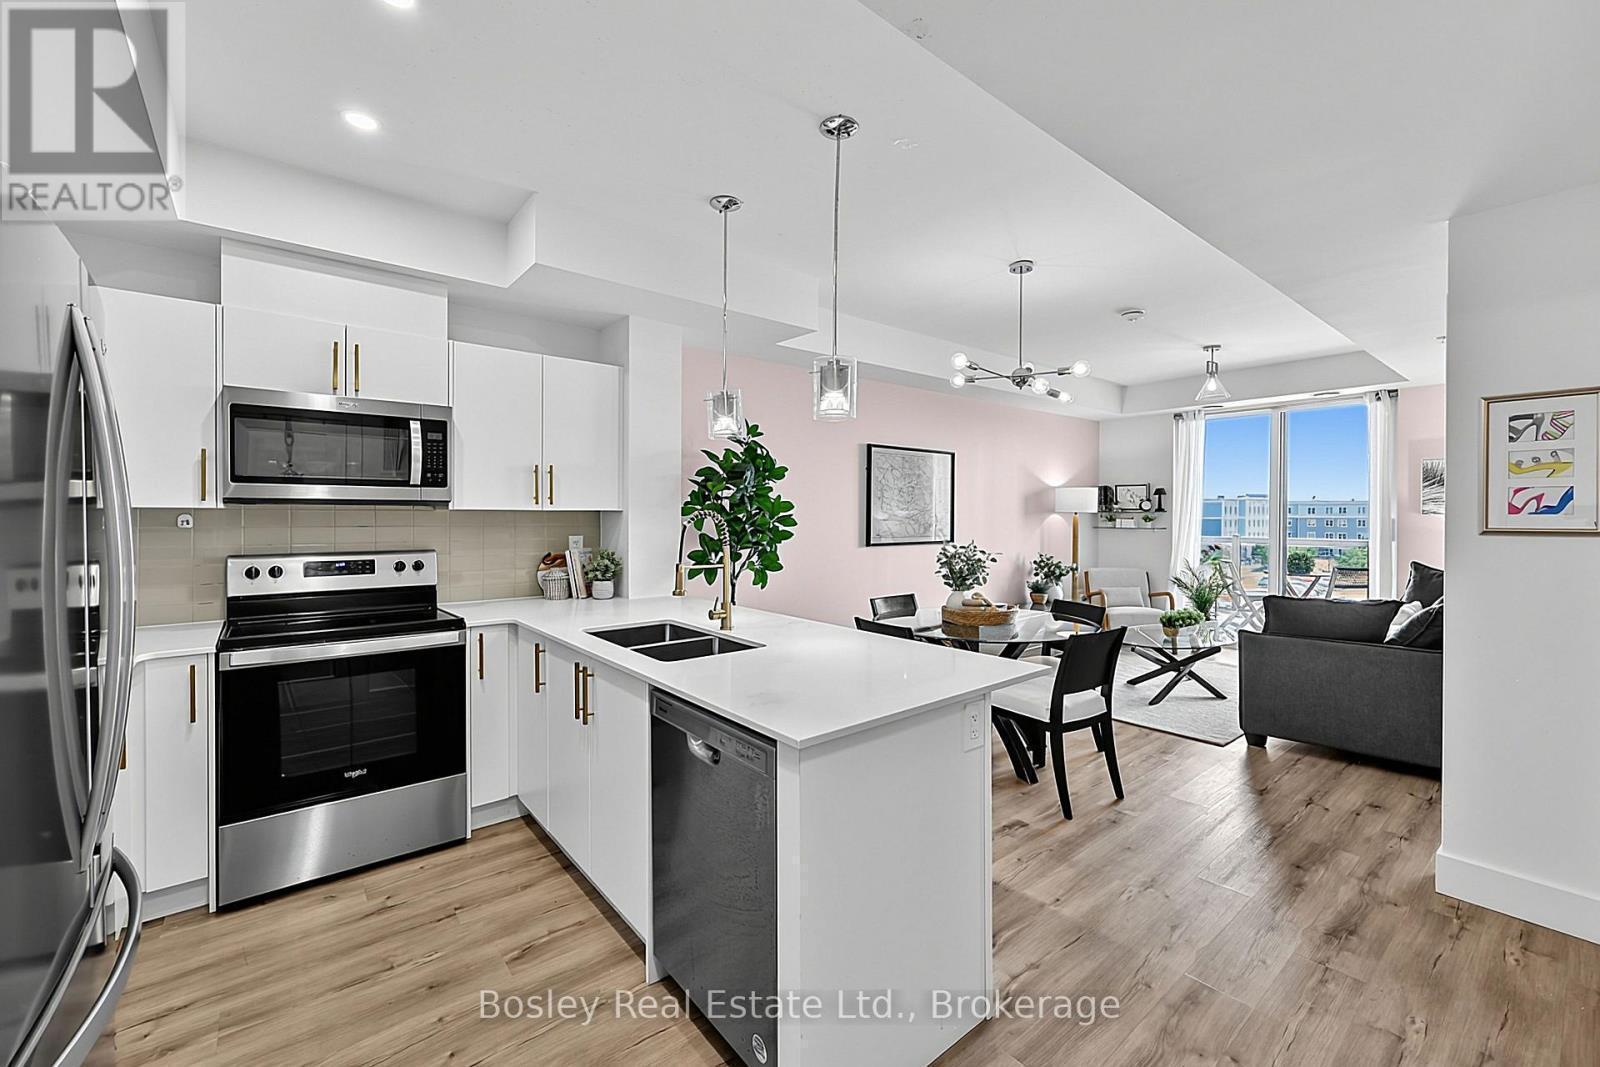
 404 - 4 KIMBERLY LANE
Collingwood, Ontario
Welcome to effortless four-season living at The Marquis at Royal Windsor-a beautifully designed 700 sq. ft. one-bedroom suite that combines…
This listing is provided courtesy of CREA DDF®. MLS®, REALTOR® and the associated logos are trademarks of CREA.

