
59 KELLS CRESCENT Collingwood, Ontario, MLS S13604150 For Sale
59 KELLS CRESCENT, Collingwood, Ontario L9Y0A9
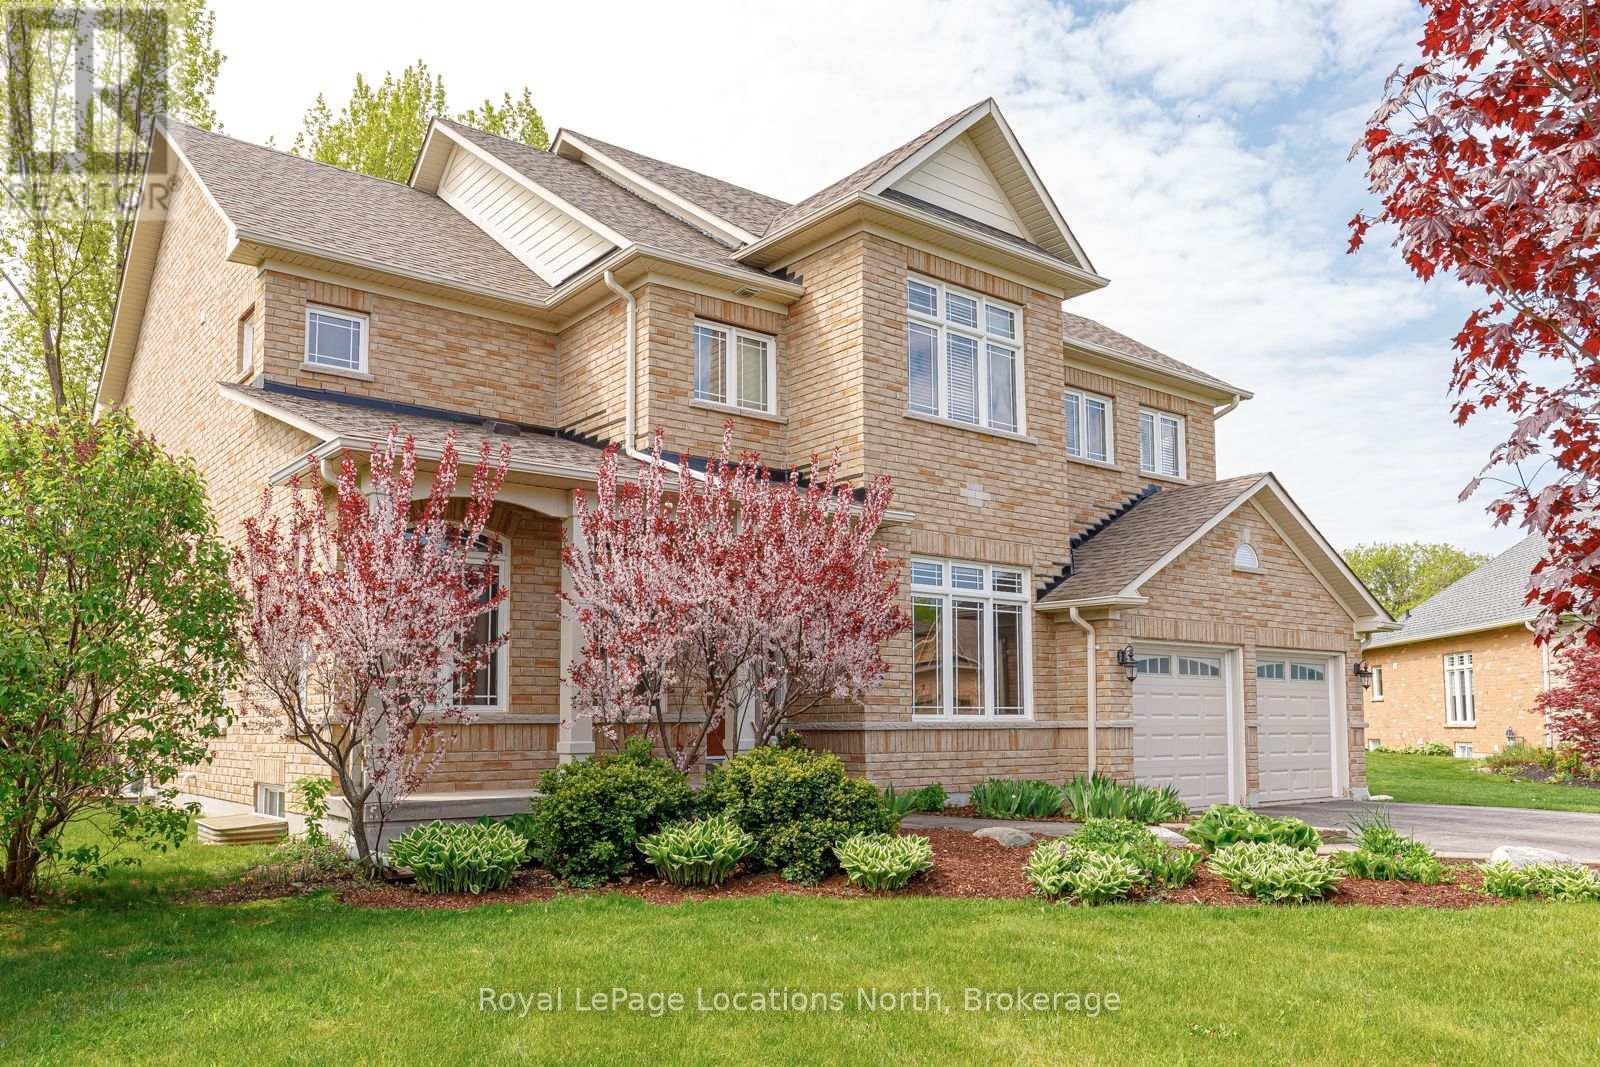
Welcome to one of Mair Mills' most exceptional offerings, where refined executive class living meets an excellent setting. Ideally located between the Blue Mountains and downtown Collingwood, this executive all-brick home sits on a rare, south-facing 1/2 acre lot backing directly onto the Blue Mountain Golf & Country Club. This property delivers sun-filled views, privacy, and a sense of calm that is increasingly hard to find. Tucked away on a quiet no-thru street in a neighbourhood celebrated for its safety, green spaces, playgrounds, and tennis courts, this is a location families actively seek out and seldom leave. Offering over 4,000 sq ft of finished living space, this 5-bedroom, 5-bathroom residence showcases quality craftsmanship and timeless finishes throughout. The main living area is anchored by a stunning great room and chef's kitchen featuring custom built-ins, solid wood cabinetry, stainless steel appliances, a 10-foot quartz island, butler's pantry, and formal dining room-perfectly designed for both entertaining and everyday luxury. Unwind by the fireplace while enjoying sweeping south-facing golf course views. The primary suite is a true retreat with a spa-inspired ensuite including a soaker tub, separate shower, luxury finishes, and an oversized walk-in closet. The fully finished lower level adds versatility with a dedicated theatre room, spacious recreation area with electric fireplace, and a private bedroom with ensuite, ideal for guests or extended family. One of the largest and most private lots in Mair Mills, the backyard offers endless potential for a custom outdoor oasis. Minutes to skiing, golf, Georgian Bay, trails, and Collingwood's shops and dining, this home delivers an unmatched four-season lifestyle in a setting that rarely becomes available. (id:29528)
Features of 59 KELLS CRESCENT, Collingwood
Similar Listings
 Single Family
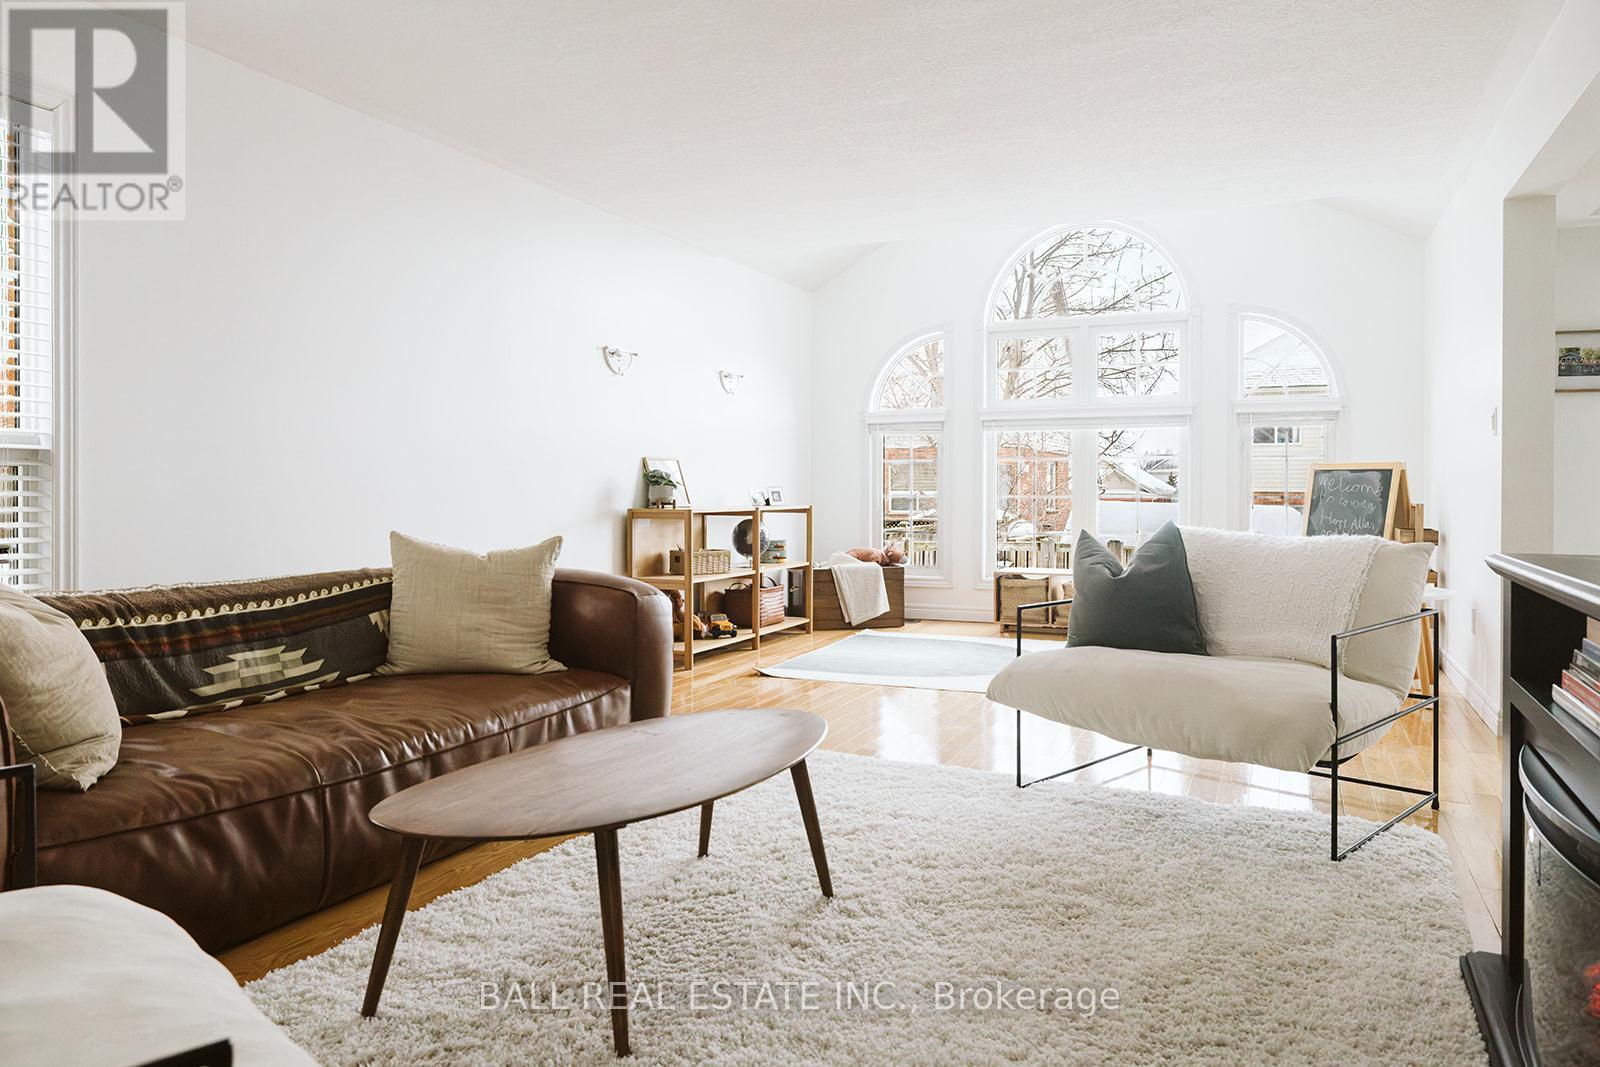
66 HIGHLANDS CRESCENT
Collingwood, Ontario
ATTENTION: Outdoor enthusiast!! Georgian Meadows is known for its safe, friendly atmosphere and family-focused lifestyle, featuring a nearby…
 Single Family
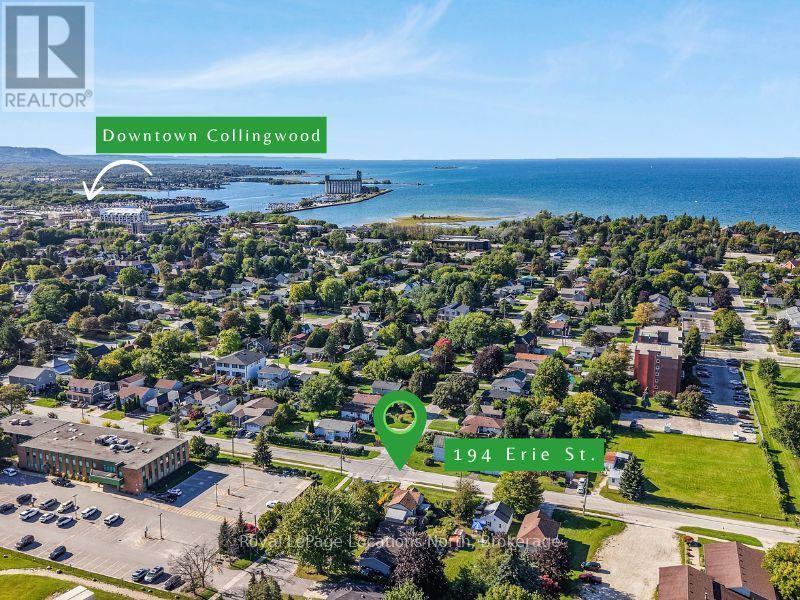
194 ERIE STREET
Collingwood, Ontario
Attention INVESTORS, DEVELOPERS, BIG THINKERS! This property is a rare opportunity to redevelop, rehabilitate, or reimagine a fully serviced town…
 Single Family
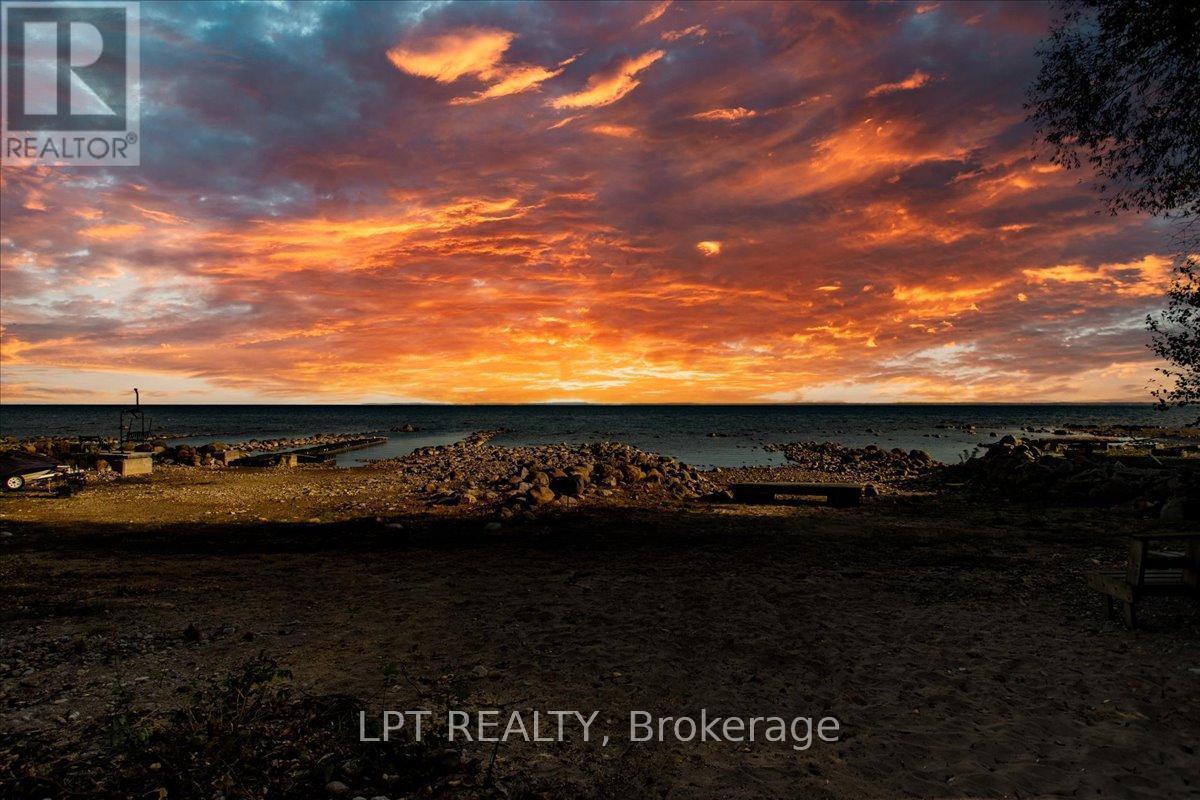
41 GLEN ROAD
Collingwood, Ontario
Welcome To 41 Glen Rd - Highly Sought After, 101 Ft Of Georgian Bay Direct Waterfront With Pristine Sandy Beach.…
This listing is provided courtesy of CREA DDF®. MLS®, REALTOR® and the associated logos are trademarks of CREA.

