 Skip to content
57 FOLEY CRESCENT Collingwood, Ontario, MLS S14083936 For Sale
57 FOLEY CRESCENT, Collingwood, Ontario L9Y3B7
Extensively Upgraded | Quiet Street | 4+1 Bedrooms | 4 Bathrooms | Finished Basement | Welcome to 57 Foley Crescent, an extensively upgraded and beautifully finished home tucked away on one of the quietest streets in Collingwood's sought-after Summitview neighbourhood. Offering the popular Middleton model by Devonleigh Homes, one of the largest floor plans in the community, this impressive 4+1 bedroom, 4 bathroom home offers truly turnkey living across all three levels. The bright, open-concept main floor features engineered hardwood flooring and a spacious, functional layout ideal for everyday living and entertaining. At the heart of the home is a beautifully upgraded kitchen with quartz countertops, upgraded cabinetry, built-in appliances, and a convenient pantry. Just off the garage, the mudroom features a custom-built bench and cubbies, creating the perfect drop zone for busy households. Upstairs, four generously sized bedrooms include a spacious primary retreat with ensuite and large walk-in closet. The beautifully finished basement adds exceptional living space with a large rec room, fifth bedroom, full bathroom, and plenty of storage. Outside, enjoy a fully fenced backyard and beautiful deck, with gated access to a pedestrian walkway leading directly to the neighbourhood park. Loaded with builder upgrades and thoughtful enhancements beyond, this meticulously maintained home is completely move-in ready. Minutes from downtown Collingwood, Georgian Bay, Blue Mountain, and four-season recreation. (id:29528)
Features of 57 FOLEY CRESCENT, Collingwood
Similar Listings
 Single Family
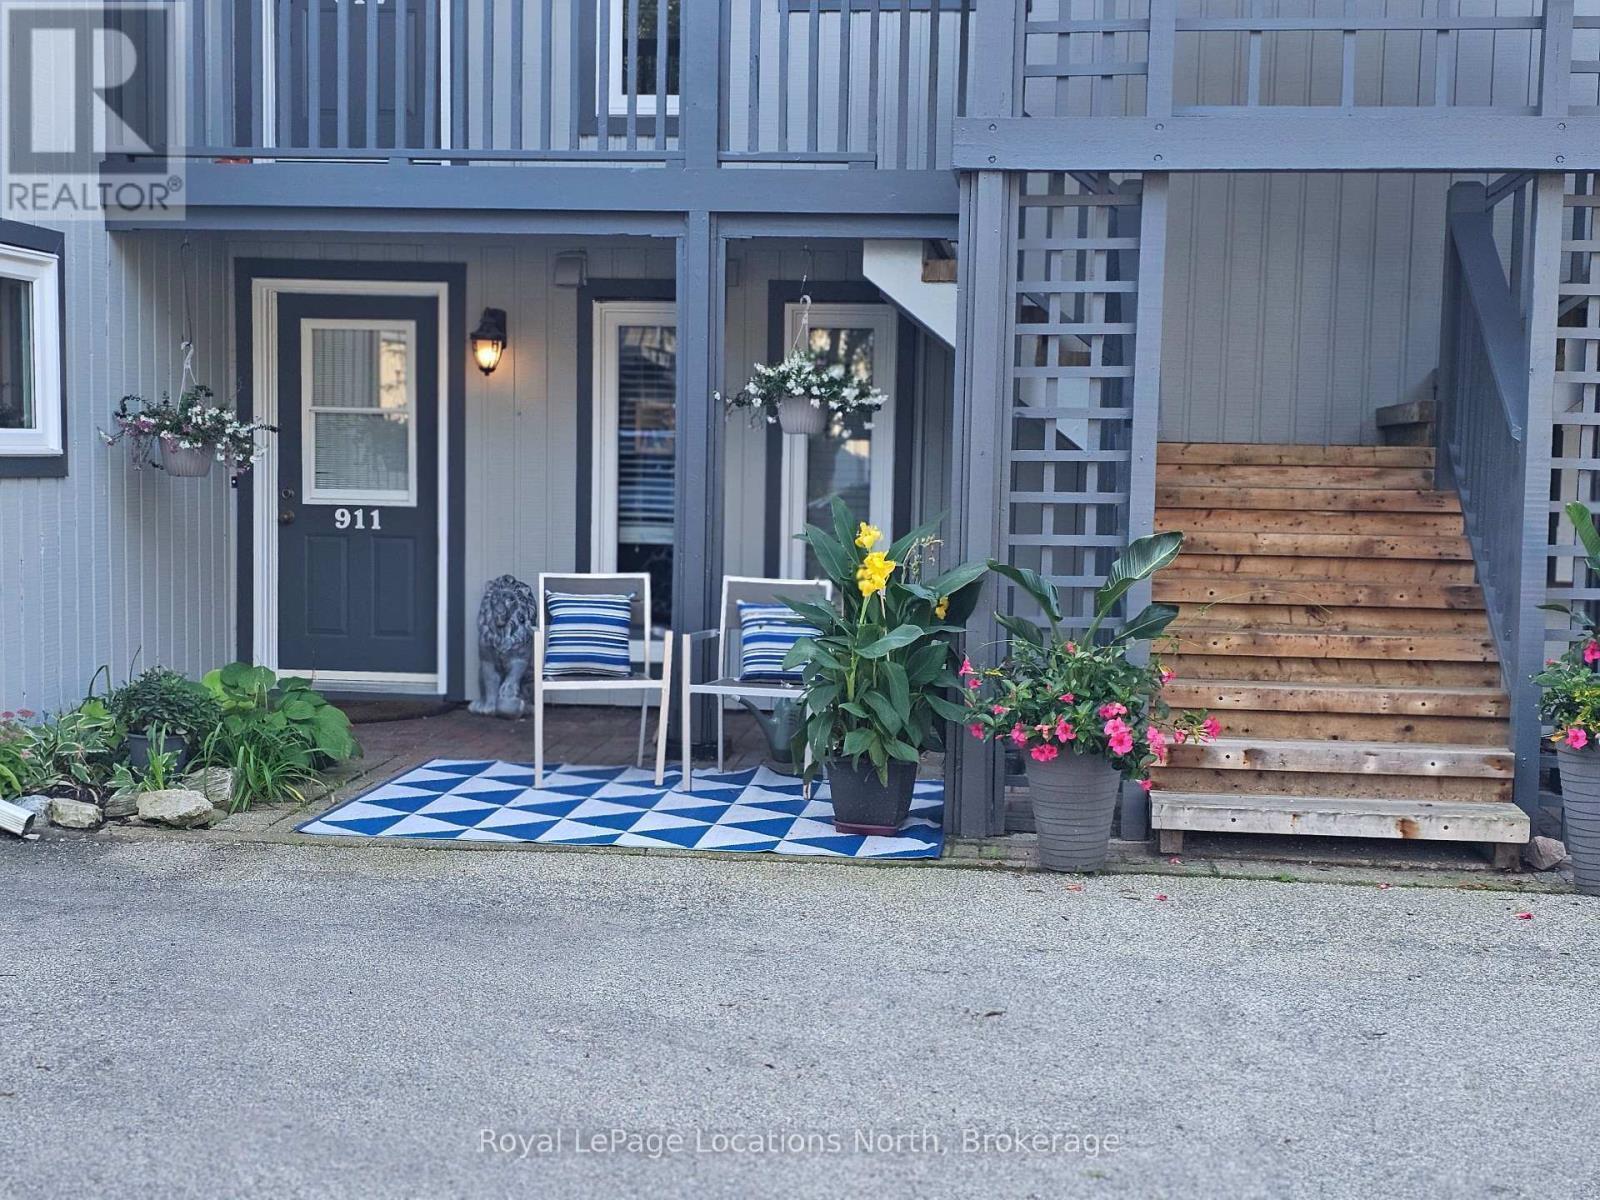
 911 CEDAR POINTE COURT
Collingwood, Ontario
Welcome to an exceptional residence in the highly coveted waterfront community of Lighthouse Point. Nestled in a quiet, treed enclave,…
 Single Family
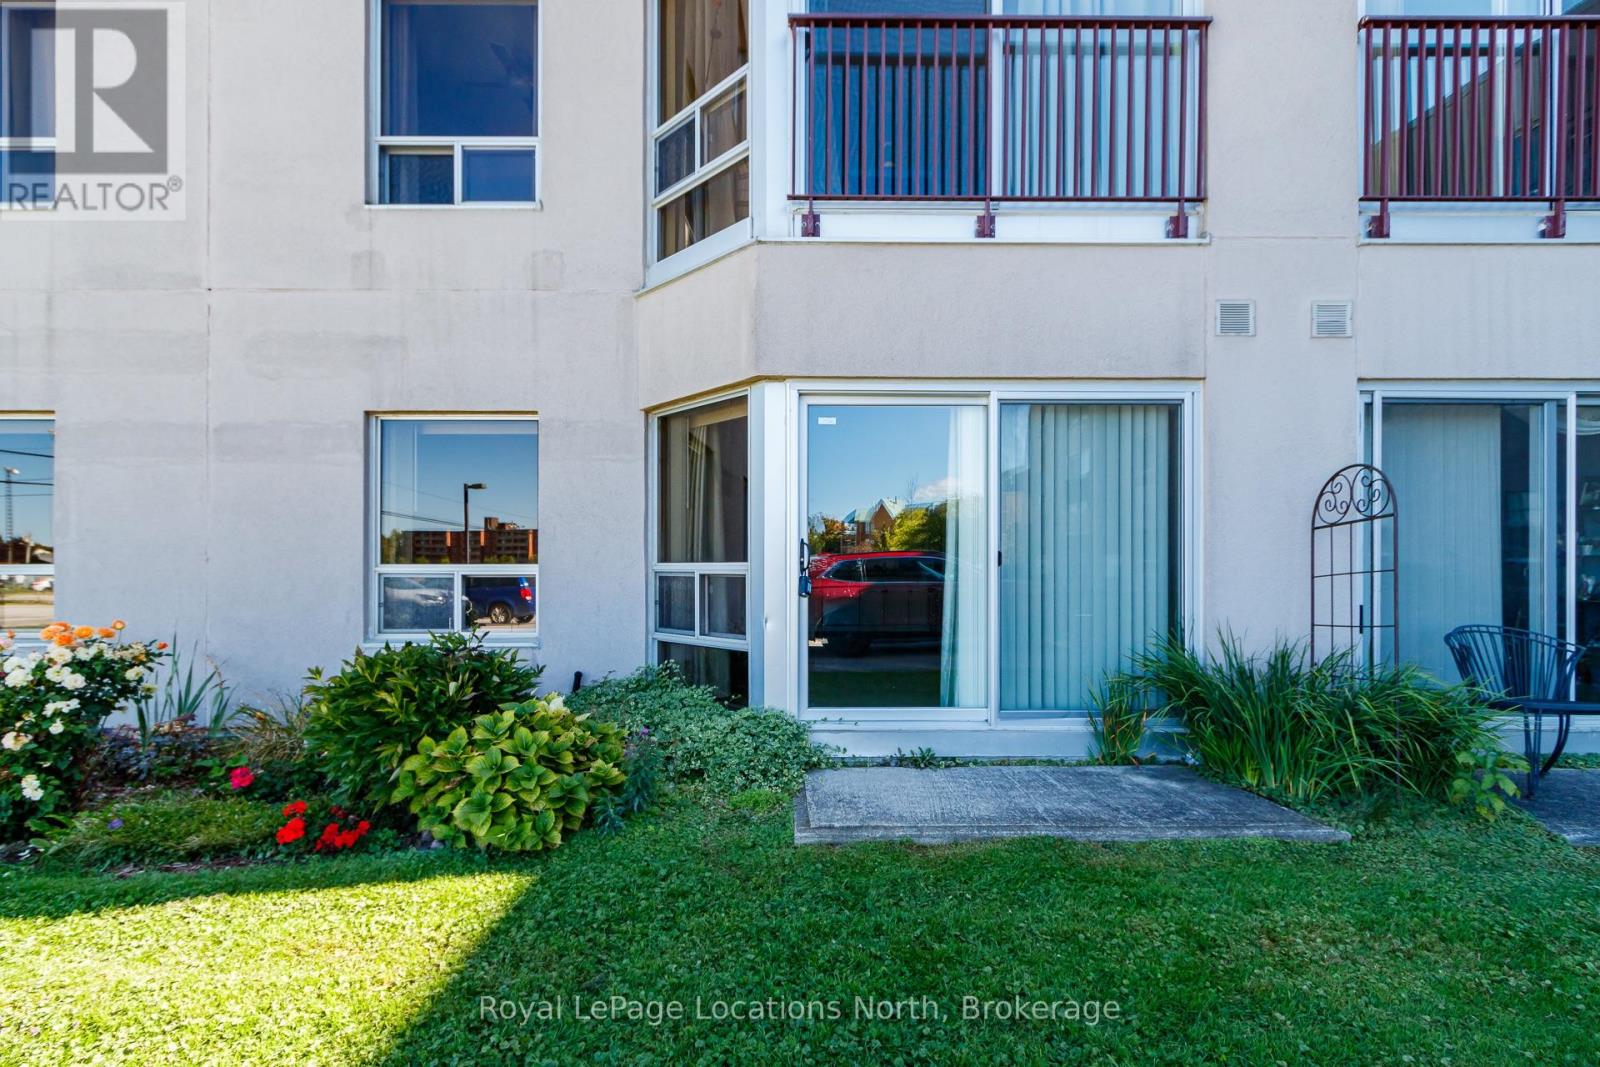
 106 - 49 RAGLAN STREET
Collingwood, Ontario
Here is a wonderful opportunity to enjoy an affordable, carefree lifestyle in Sunset Suites! This popular 60+ senior living community…
 Single Family
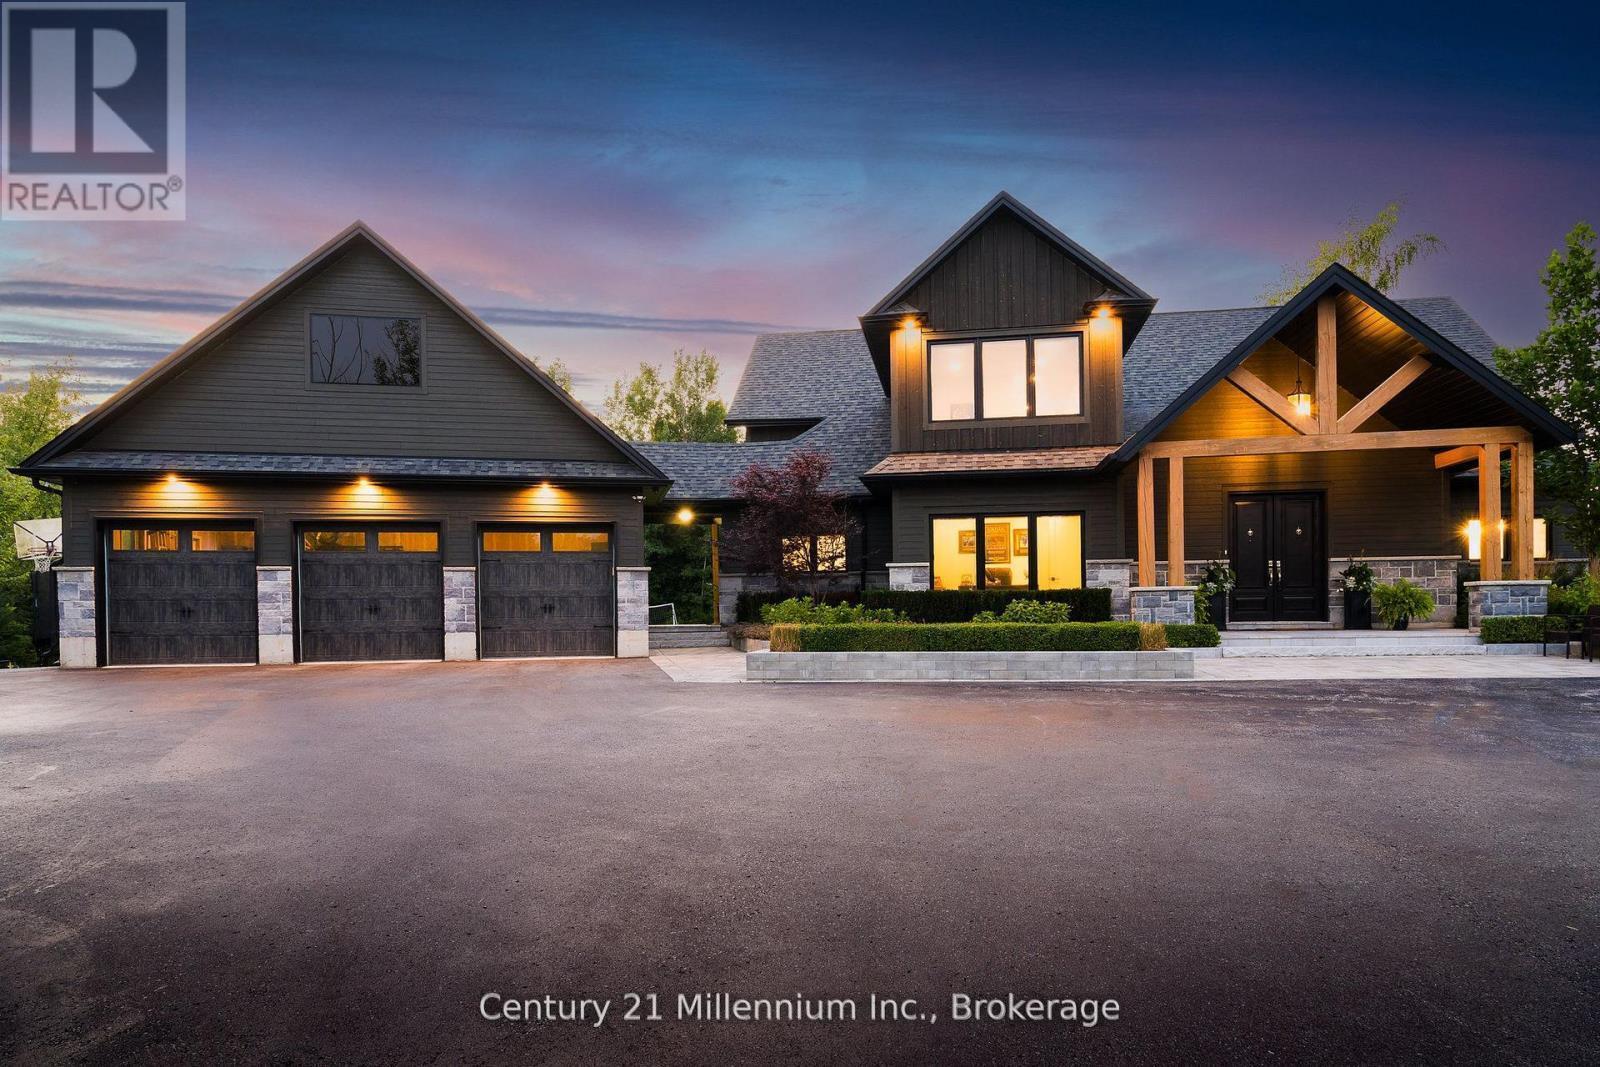
 6920 POPLAR SIDE ROAD
Collingwood, Ontario
Welcome to 6920 Poplar Side Road, a stunning custom-built estate on nearly 1.8 acres in Collingwood. Offering 3430 sqft above…
This listing is provided courtesy of CREA DDF®. MLS®, REALTOR® and the associated logos are trademarks of CREA.

