
530 TENTH STREET Collingwood, Ontario, MLS S13772254 For Sale
530 TENTH STREET, Collingwood, Ontario L9Y4C1
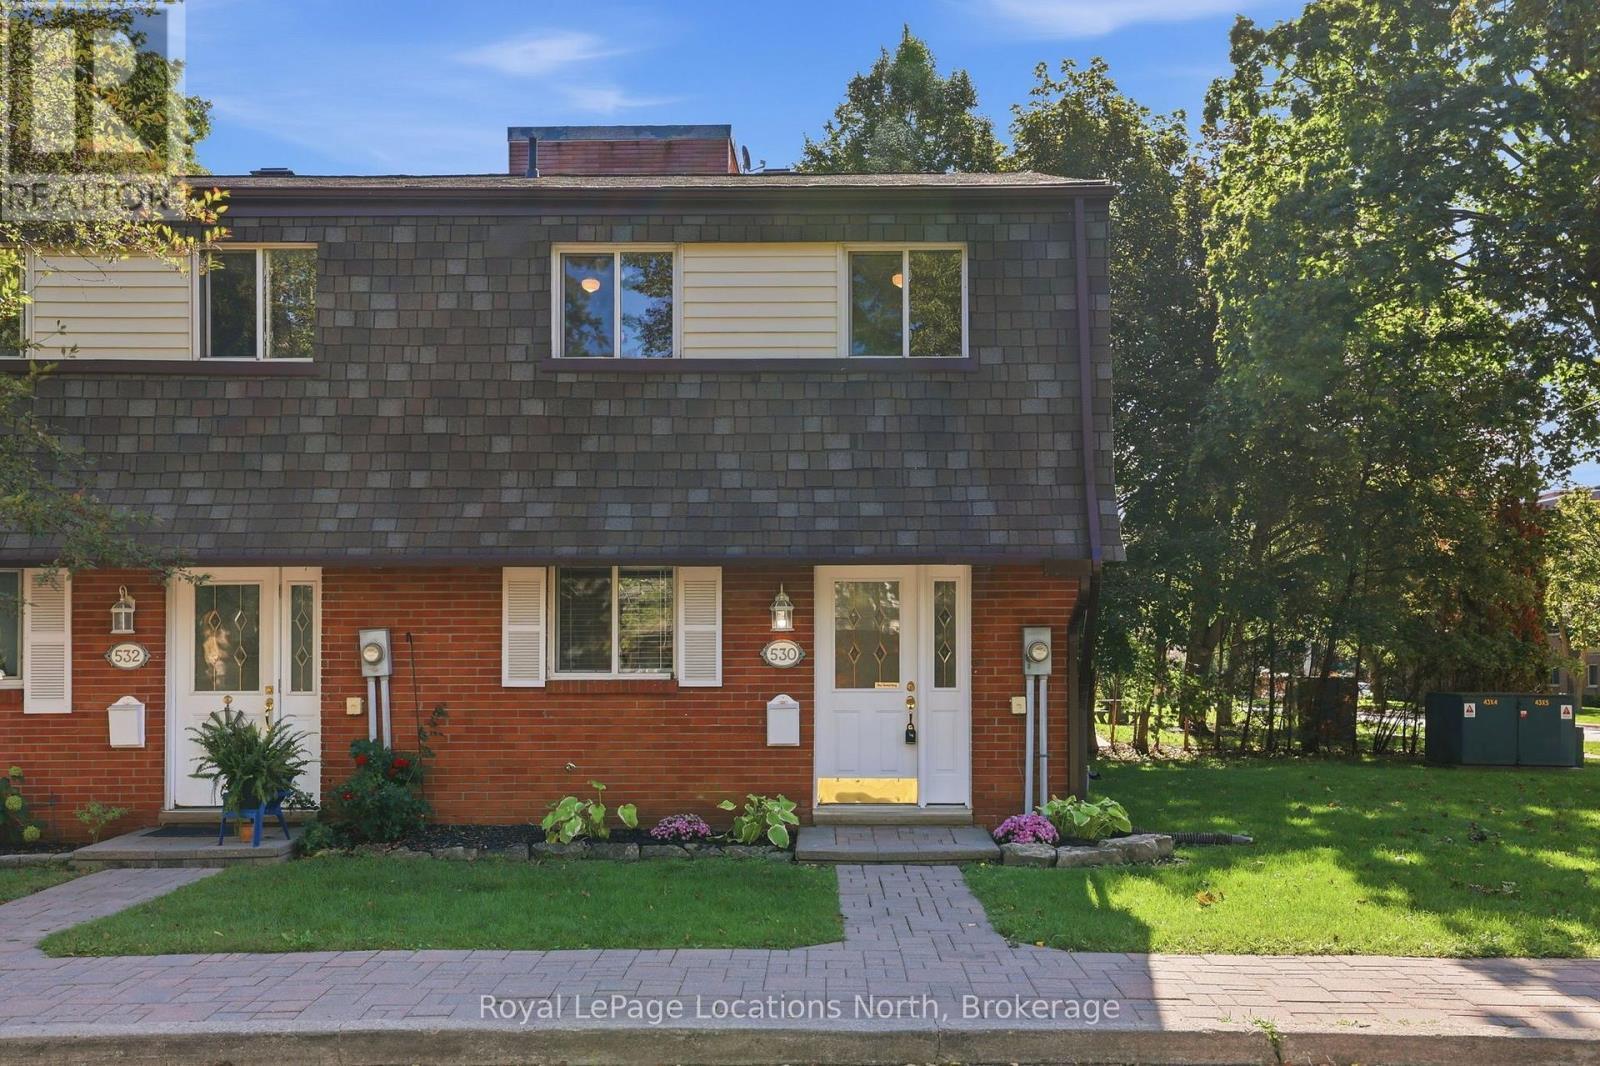
Welcome to easy living in Collingwood, where the updates are done, the yard is yours to enjoy, and low-maintenance living is actually easy. This beautifully updated 3-bedroom, 2-bathroom end-unit condo townhome is tucked into a small, quiet and well-managed community, offering a rare combination of privacy, outdoor space and convenience. Inside, the home has been thoughtfully updated in 2026 with luxury vinyl plank flooring featuring a commercial-grade wear layer, new main-floor subfloors, trim, interior doors and matte black hardware throughout. The brand-new kitchen feels clean and contemporary with modern matte countertops, a bamboo-topped breakfast bar, new sink and pull-down faucet. Flat-finish main-floor ceilings, LED lighting ,new stair carpeting and fresh Benjamin Moore paint create a bright, polished feel throughout.Both bathrooms have also been refreshed with new flooring, toilets, vanities, quartz countertops and faucets. A gas fireplace adds warmth and character to the main living space, while the end-unit setting offers something a little harder to find: side-yard access leading to a fully fenced backyard with flagstone patio and beautifully maintained gardens, creating a private spot for morning coffee, summer dinners or four-legged family members. Located directly on a transit route and close to shopping, restaurants, schools, trails and everyday amenities.Ideal for first-time buyers, down sizers and investors alike, this move-in-ready home offers the opportunity to enter the Collingwood market, simplify your lifestyle, or add a turnkey property to your investment portfolio. Please note this home includes parking for one vehicle. (id:29528)
Features of 530 TENTH STREET, Collingwood
Similar Listings
 Single Family
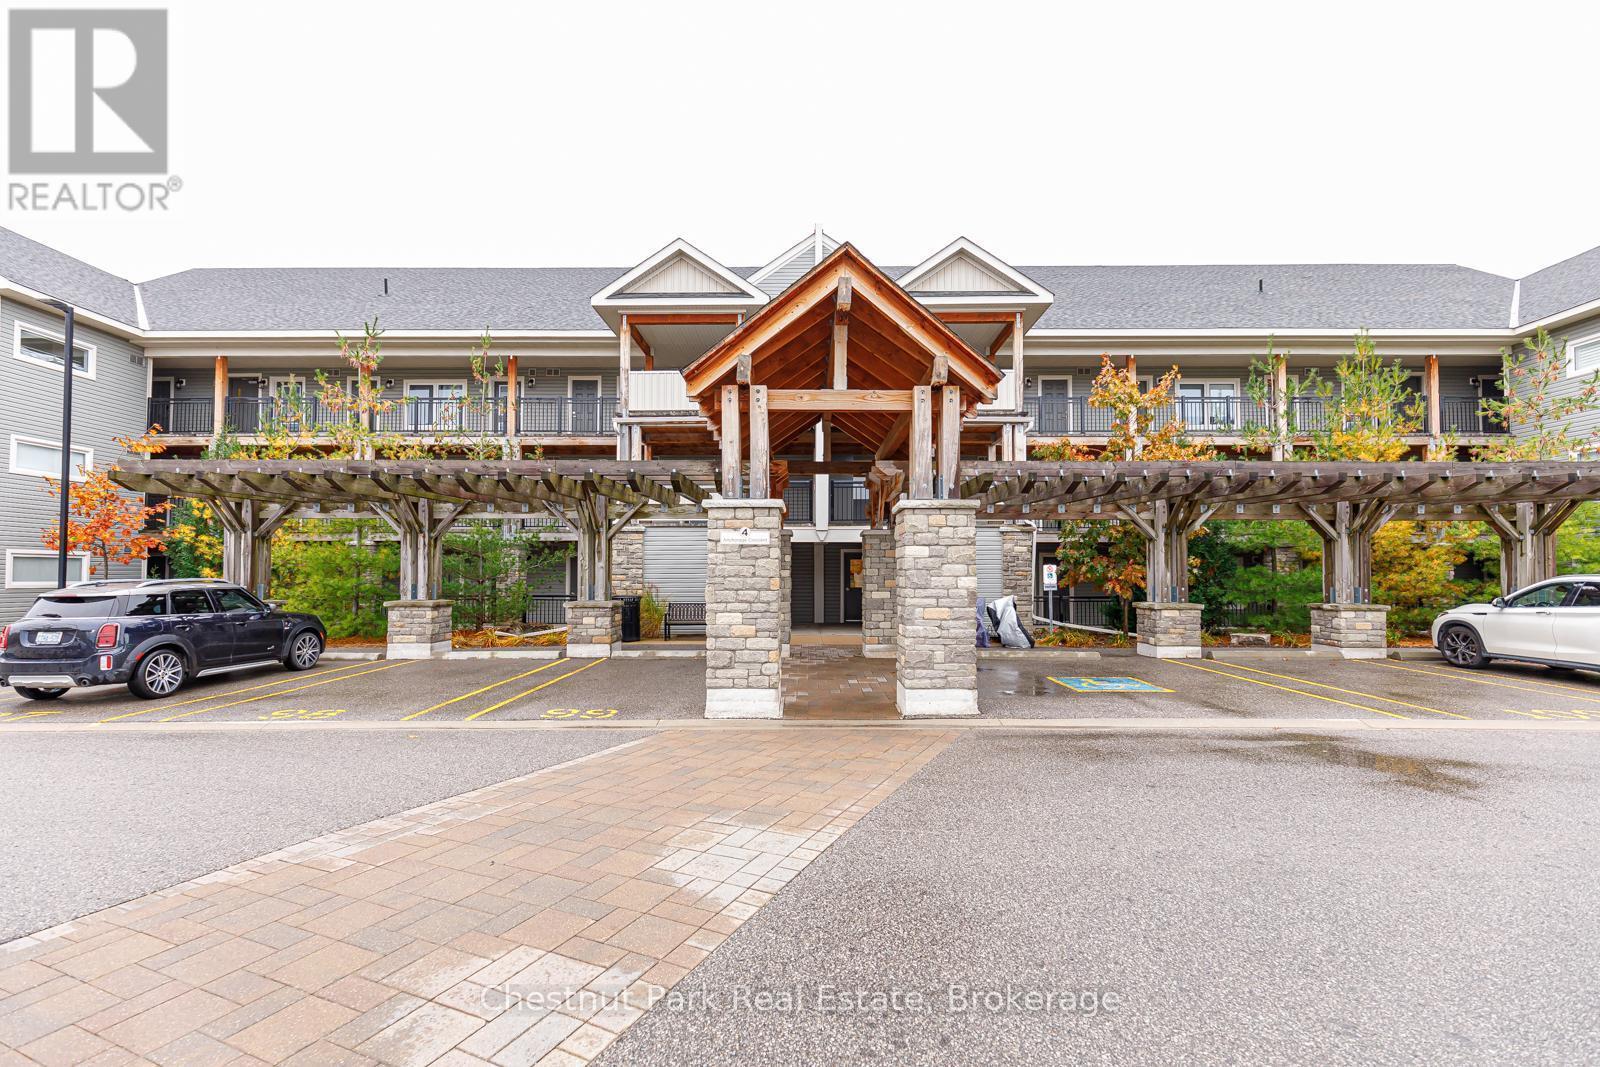
105 - 4 ANCHORAGE CRESCENT
Collingwood, Ontario
Beautiful annual rental available in Wyldewood Cove. This 1-bedroom + den, 2 full bath ground-floor unit offers an open-concept kitchen,…
 Single Family
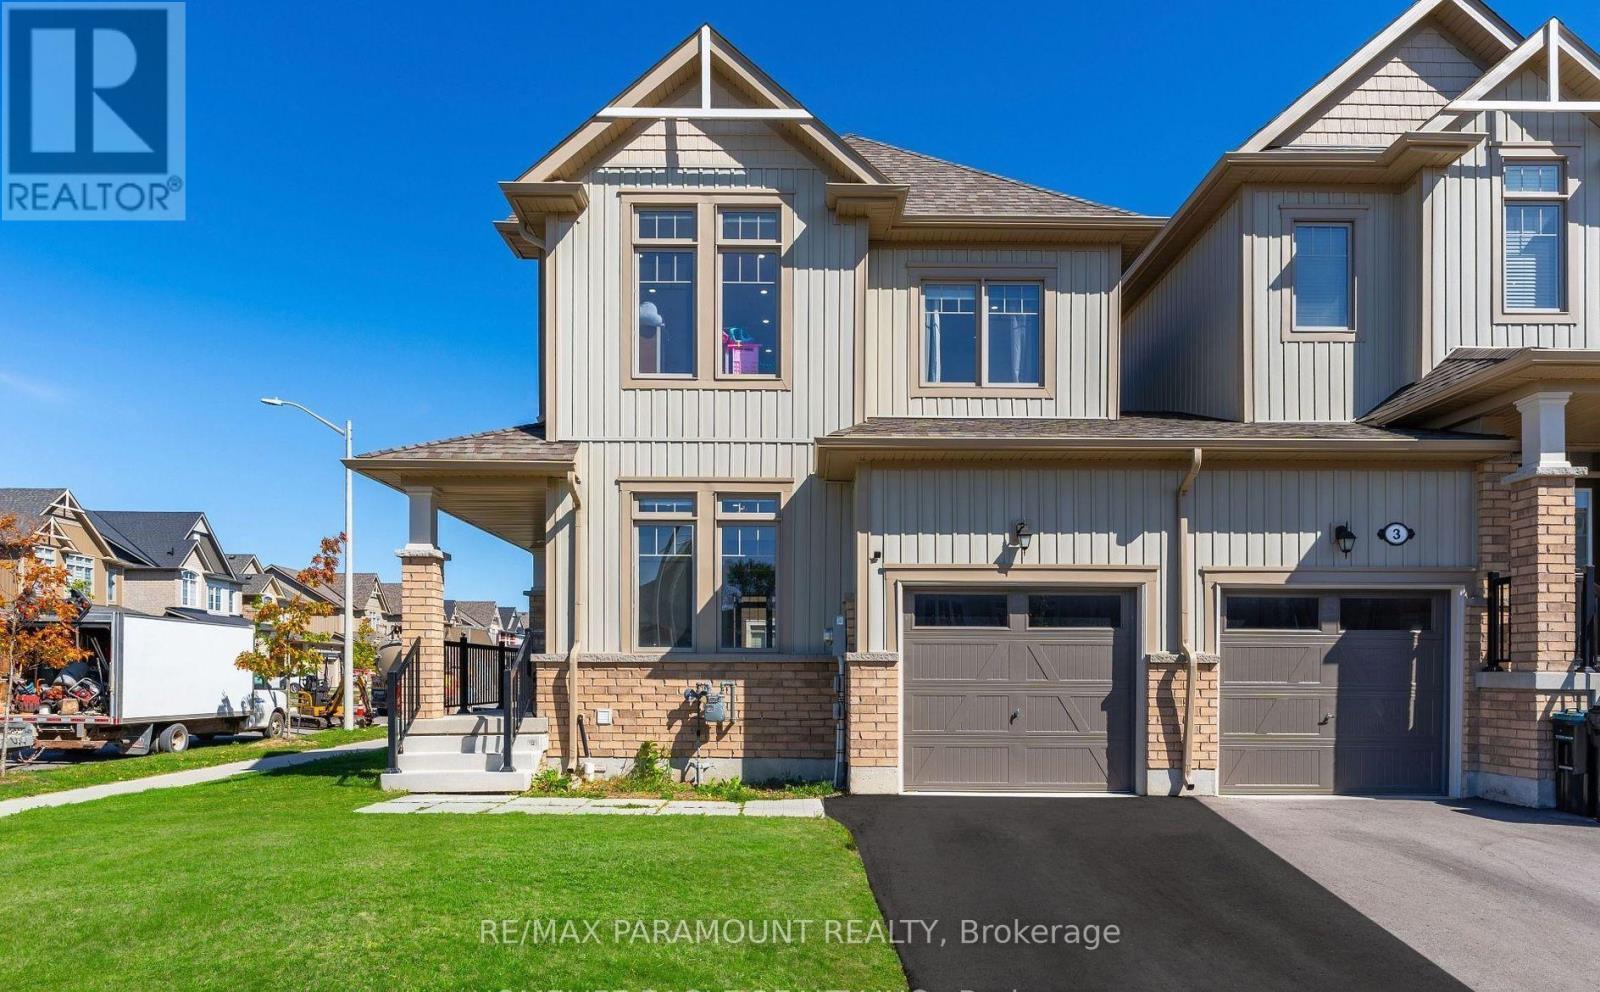
58 TRACEY LANE
Collingwood, Ontario
The Perfect End-Unit Townhouse Situated On A Premium Corner Lot! *38 Ft Frontage! *2022 Built! *Beautiful Curb Appeal *9 Ft…
 Single Family
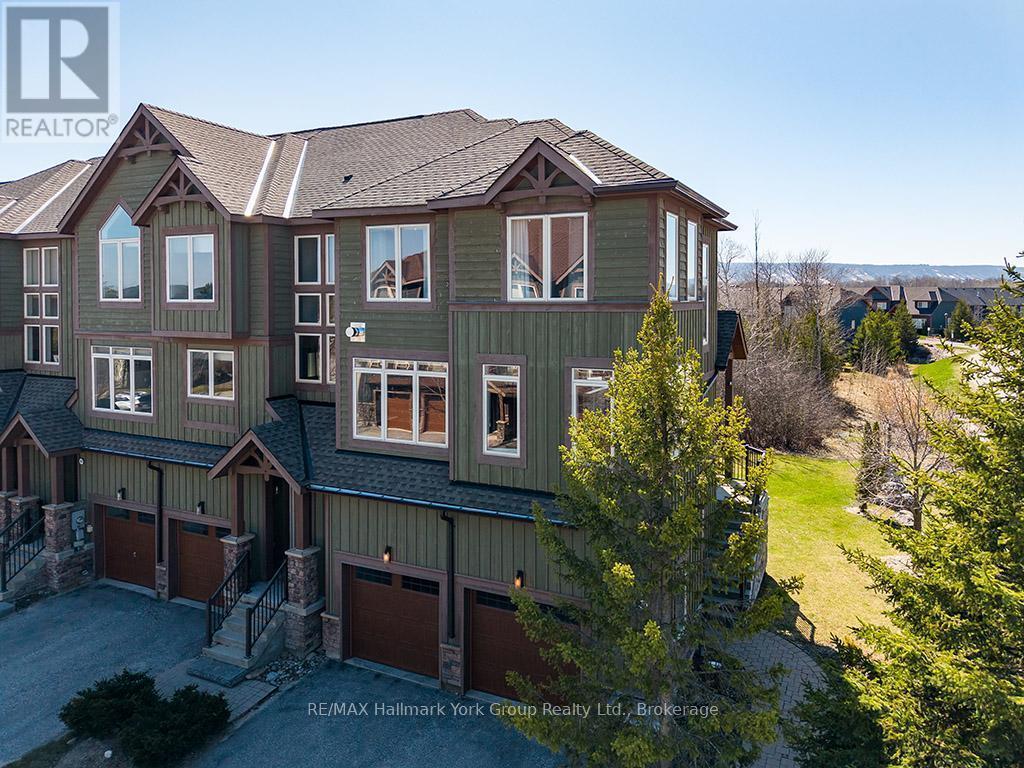
69 JOSEPH TRAIL
Collingwood, Ontario
Turn key ...completely furnished ......Welcome to Tanglewood at Cranberry Trail - one of Southern Georgian Bay's most sought-after communities. This…
This listing is provided courtesy of CREA DDF®. MLS®, REALTOR® and the associated logos are trademarks of CREA.

