
48 WESLEY AVENUE Wasaga Beach, Ontario L9Z1C8, MLS S14100914 For Sale
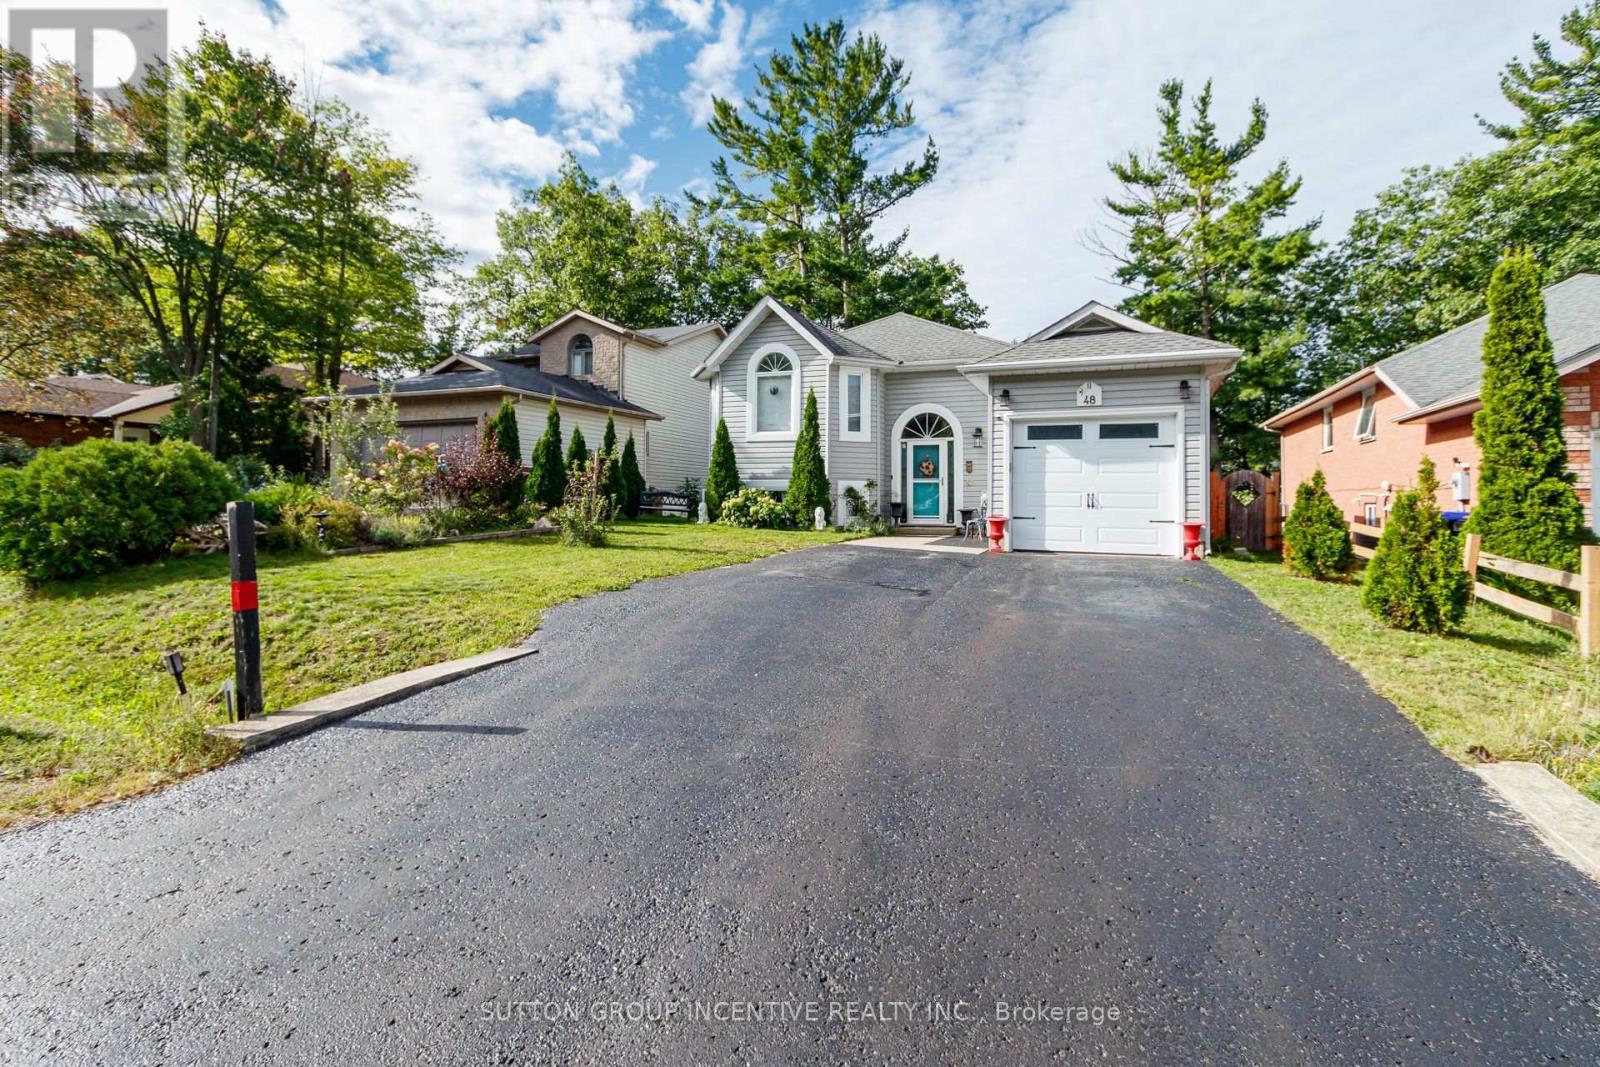
Who needs a cottage when you have a home in the centre of it all! Live the ultimate lifestyle, sunrise walks, sand between your toes, summer days spent on the beach, crisp evenings by the fireside to winters exploring miles of groomed Nordic ski and snowmobile trails, all while enjoying your beautiful home situated on a quiet, safe, family-friendly, dead end street! Offering 2000 sq ft of finished living space, 2.2 bedrooms, 2.5 bathrooms, open main floor living with vaulted ceiling, oak hardwood flooring, high efficiency gas fireplace /built-in cabinets/custom seating & storage, freshly painted. The kitchen features custom two toned, soft close cabinets, SS appliances, granite counter tops, a prep island, french doors leading to covered deck , convenient gas BBQ hook-up. Private east facing backyard provides plenty of sunlight for morning coffees on deck, right off your primary bedroom! Newly constructed glass slider in primary bedroom that also features, laundry, an ensuite with a free standing soaker tub, walk-in shower, granite countertops. New vinyl flooring on lower level + updated 4pc bathroom, 2 bedrooms, family room, second kitchen, perfect for extended family visits or rental income potential. Lower level Laundry room/workshop/utility room. Water purification system. Bonus: Double door - drive through garage + inside entry access + rear paved parking perfect for RVs, boats, trucks, golf carts, trailer or workspace. Large 50 x 160 ft fully fenced backyard w/fire pit. Amazing location in East Wasaga Beach, within walking proximity to Beach area one, restaurants/shopping, new development, waterfront dining. Parks & nordic trails, library, New Catholic k-12 School with a community theatre, track & field facilities, childcare ( set to open Sept 2027! ) New Costco! Quick drive to Blue Mountain and Barrie. (id:29528)