
48 AUTUMN DRIVE Wasaga Beach, Ontario L9Z0K7, MLS S14131554 For Sale
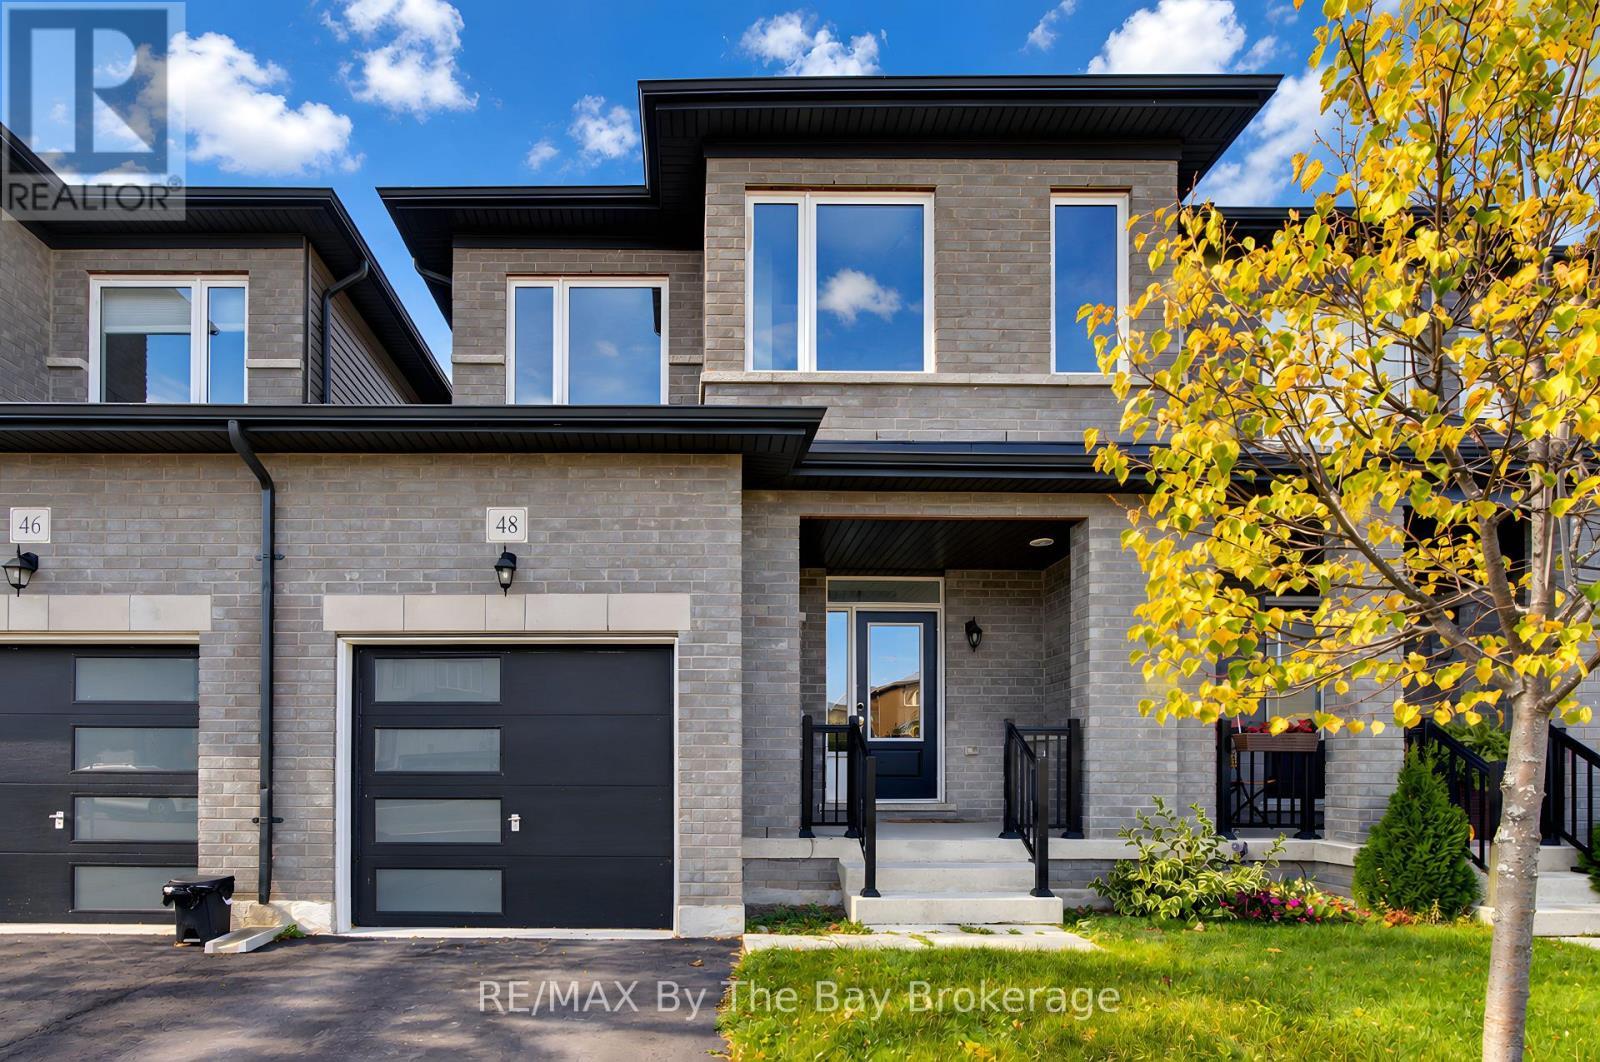
Welcome to 48 Autumn Drive, offering approximately 1,789 sq. ft. of above-grade living space. The bright, open-concept main floor features hardwood flooring, a well-appointed kitchen with white cabinetry, quartz countertops, stainless steel appliances and a island with breakfast seating. The adjoining living and dining areas provide comfortable space for everyday living and entertaining, with a walkout to the fully fenced backyard. A separate main-floor room provides an ideal space for a home office or den. Upstairs, the generous primary bedroom features a walk-in closet and a 5-piece ensuite with double vanity, glass-enclosed shower and freestanding soaker tub. Two additional bedrooms, a full bathroom and convenient upper-level laundry complete the second floor. The partially finished basement includes a 3-piece bathroom and additional space with potential for further finishing. Complete with an attached garage and private driveway 2 car deep and no sidewalk, this home is conveniently located near shopping, schools, parks and trails, just minutes from the beach and a short drive to Collingwood and Blue Mountain. (id:29528)