
471 OXBOW CRESCENT Collingwood, Ontario, MLS S14090124 For Sale
471 OXBOW CRESCENT, Collingwood, Ontario L9Y5B4
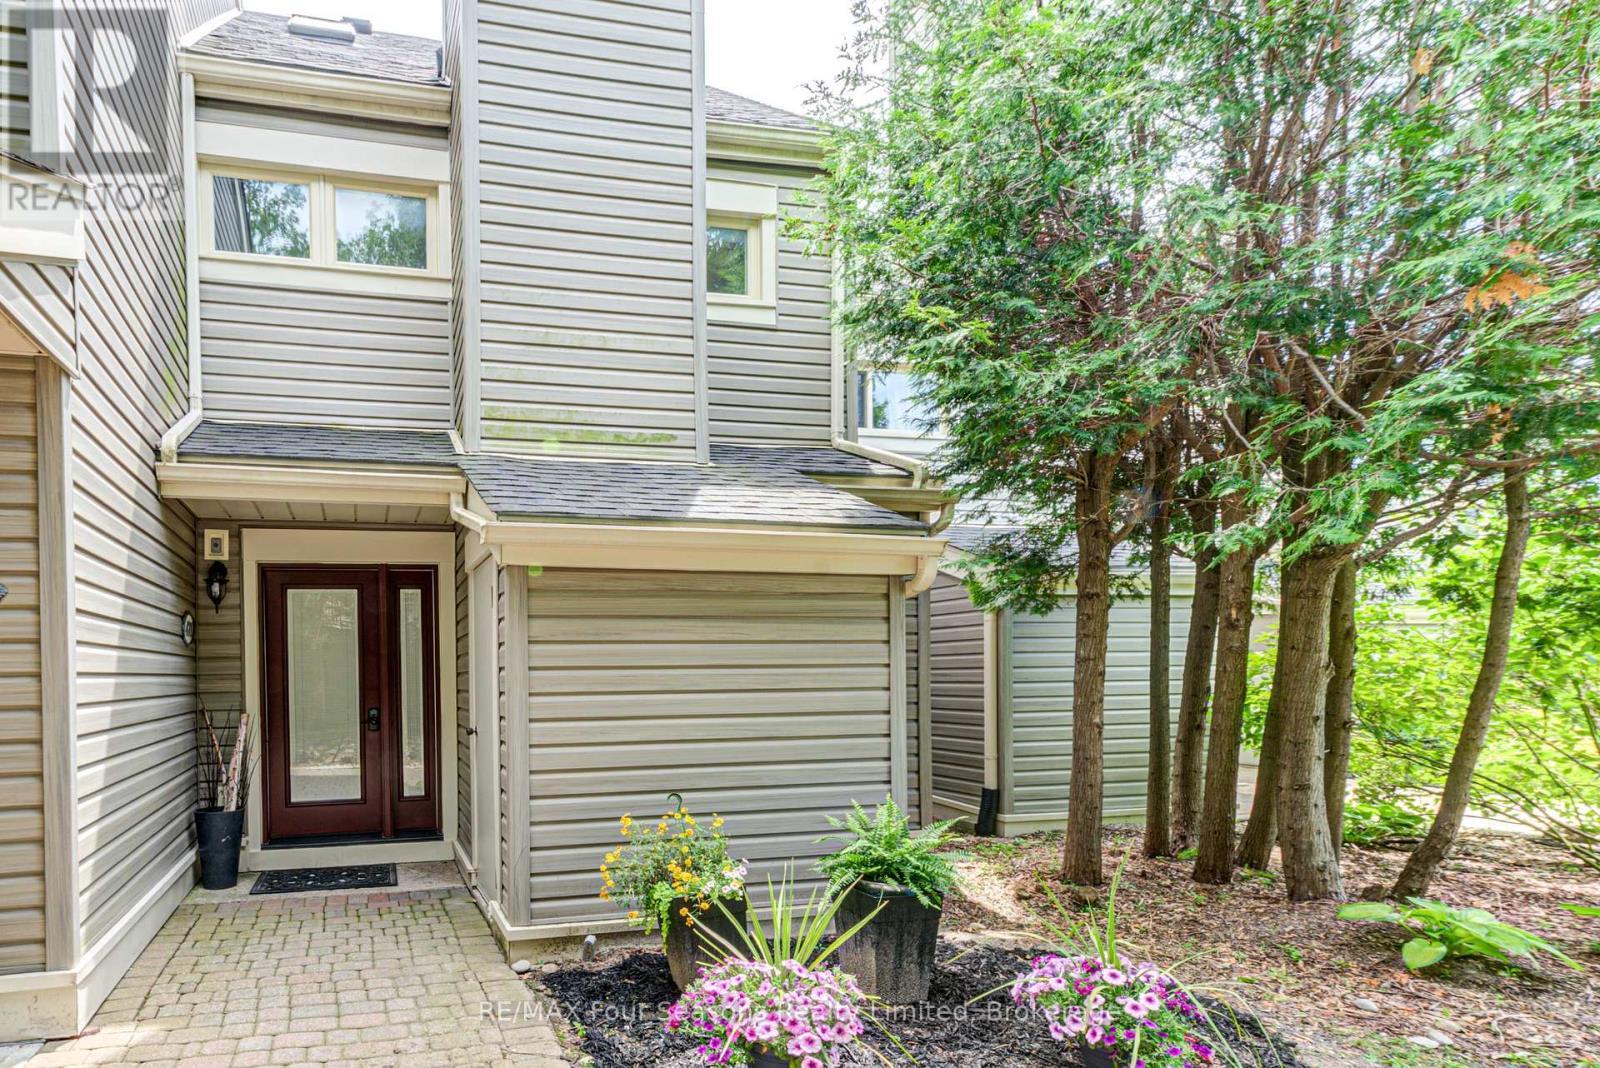
FULLY FURNISHED SEASONAL RENTAL - Available January 1, 2027 to March 31, 2027. Stunning 3 bedroom, 2 bathroom townhouse located in a very quiet neighbourhood within the popular Living Stone area (formerly Cranberry Resort). Three levels of separate spaces. Main floor has 2 bedrooms and 1 bathroom with in-suite laundry. Main floor bathroom has in-floor heating. The impressive second level with vaulted ceiling adds an openness to this space. Living room with gas fireplace, gourmet kitchen with room for gathering and dining on this level. Light, bright dining area with sliding doors to the deck offers great views of Osler Ski Hills. Lofted master bedroom is on the third level. Sliding barn door leads to a fantastic ensuite bathroom with floor to ceiling riverstone tiles and custom glass shower door. Location doesn't get much better, 7 minutes to the ski hills, 5 mins to downtown Collingwood and within walking distance of the Georgian Trail. Designated parking spot and access to storage room at front of unit. Rental amount is for 3 months (Jan-Mar 2027). Utilities/cleaning deposit of $2,500 required. (id:29528)
Features of 471 OXBOW CRESCENT, Collingwood
Similar Listings
 Single Family
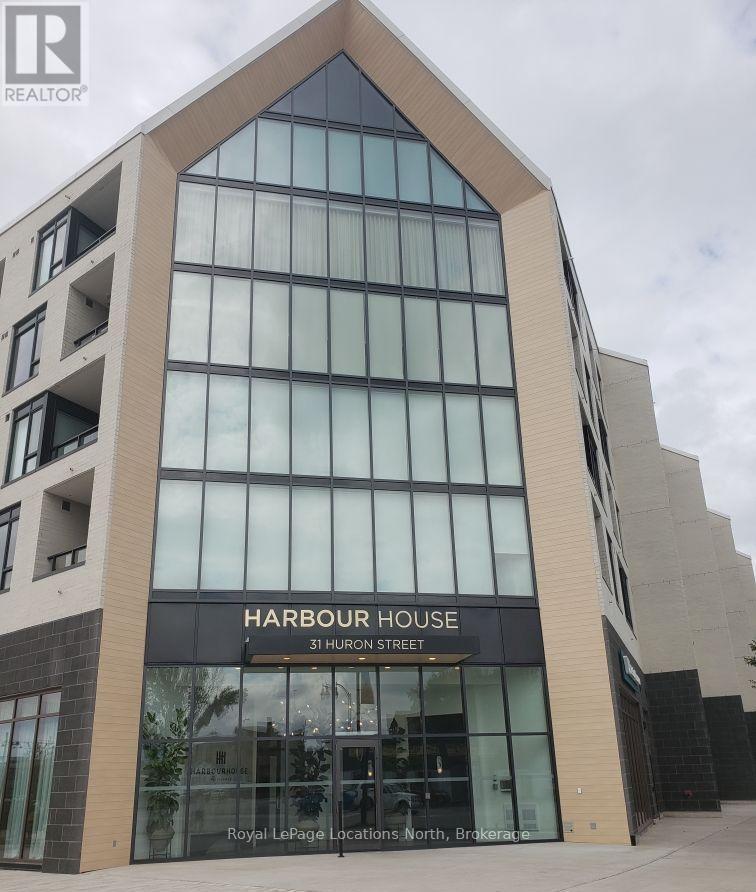
207 - 31 HURON STREET
Collingwood, Ontario
Welcome to Harbour House. Located in a prime area of Collingwood, this new construction condo is walking distance to downtown…
 Single Family
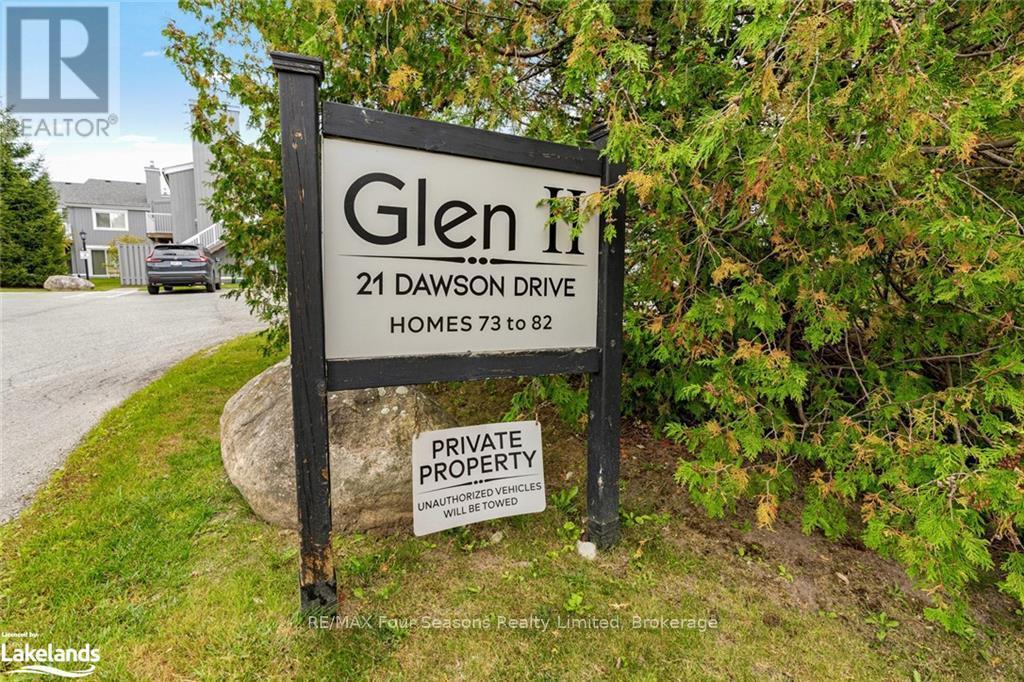
73 - 21 DAWSON DRIVE
Collingwood, Ontario
First Time Buyer and Investment Opportunity! Beautifully updated 2 bedroom, 2 bath condo in the community of Living Waters. This…
 Single Family
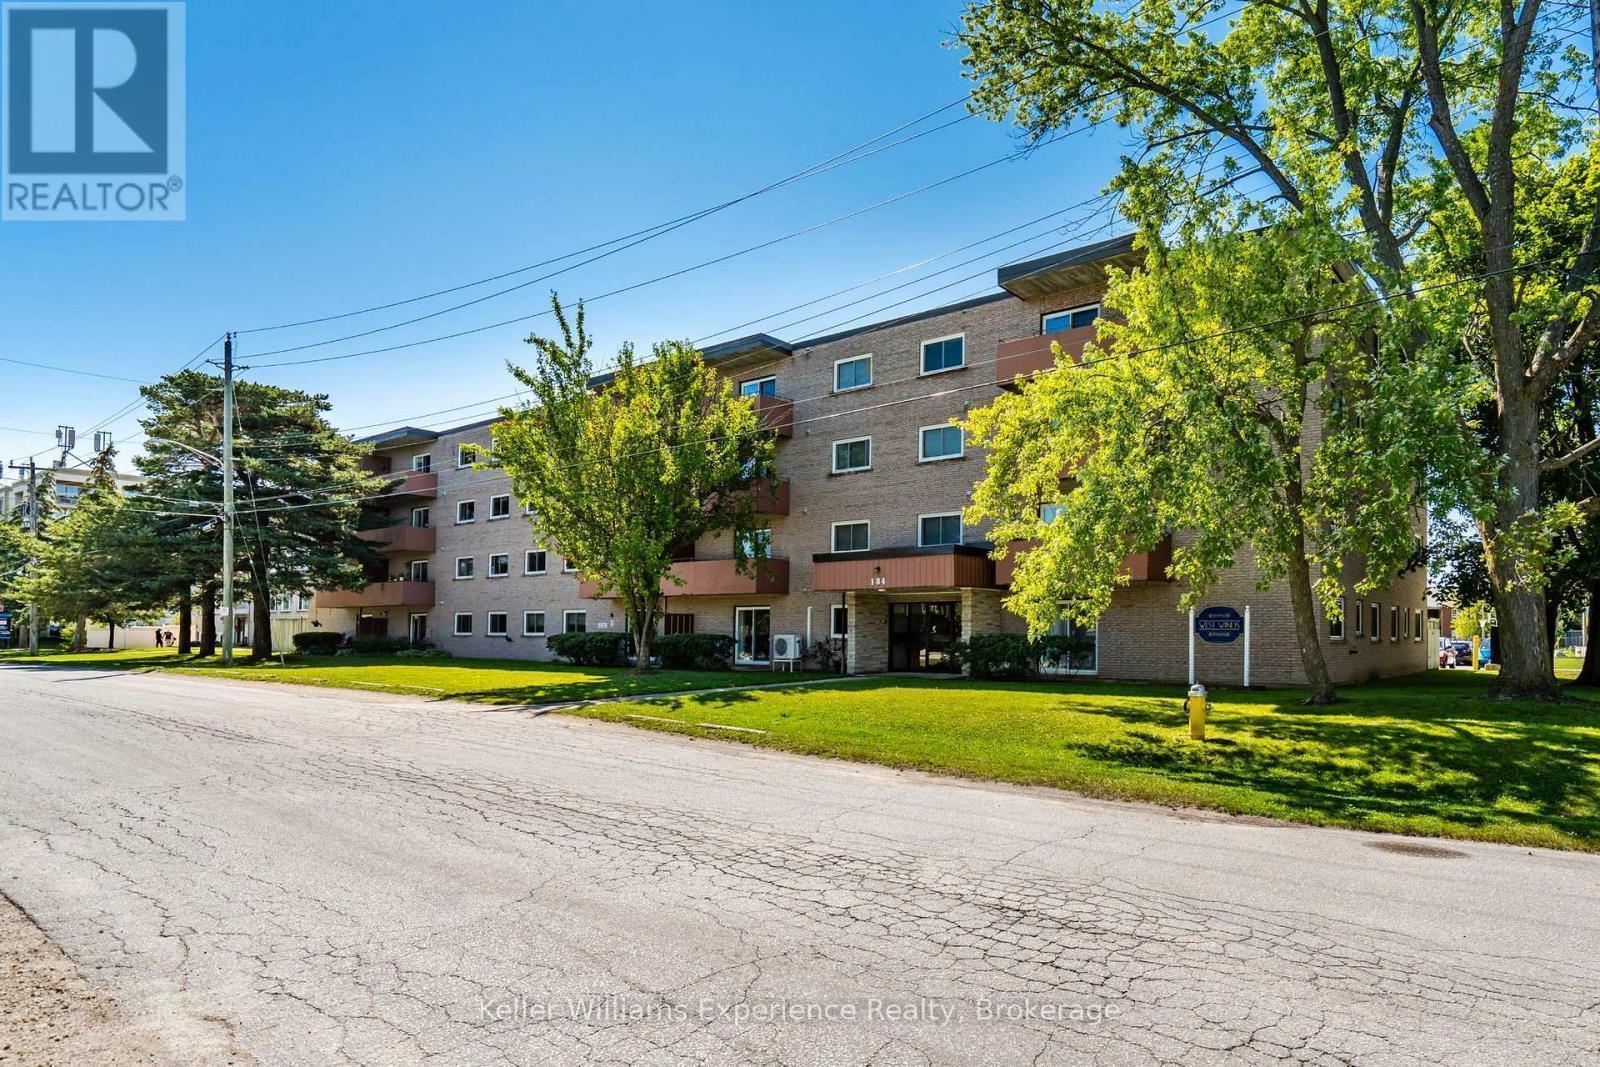
203 - 184 EIGHTH STREET
Collingwood, Ontario
Experience the best of four-season living in this bright and spacious 2-bedroom, 1-bathroom condo, ideally located in the heart of…
This listing is provided courtesy of CREA DDF®. MLS®, REALTOR® and the associated logos are trademarks of CREA.

