
46 SIMONA AVENUE Wasaga Beach, Ontario L9Z0L3, MLS S13882482 For Sale
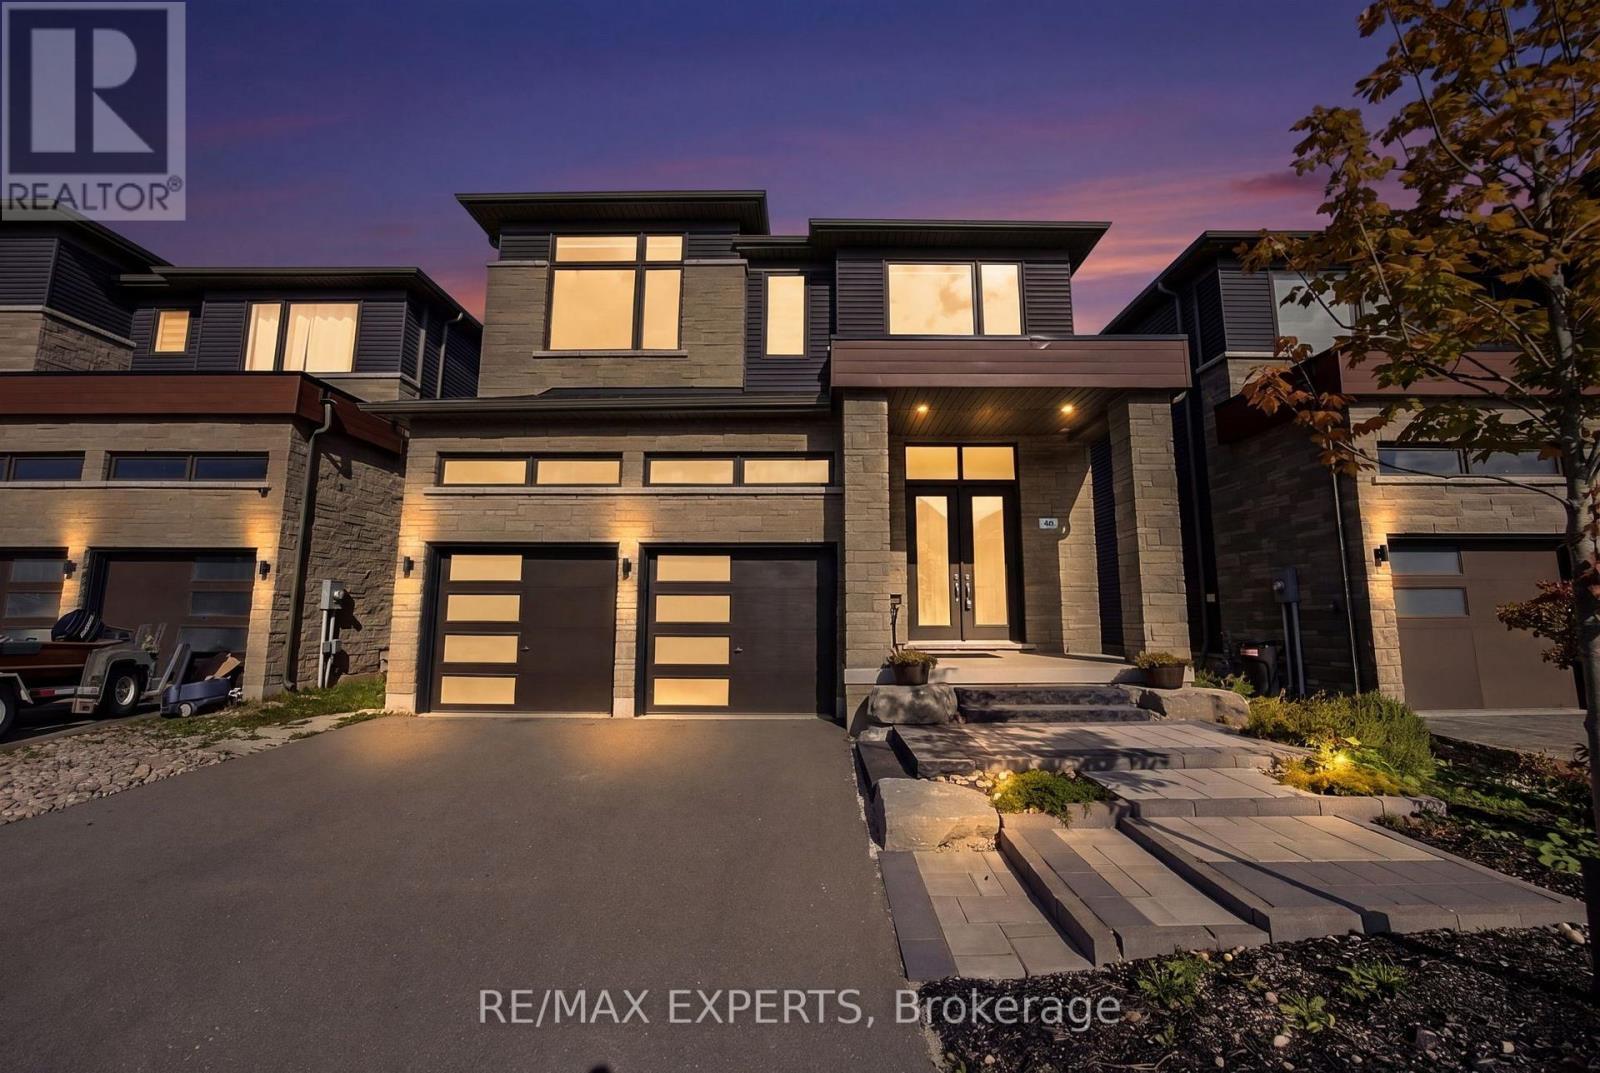
Room to grow, inside and out. This detached 4 bedroom, 3.5 bath home was built in 2022 and sits on a deep 40 x 155 ft lot. Most lots aren't this spacious, especially at this price point. The backyard is pool sized, with room for a pool and a gazebo and still plenty of space for catch, soccer and kids running around. You can feel the lake breeze out back, and you can walk to Beach 6, one of the nicest beaches in Wasaga. Inside, you get 2,270 sq ft above grade. All four bedrooms are on the second floor along with three bathrooms, so busy mornings run a lot smoother. The primary suite has a walk-in closet and a 5-piece ensuite with a soaker tub and glass shower. The kitchen has quartz counters, an island and a huge pantry, something not every home has. If you have kids or love to cook, that extra storage makes a big difference. The breakfast area walks out to the deck so you can keep an eye on the kids while you make dinner, and the family room with its electric fireplace is right there for movie nights. Downstairs, the unfinished basement gives you almost 32 x 39 ft of open space for a playroom, rec room or home gym. A double car garage high enough to install a hoist for your cars/toys, plus four driveway spots means parking for six, and the new front patio gives the home a warm first impression. The new Costco is a 3 minute drive away, with shopping, restaurants and schools all close by. Vacant with flexible possession, so you can plan your move around work and school. Move here and enjoy your life at the beach. This town is awesome. (id:29528)