 Skip to content

452 RAMBLEWOOD DRIVE Wasaga Beach, Ontario L9Z1P4, MLS S13598984 For Sale
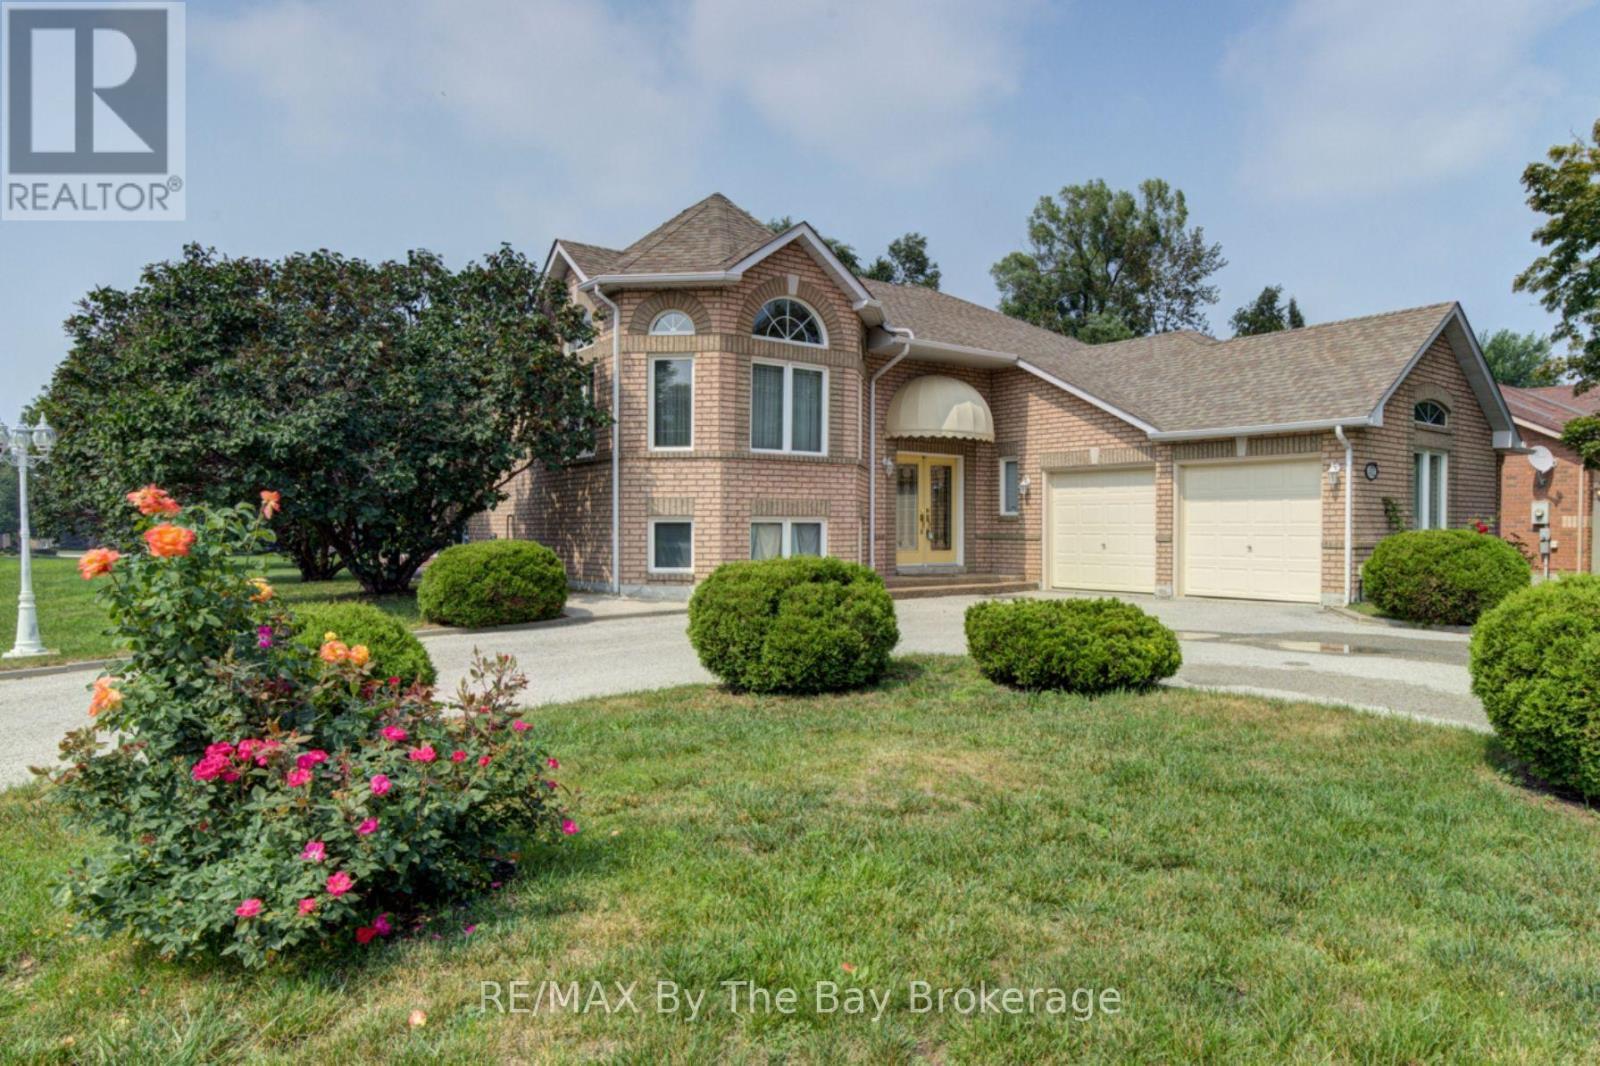
WELCOME to 452 Ramblewood Drive!! This must see, well maintained, all brick, raised bungalow, sits on a premium 65' X 142' corner lot in the mature and desirable community of Trillium Forest located in Wasaga's west end. As you enter the home you find yourself in a large foyer which also provides entry from a double car garage, leading to an open concept kitchen, dining, living room area. Large windows let in an abundance of natural light, highlighting the hardwood flooring and the ease of flow between these areas. The kitchen offers ample counter space and an eat in area with patio doors opening onto a a two level 450 sq. ft. deck where you can relax and enjoy the afternoon sun. The main level has 2 bedrooms including a spacious primary bedroom with a private ensuite bath and walk in closet. All of the flooring on the main level is hardwood with the exception of the two bathrooms and the foyer which have ceramic tile. The lower level downstairs is fully finished boasting another open concept kitchen, dining and family room area, with a double sided gas fireplace as well as 2 good size bedrooms and a 4 piece bath. Flooring on this level is laminate with ceramic tile in the bathroom. The layout of this home with the second kitchen in the lower level is perfect for individuals in search of a property with in-law capabilities. Shopping and the beach are a 5 minute drive away and a 25 minute drive will have you skiing down the slopes of Blue Mountain. Book your viewing now, you will not be disappointed. (id:29528)
Features of 452 RAMBLEWOOD DRIVE, Wasaga Beach
Similar Listings
 Single Family
150 SANTOS LANE
Wasaga Beach, Ontario
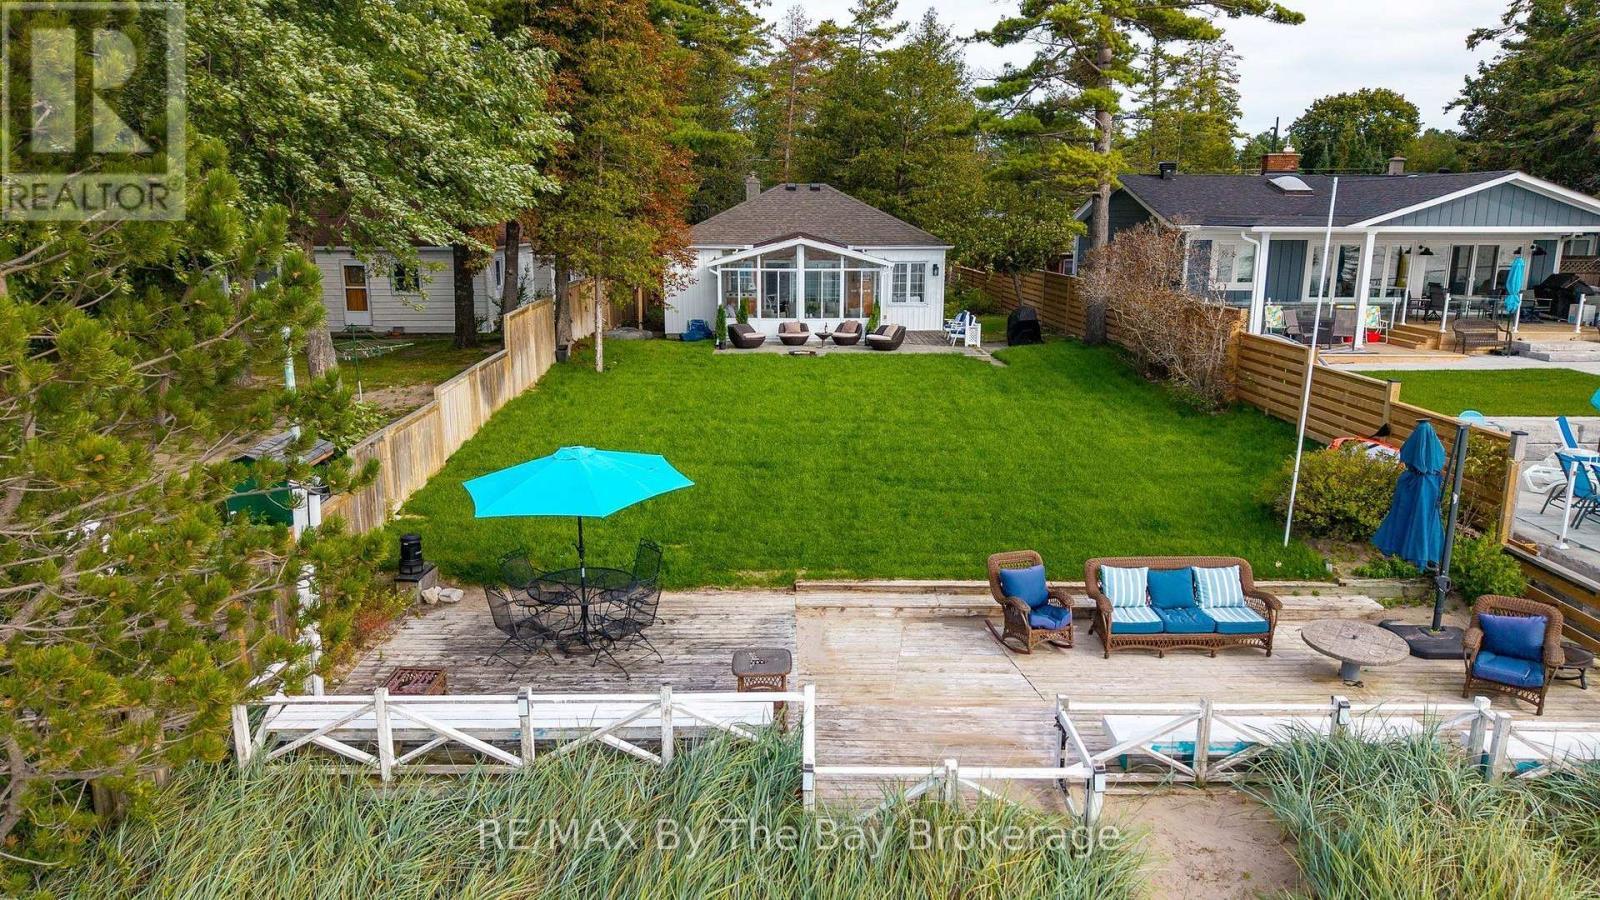
Stunning beachfront property offering breathtaking views of Georgian Bay and spectacular sunsets, all from your own special stretch of shoreline…
 Vacant Land
82 FIRST LANE
Wasaga Beach, Ontario
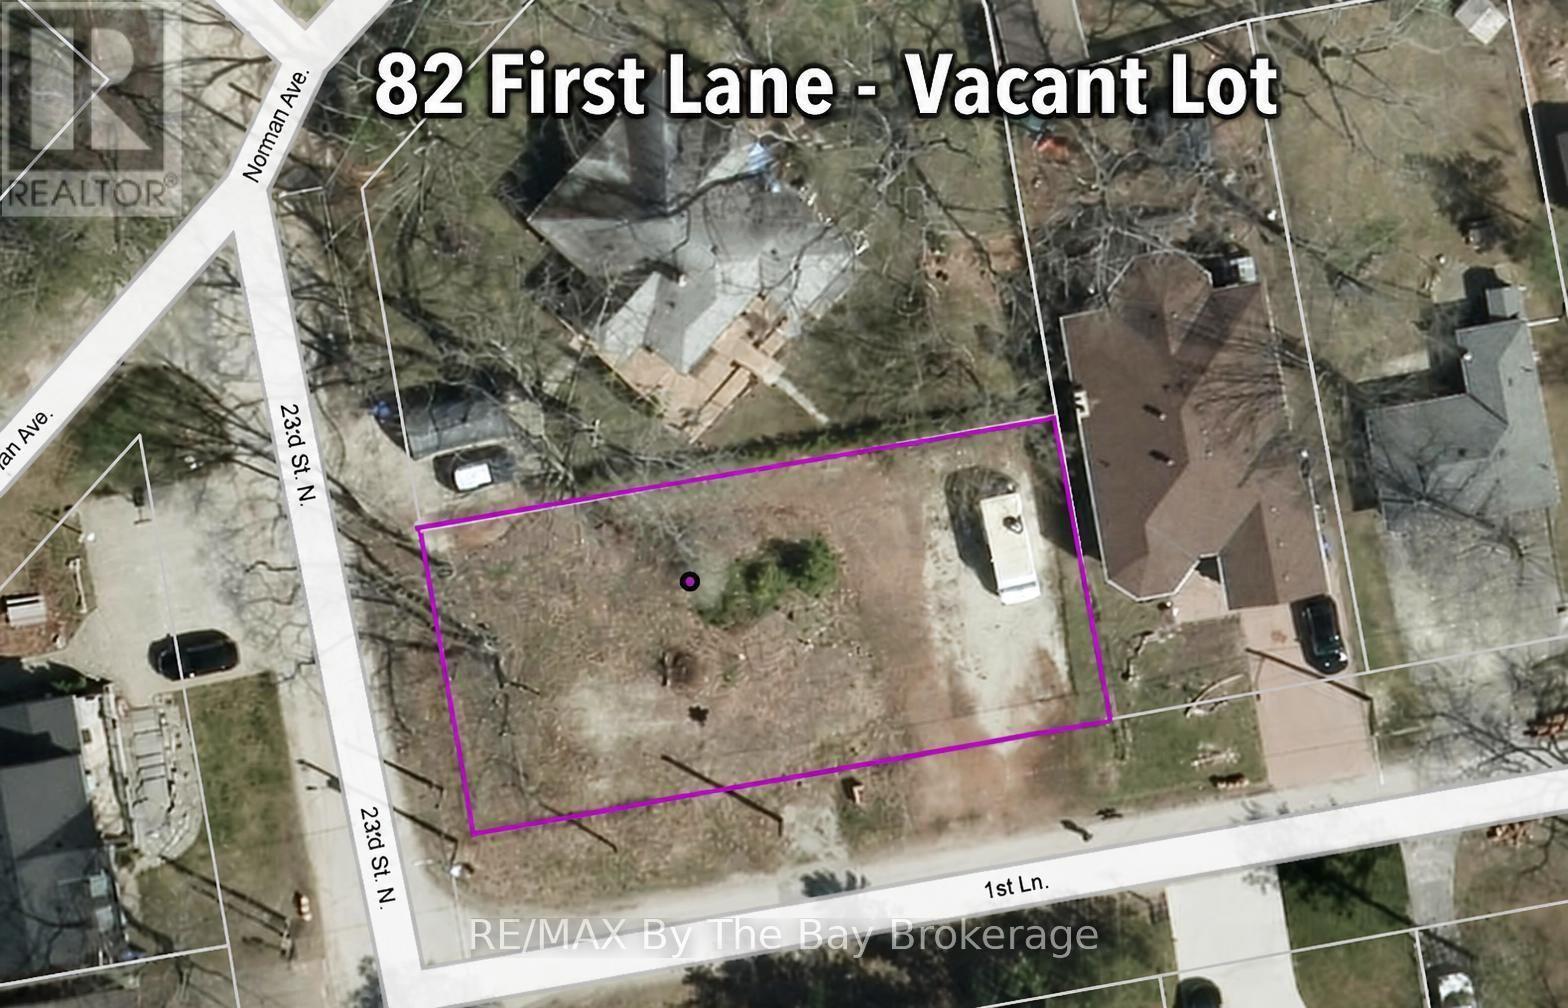
Great vacant lot located close to Georgian Bay. Here's an opportunity for you to build your dream home! (id:29528)
 Single Family
32 ROSANNE CIRCLE
Wasaga Beach, Ontario
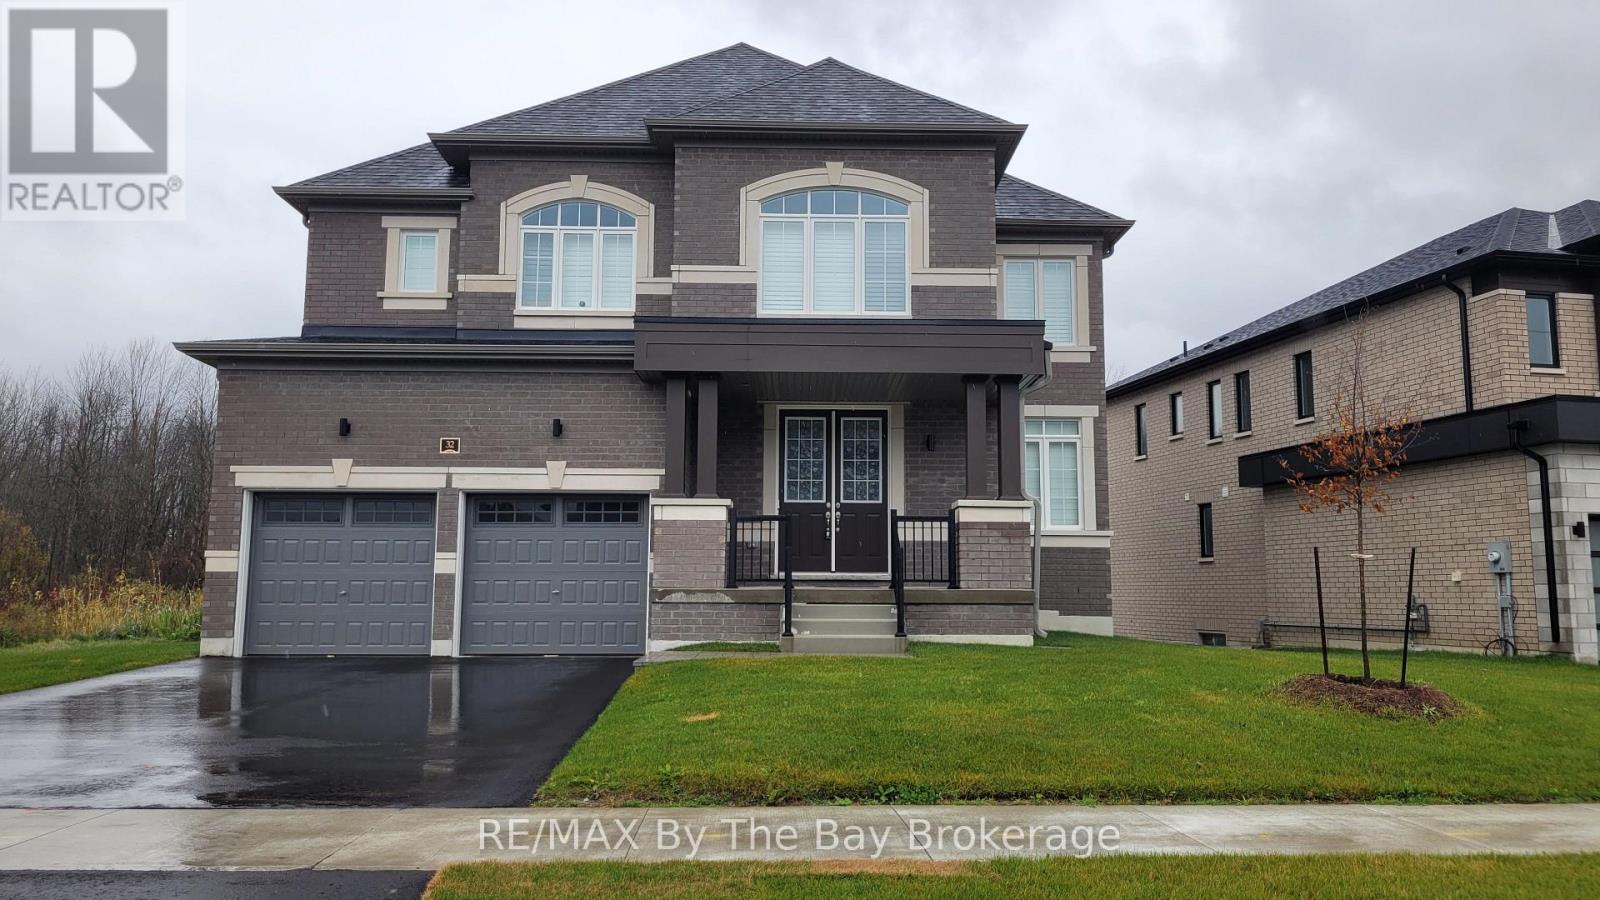
Entire property for rent. This impressive 3,097 sq. ft. four-bedroom, four-bathroom home is available for lease and offers a well-designed…
This listing is provided courtesy of CREA DDF®. MLS®, REALTOR® and the associated logos are trademarks of CREA.

