 Skip to content

376 SUNSET BOULEVARD Blue Mountains, Ontario, MLS X13711640 For Sale
376 SUNSET BOULEVARD, Blue Mountains, Ontario N0H2P0

Welcome to 376 Sunset Boulevard, a beautifully crafted custom home in Thornbury where warm character, thoughtful design and four-season living come together in a private setting close to Georgian Bay. Inside, beautiful wood finishes and exposed post-and-beam details create a warm, inviting atmosphere throughout the main living spaces. Large windows fill the home with natural light and are fitted with Hunter Douglas blinds and screens, while the thoughtful two-storey layout offers plenty of space for family and guests. The main-floor primary suite provides the ease of one-level living, while the inviting three-season room is a standout space-perfect for morning coffee, relaxed summer evenings or simply enjoying the peaceful surroundings from spring through fall. A finished lower level with heated floors adds even more comfortable living and entertaining space.The oversized heated three-car garage is equally impressive, with an epoxy-coated floor and plenty of room for vehicles, bikes, recreational gear and a dedicated workbench area. Outside, extensive professional landscaping enhances the home's privacy, with approximately 75 trees planted throughout the property, complemented by flagstone and armour stone landscaping and a custom stone gas fire pit for gathering with family and friends. Located just moments from the bay and nearby parks, and within easy reach of downtown Thornbury, golf, trails and area ski clubs, 376 Sunset Boulevard is a thoughtfully designed custom home that embraces the best of Southern Georgian Bay living (id:29528)
Features of 376 SUNSET BOULEVARD, Blue Mountains
Similar Listings
 Single Family
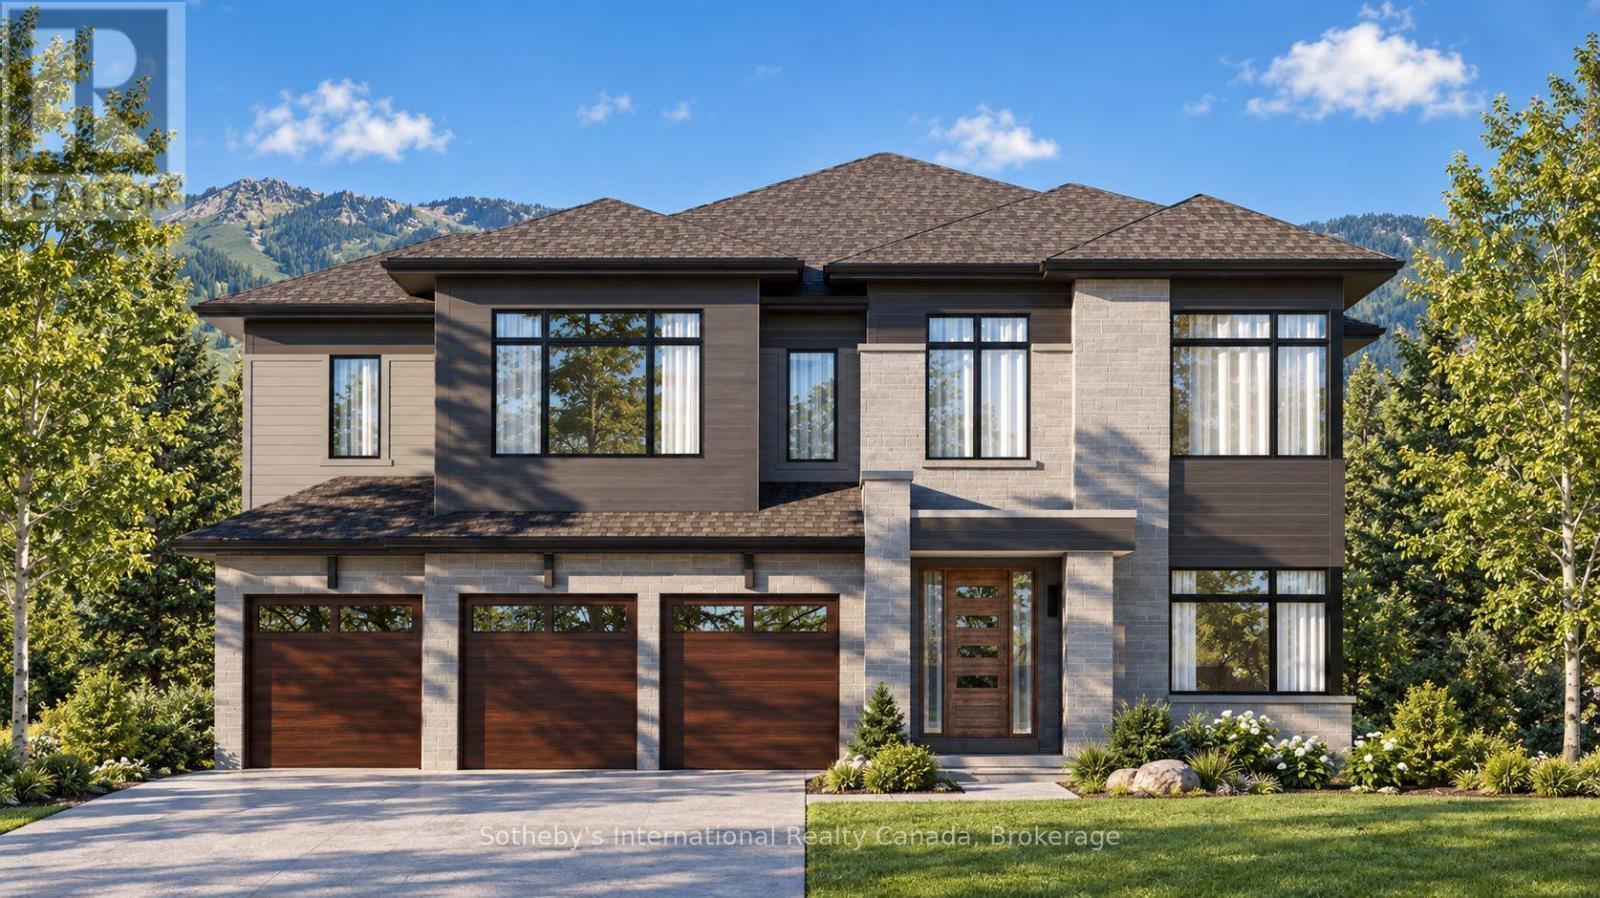
120 CLEMENT LANE
Blue Mountains, Ontario
The Cortina offers approximately 4,354 square feet above grade at The Summit Phase 2 by Primont Homes. This community is…
 Single Family
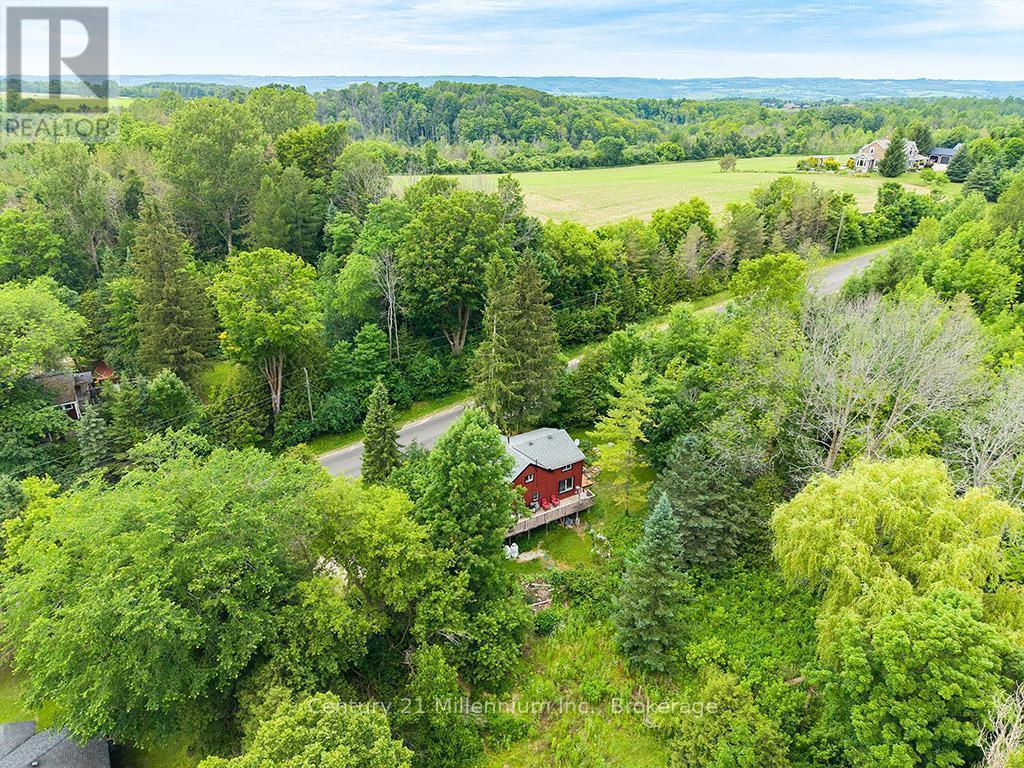
415877 TENTH LINE
Blue Mountains, Ontario
Minutes to ski hills, shops and recreation! Countryside retreat set on nearly 3/4 of an acre in the charming…
 Single Family
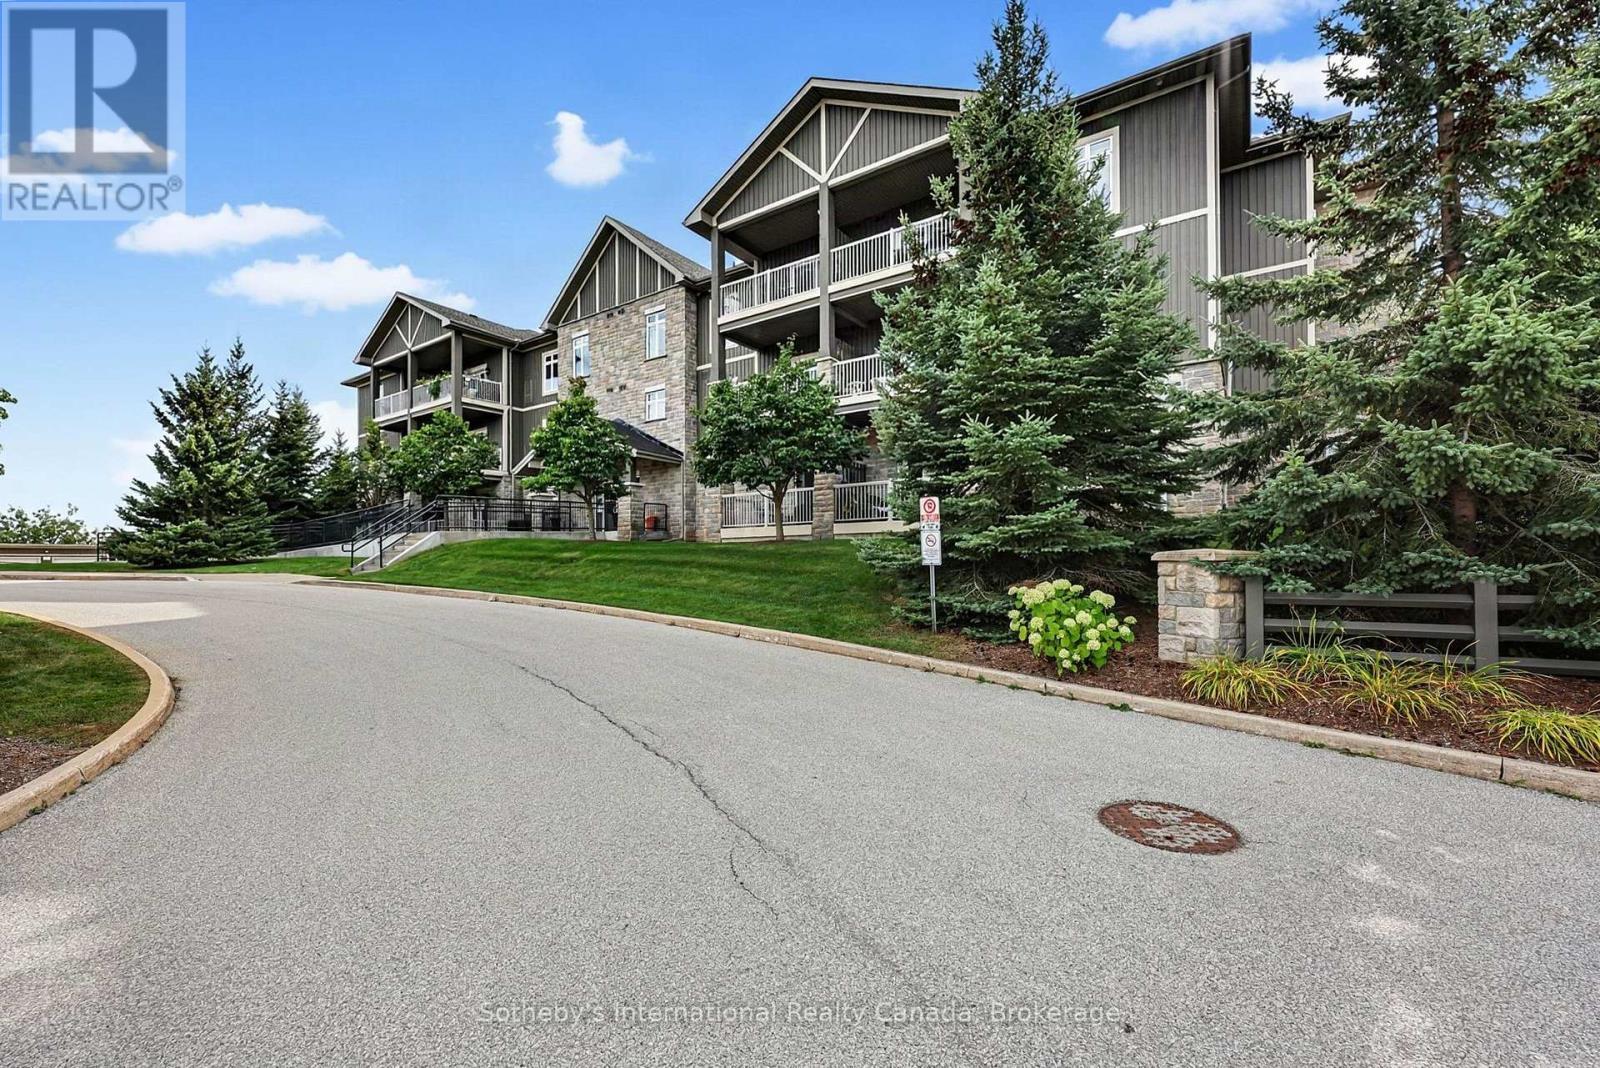
307 - 25 BEAVER STREET S
Blue Mountains, Ontario
Welcome to Far Hills, one of Thornbury's most sought-after communities! This beautifully appointed 2-bedroom, 2-bathroom condo offers an inviting open-concept…
This listing is provided courtesy of CREA DDF®. MLS®, REALTOR® and the associated logos are trademarks of CREA.

