
36 KAYLA CRESCENT Collingwood, Ontario, MLS S13519226 For Sale
36 KAYLA CRESCENT, Collingwood, Ontario L9Y5K8
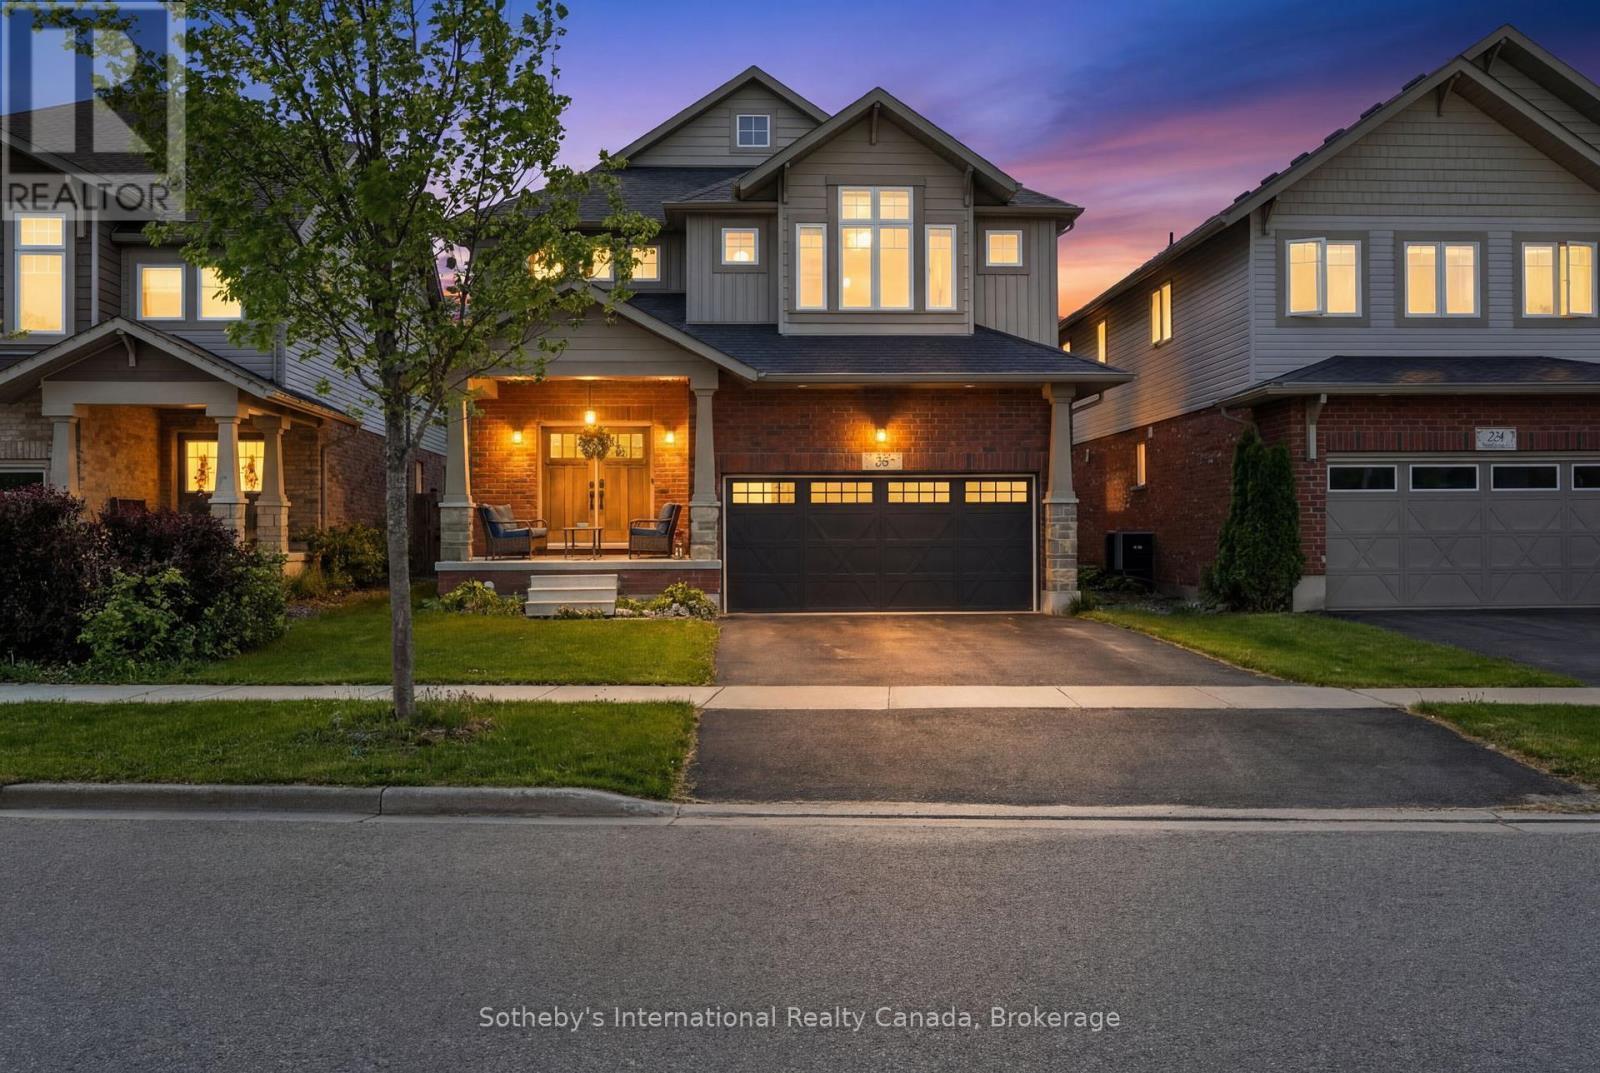
FURNISHED SHORT TERM RENTAL OR ANNUAL. This beautifully upgraded Collingwood seasonal rental, offering the perfect blend of luxury, comfort, and four-season lifestyle living in picturesque Southern Georgian Bay. Ideally located minutes from Blue Mountain, waterfronts, hiking trails, golf courses, shops, and restaurants, this spacious family home is designed for elevated seasonal living with room to truly settle in. Designed for both entertaining and extended stays, the home features 4 spacious bedrooms, 4 bathrooms, a vaulted entrance foyer, elegant furnishings, and open-concept living spaces filled with light. At the heart of the home is a stunning chef's kitchen complete with an oversized 11-foot island, premium 48-inch gas stove, and seamless flow into the expansive dining and living areas. The oversized dining table, grand piano, and integrated sound system create an exceptional setting for family gatherings, entertaining, and après-ski evenings.The fully finished lower level features radiant heated floors, a spacious media/recreation room, full bathroom, additional flex/work space, and excellent functionality for larger families, guests, or work-from-home living. A functional mudroom provides ample storage for skis, snowboards, and outdoor gear.Enjoy the large private backyard with BBQ, as well as added lifestyle amenities including an inflatable paddleboard and exercise bike - perfect for embracing Collingwood's active four-season lifestyle. Perfectly suited for ski season families, summer stays, relocating families, extended monthly rentals, or those looking to experience the area before buying. Conveniently located approximately 9 minutes to Blue Mountain Resort, 8 minutes to Osler Bluff Ski Club, and close to Alpine and Craigleith Ski Clubs. Available for seasonal, monthly, or annual rental opportunities. Pets considered. Utilities extra. Damage deposit and credit check required for annual rentals. *not available December 15, 2026 -April 15 2027'* (id:29528)
Features of 36 KAYLA CRESCENT, Collingwood
Similar Listings
 Single Family
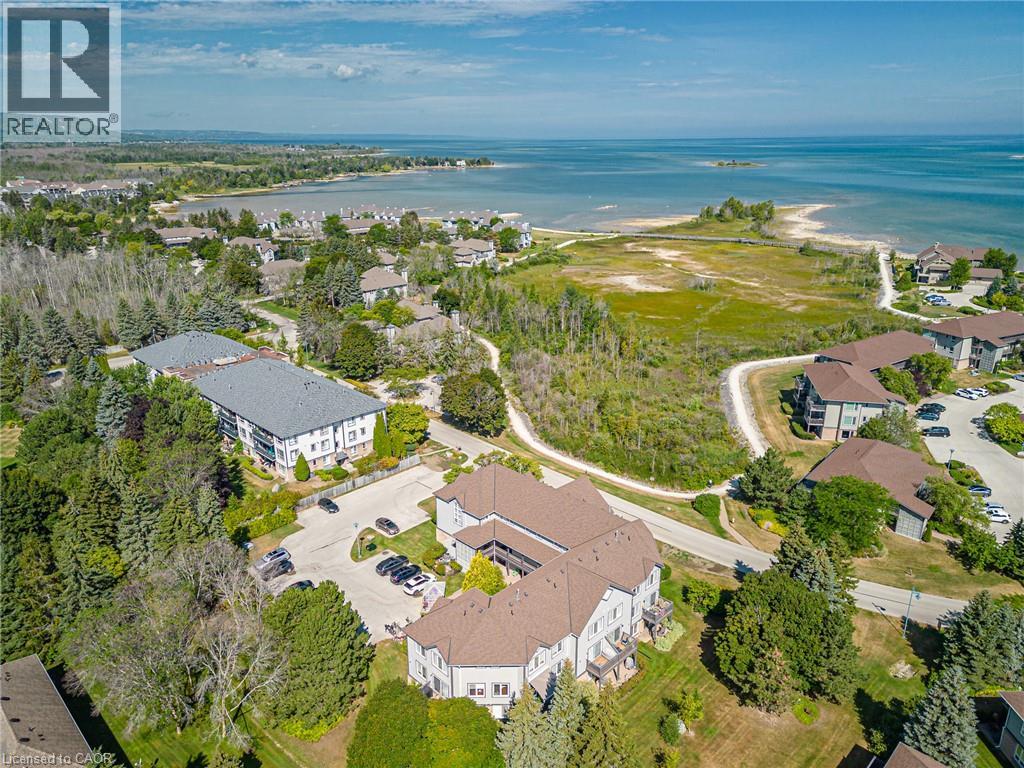
711 JOHNSTON PARK Avenue
Collingwood, Ontario
SUN, SAND, SLOPES and MORE! Live the four-season lifestyle you've been dreaming of - whether your days are filled with…
 Single Family
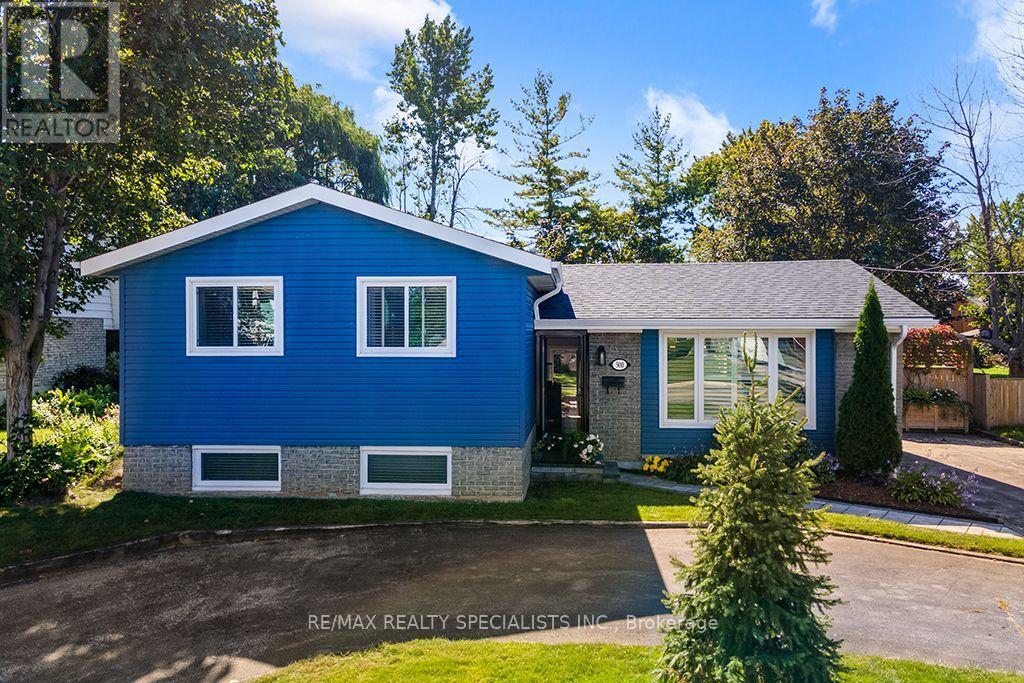
500 SIXTH STREET
Collingwood, Ontario
Fully renovated and move-in-ready! This 3-bedroom, 2-bathroom bungalow is set on a rare 63 x 167 ft lot! Perfect for…
 Single Family
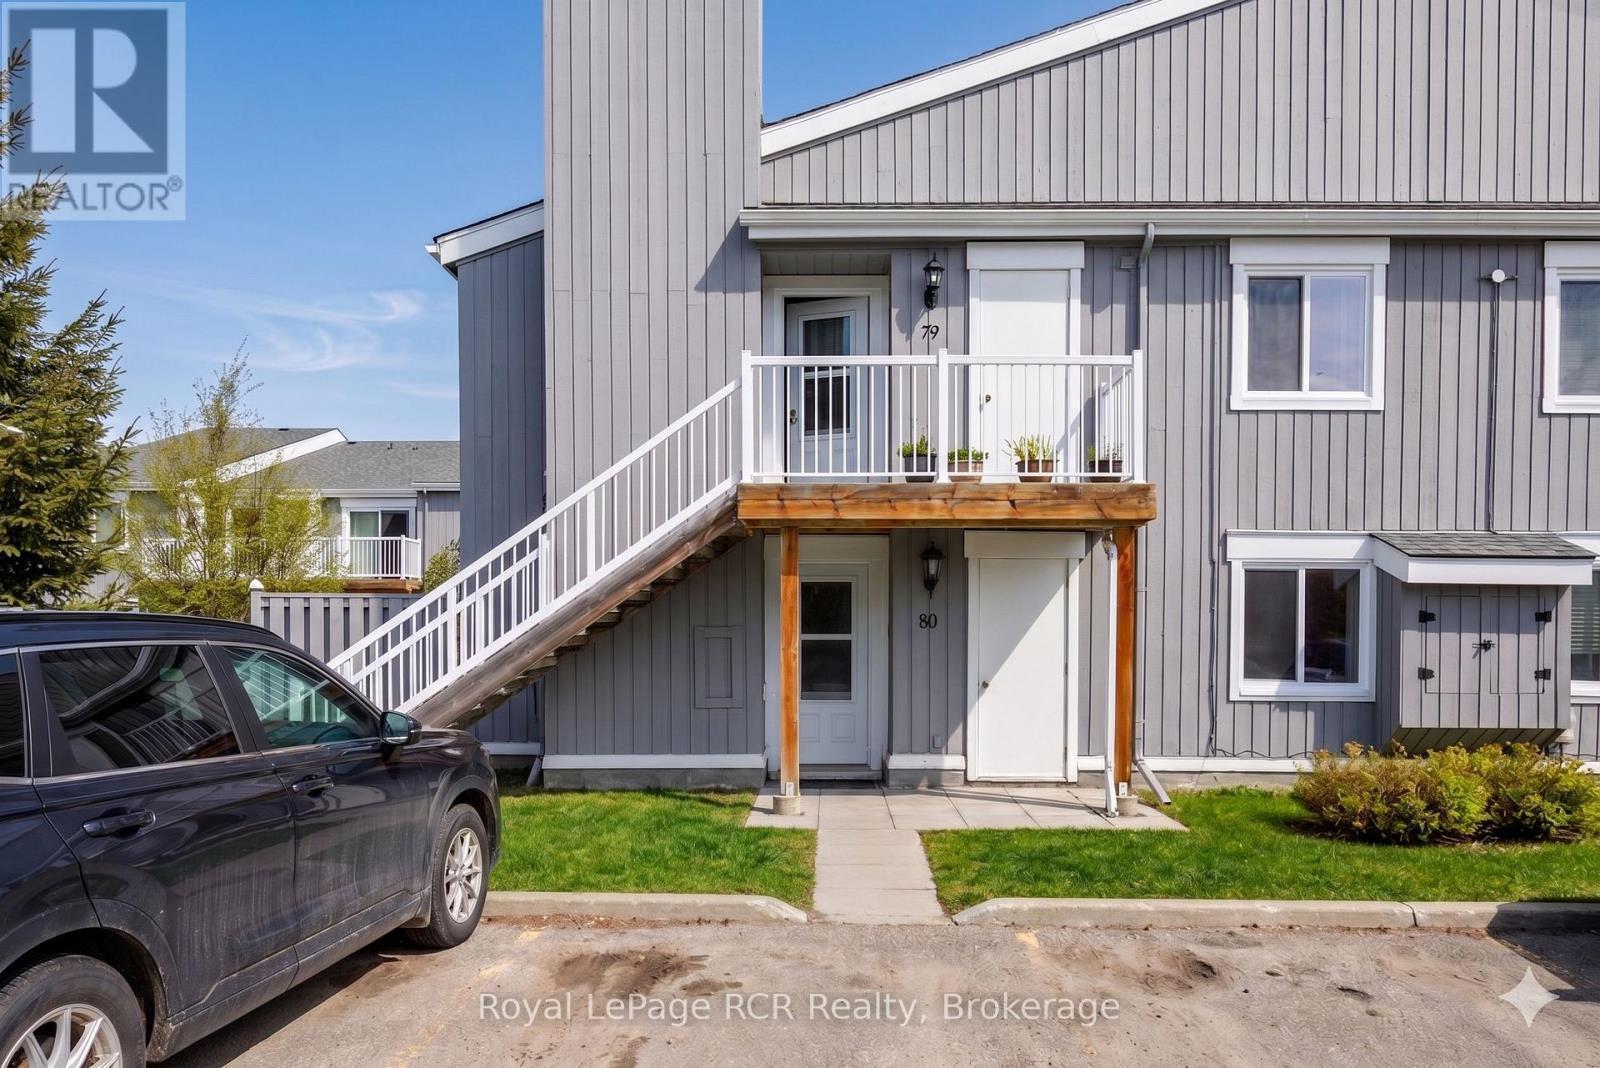
80 - 21 DAWSON DRIVE
Collingwood, Ontario
Welcome to Unit 80 at 21 Dawson Drive, a beautifully updated two-bedroom, two-bathroom condo designed for easy, year-round living. Thoughtful…
This listing is provided courtesy of CREA DDF®. MLS®, REALTOR® and the associated logos are trademarks of CREA.

