
320 HOLDEN STREET Collingwood, Ontario L9Y0E1, MLS S14161096 For Sale
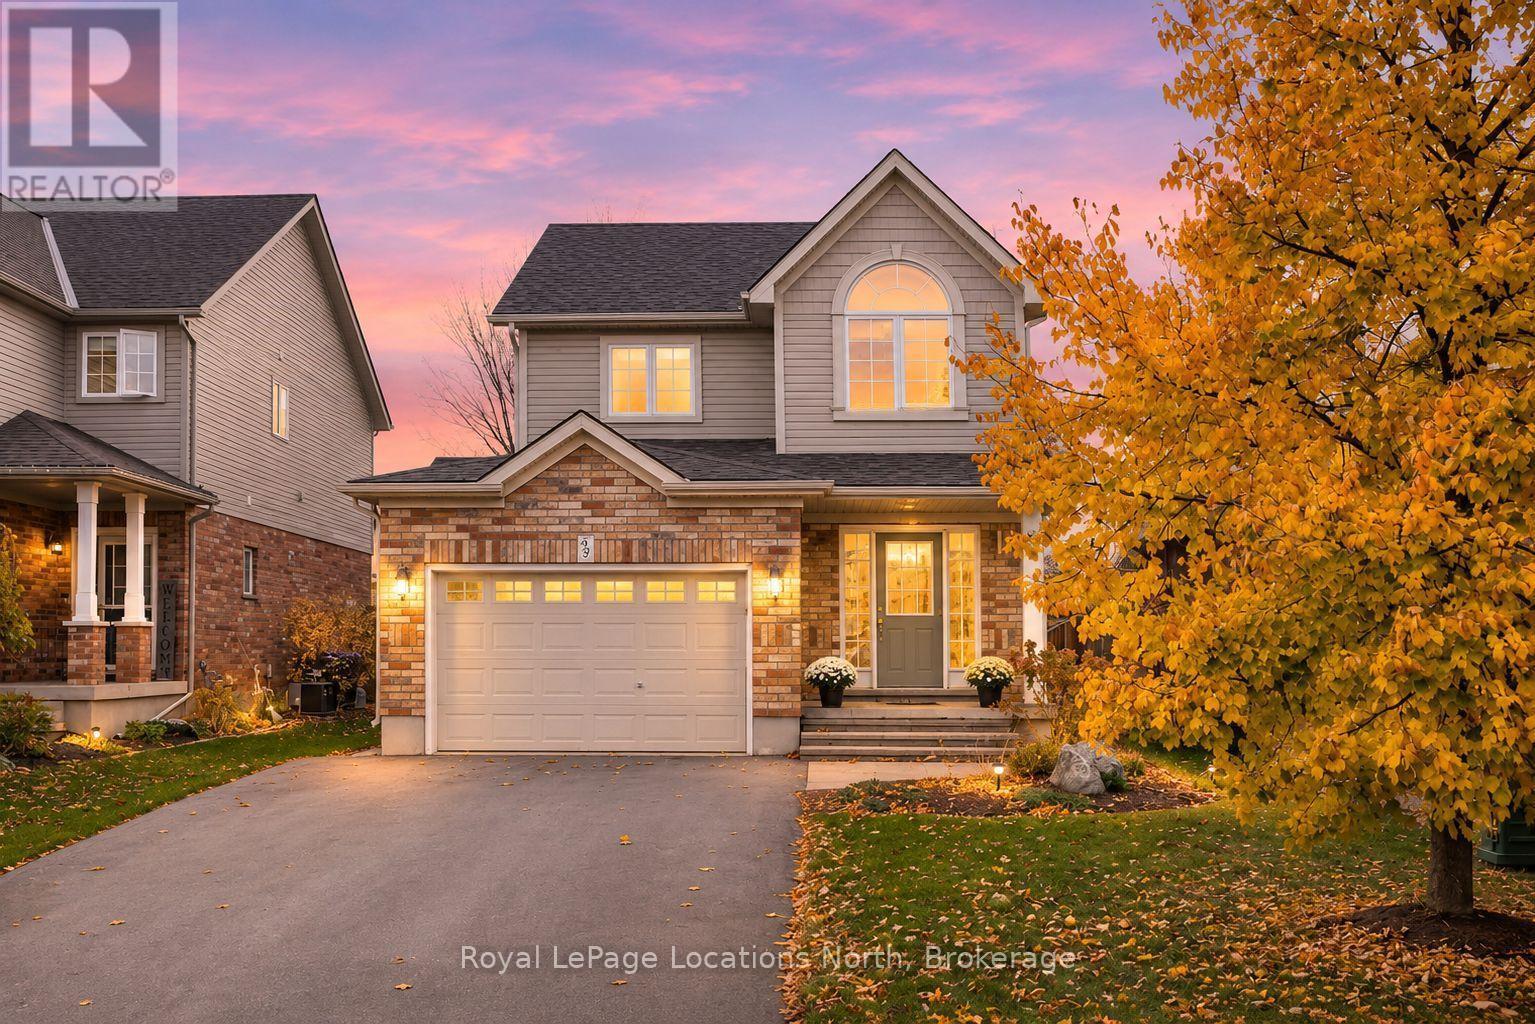
Family life comes easy in this bright 3+1 bedroom Collingwood home, with a fully finished basement giving growing families extra breathing room, an attached garage and a private, mostly fenced backyard. The big-ticket updates are done: new furnace, electric hot water tank, 2024 roof, freshly paved 2025 driveway and fresh paint throughout, so you can simply move in and enjoy. A soaring 20'+ foyer with lots of natural light welcomes you inside, with hardwood stairs leading to the second floor and a convenient powder room on the main level. The open-concept kitchen offers loads of counter space, stainless steel appliances, an undermount sink and backsplash, plus a good-sized eat-in area with a breakfast bar overlooking the family room and backyard. Relax in the cozy living room by the gas fireplace with its classic red brick surround and built-in cabinets. Updated flooring completes the main level. Upstairs are 3 bedrooms, a 3-piece ensuite and an additional 4-piece bathroom. The fully finished lower level adds a large rec room, another bathroom, a separate laundry room and a versatile bonus room ideal as a 4th bedroom, home office or music room. Outside, the oversized, expanded driveway is freshly paved. Enjoy the newer deck with a privacy wall and awning for shade on hot summer afternoons, mature trees, professional landscaping and a large shed, all in a mostly fenced backyard with great privacy. The location truly steals the show: close to schools and just minutes from everyday amenities, this is where four-season living comes alive. Hop on the Georgian Trail for a bike ride, soak up Georgian Bay sunsets at Sunset Point Beach, or head to Blue Mountain, just 15 minutes away, for skiing, hiking and village vibes year-round! (id:29528)