
303 - 1 SHIPYARD LANE Collingwood, Ontario, MLS S13822228 For Sale
303 - 1 SHIPYARD LANE, Collingwood, Ontario L9Y0W2
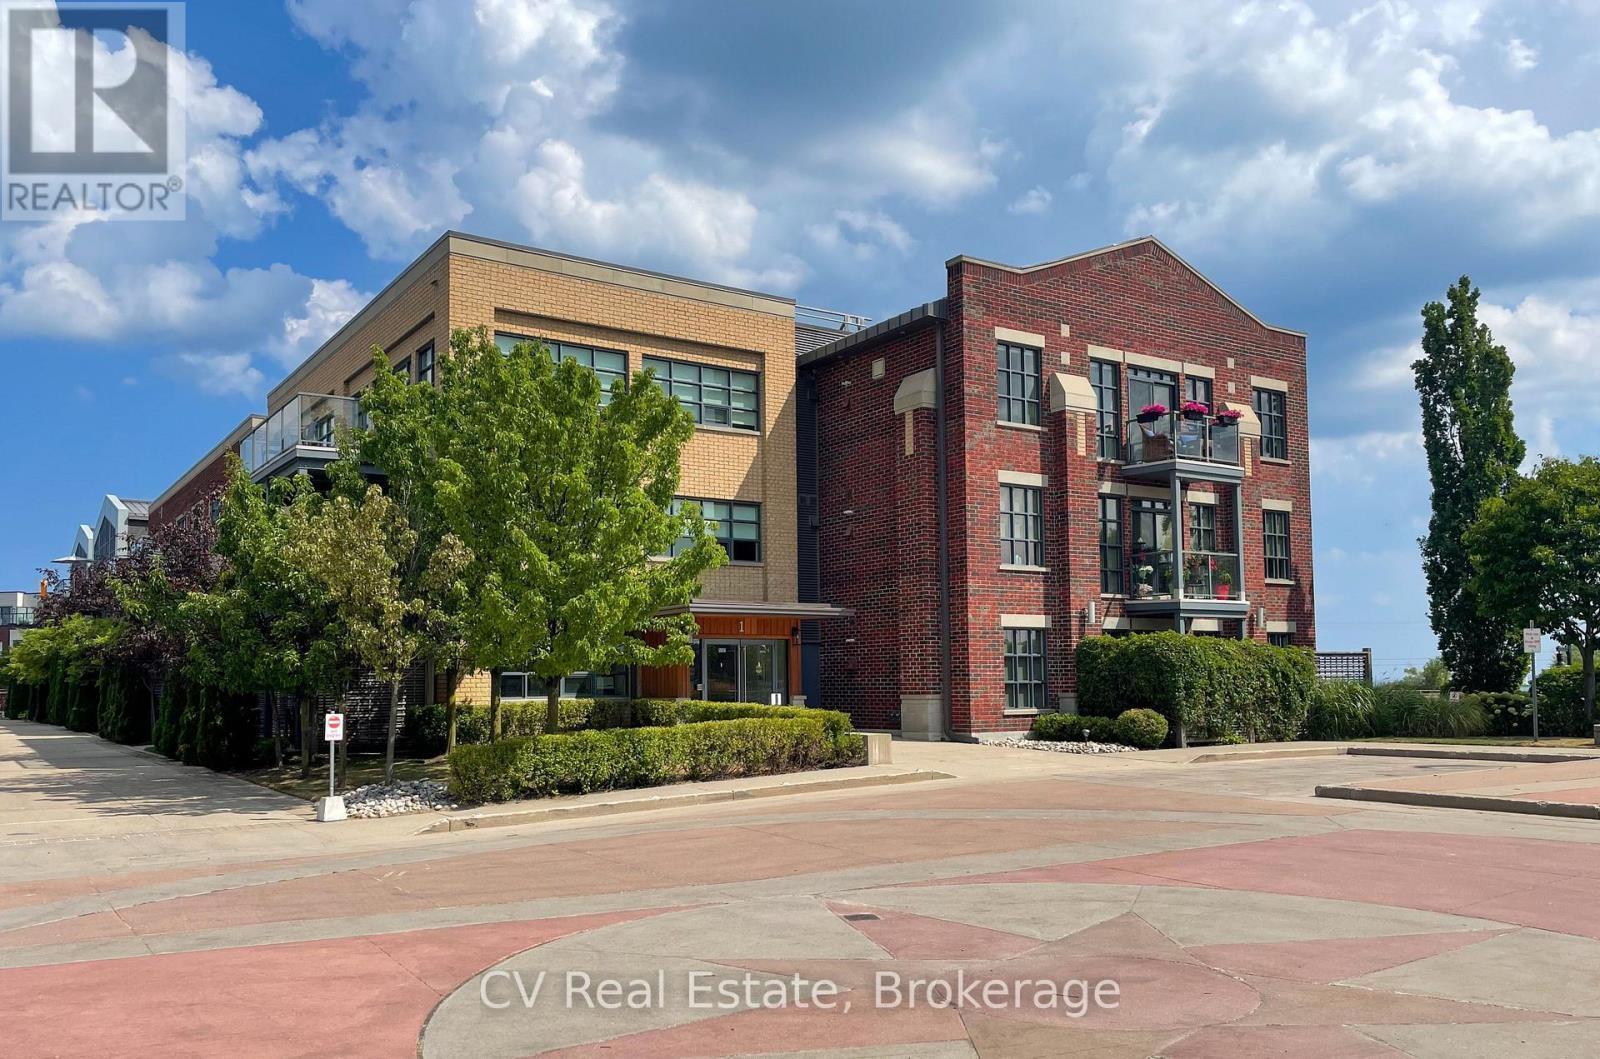
SKI SEASON RENTAL OR ANNUAL LEASE. Rare Opportunity: Reimagined Luxury Penthouse in The Shipyards!Welcome to The FOUNDRY in the highly sought-after Side Launch Building. Reimagined and completely renovated by KDT Designs, this 1,050 sq. ft. (approx.) 1-bedroom, 1.5-bathroom penthouse showcases a unique minimalist style that maximizes light, space, and functionality. Interior Highlights: Steel-clad cabinetry, custom concrete bathroom sinks, open-concept closets, and sleek new concrete-style flooring create a calm, clean, and airy retreat. Panoramas & Fireplace: Enjoy stunning year-round views of the Blue Mountain Escarpment-cozy up by the fireplace in the winter or step out onto one of two private balconies during warmer months.Modern Upgrades: Equipped with new Samsung appliances, a smart toilet in the ensuite, and a newly owned hot water tank for total peace of mind. Truly move-in ready!Building Amenities & Location: The Side Launch Building is a secure, exceptionally maintained residence in Collingwood's waterfront community. Main floor features a newly renovated social room with a full kitchen, dining area, sitting room with TV, and an outdoor patio with dining space and BBQ. Includes a dedicated space in the secure underground parking garage.Steps to the water, trails, and downtown Collingwood shopping and dining.Lease Terms & Details: 3 Month Minimum. Utilities: Extra.Pets: Considered (Pet deposit required).Deposits: $3,000 Damage Deposit | $2,000 Pet Deposit (if applicable).Payment Terms: 50% of rent due upon lease signing; remaining balance due 30 days prior to check-in. Don't miss your chance to experience modern architectural living in Collingwood's prime waterfront district. (id:29528)
Features of 303 - 1 SHIPYARD LANE, Collingwood
Similar Listings
 Single Family
142 SIXTH STREET
Collingwood, Ontario
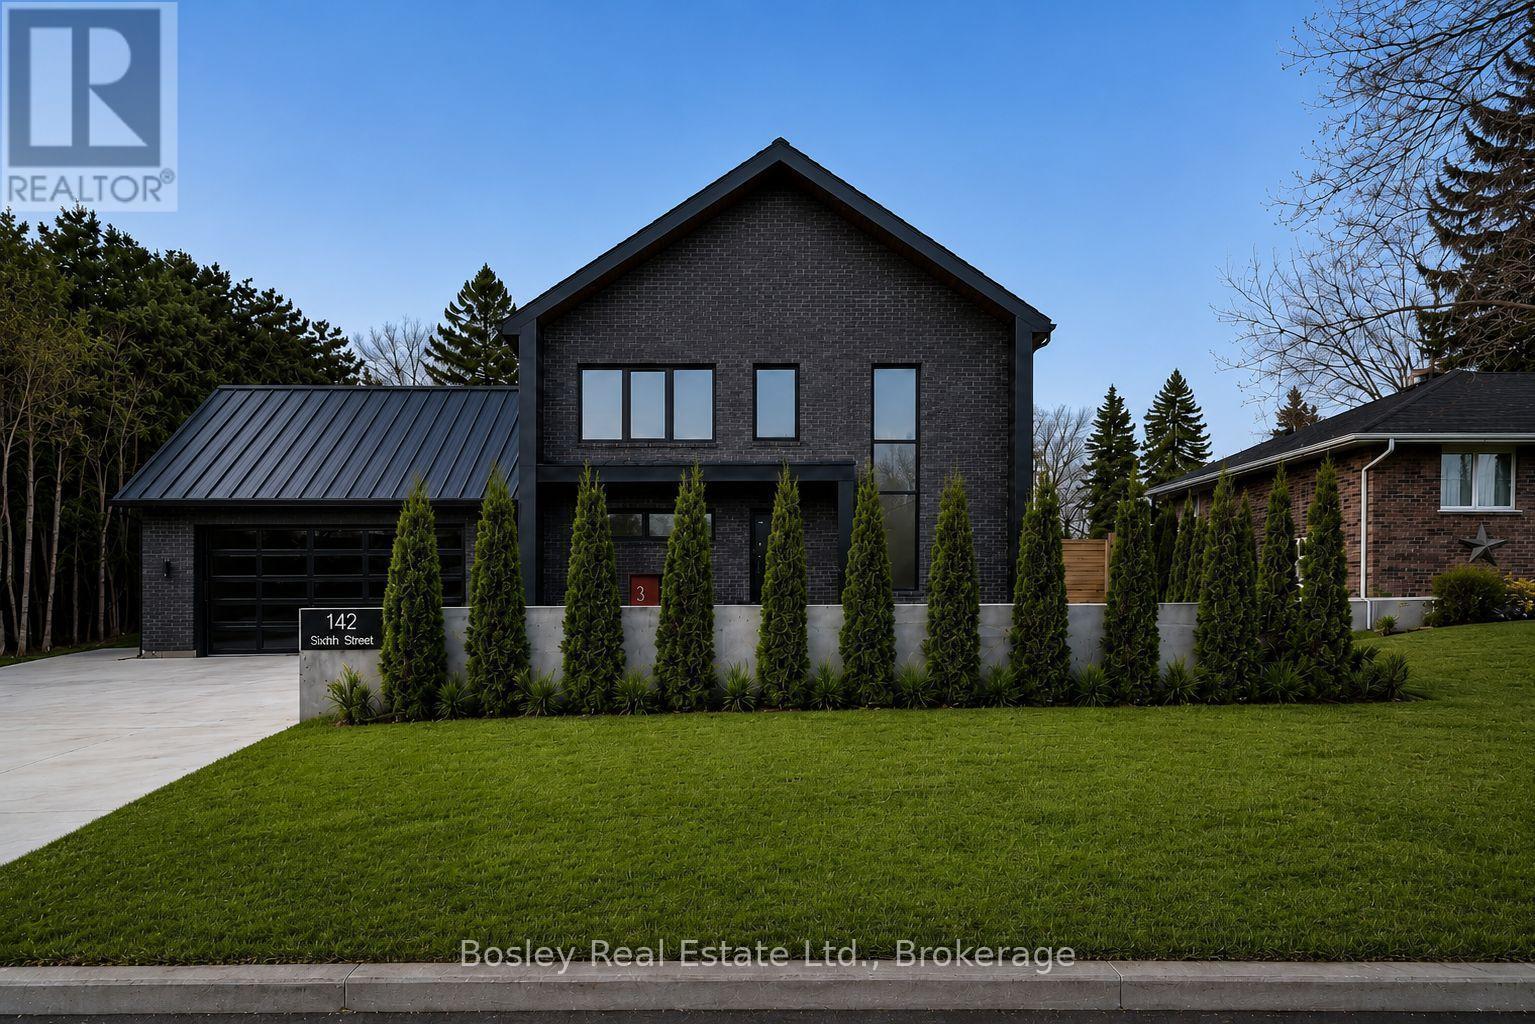
Thoughtfully designed and custom built in 2024, this contemporary residence brings together refined architecture, timeless finishes, and an exceptional location…
 Single Family
54 STANLEY STREET
Collingwood, Ontario
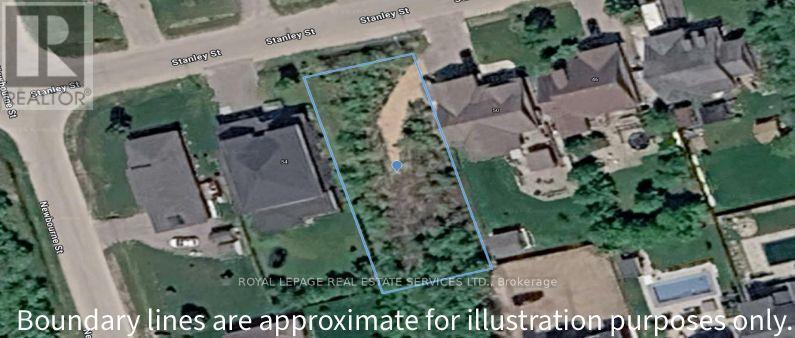
ONE OF THE BEST LOCATIONS IN COLLINGWOOD. YOU CAN BUILD YOUR DREAM HOUSE ON THIS BEAUTIFUL LOT. (id:29528)
 Single Family
104 - 5 ANCHORAGE CRESCENT
Collingwood, Ontario
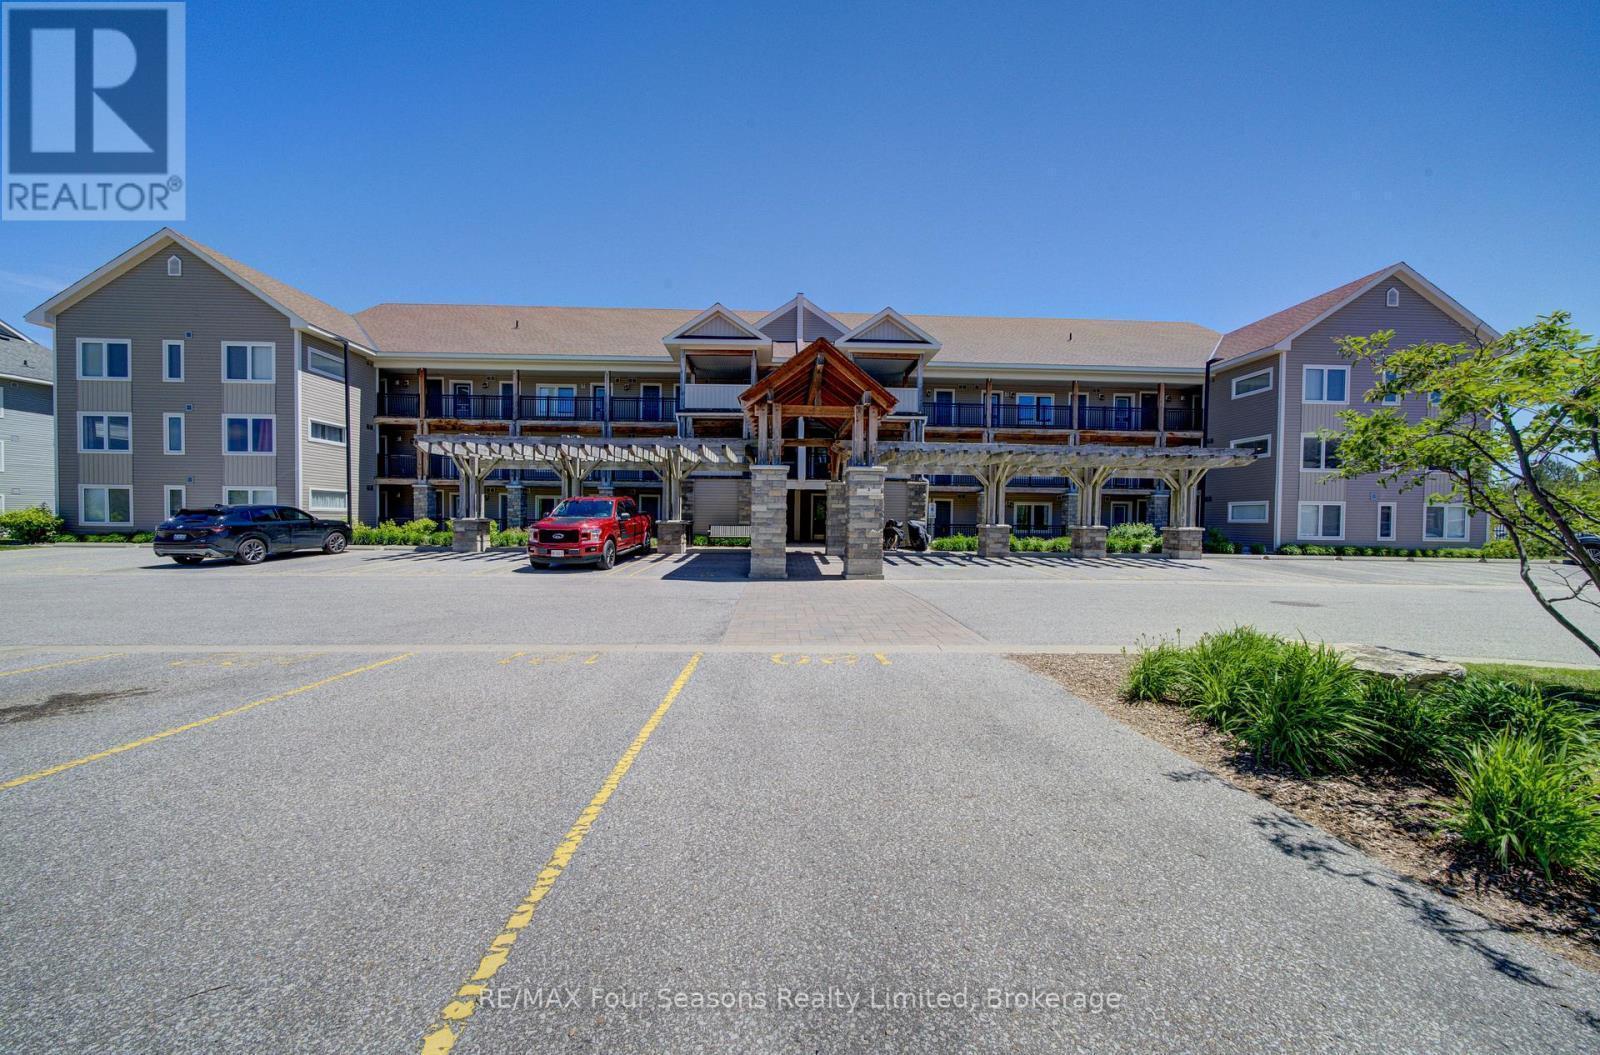
WYLDWOOD COVE, GROUND level one bedroom plus den with 2 bathrooms. This sought after waterfront community is located on…
This listing is provided courtesy of CREA DDF®. MLS®, REALTOR® and the associated logos are trademarks of CREA.

