
30 CHERRY SANDS CRESCENT Wasaga Beach, Ontario L9Z1P5, MLS S14135018 For Sale
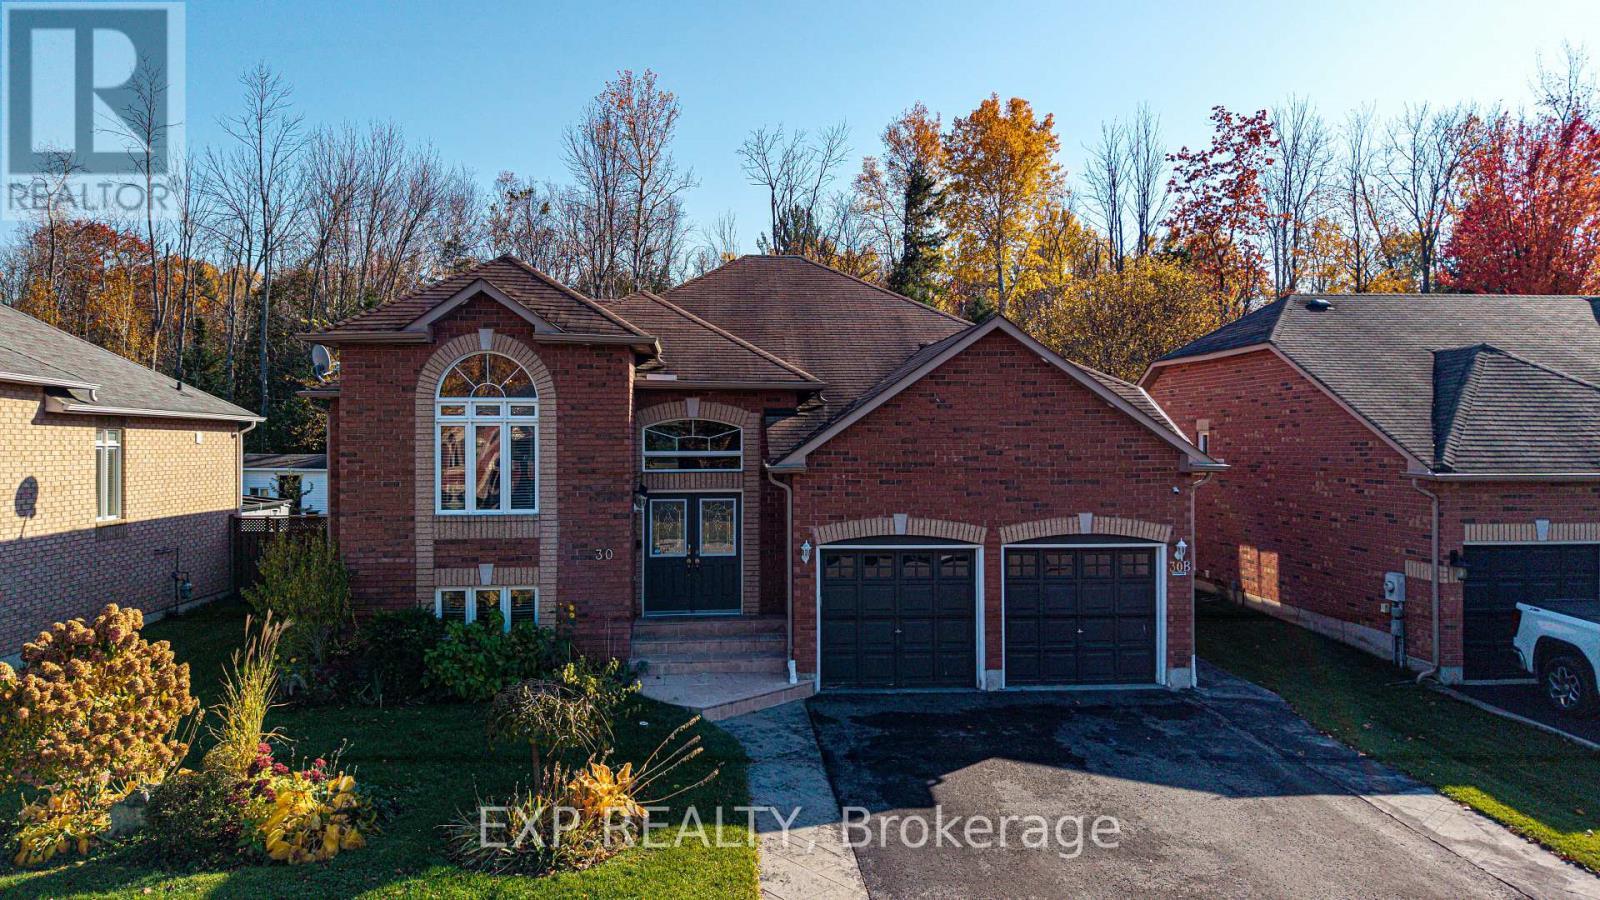
Beautiful Bungalow Available for Annual Lease - Furnished or Unfurnished! Enjoy comfortable year-round living in this bright and beautifully appointed home, ideally located in a convenient area. Featuring 2 bedrooms plus a versatile office that can easily serve as a third bedroom, and 2 full bathrooms, this home offers comfort, style and functionality. The modern kitchen showcases elegant quartz countertops, stainless steel appliances and a gas stove, opening seamlessly into the spacious open-concept living and dining area, perfect for entertaining and everyday living. Pot lights throughout enhance the bright and welcoming atmosphere. The spacious primary bedroom features a walk-in closet and private ensuite. Step outside to enjoy the private deck overlooking peaceful green space, offering a lovely setting with plenty of privacy. Additional features include a laundry room available for tenant use and alarm system monitoring available. Conveniently located less than 500 meters from the new Costco, with easy access to shopping and everyday amenities. Tenant's use is restricted to the upper level only; the lower level is excluded from the lease and is not available for tenant use. Utilities are not included in the rental price and are the tenant's responsibility, payable in addition to the monthly rent. An excellent opportunity to enjoy comfortable living in a well-appointed home with a private outdoor setting and convenient location! (id:29528)