
2890 CONCESSION 10 N NOTTAWASAGA Clearview, Ontario L9Y3Y9, MLS S13881948 For Sale
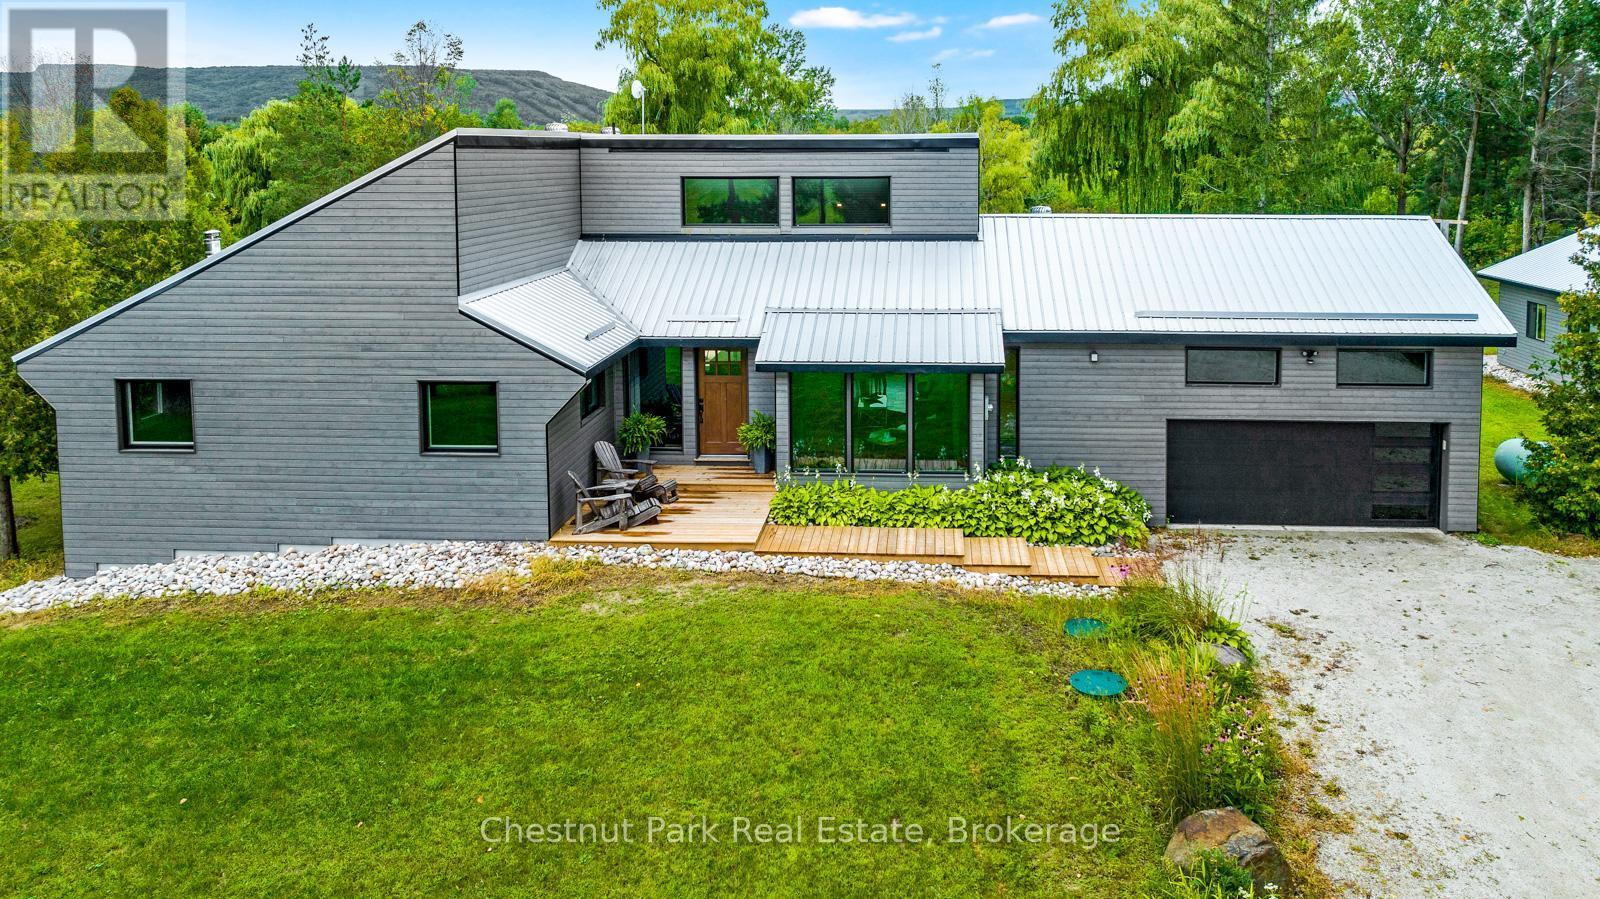
Location! View! 3+ Acres! Considered the top 3 must haves. You will appreciate the value in your 3 bedroom 3 1/2 bathroom bungalow with walkout basement. A pond and two garages - attached garage with inside entry and an oversized detached garage/shop round out the attractive features of this property. The attention to detail is apparent throughout, with open concept living, the kitchen boasting a large island with waterfall counter and vaulted ceilings; spacious primary bedroom with generous ensuite bath completed with walk in shower, walk in closet and walk out to balcony. Convenient main floor laundry with inside access to attached garage and rear deck & yard. The lower level features a family room with wood burning fireplace, games room/entertainment area with wet bar, 3 pc bathroom, and office. Lower level walk out to patio area, yard, and pond. Ample storage throughout including a storage room. Rogers fibre internet makes working from home, streaming, or gaming a breeze. Propane furnace installed 2024, basement and detached garage are spray foamed insulted. Enjoy the outdoors, with breathtaking sunsets over the pond and the escarpment, or wake up with early morning sunrises on the front deck. An idyllic setting in the country minutes to Collingwood and area amenities, including Georgian Bay, ski hills, golf courses and pickleball courts. Appreciate your new home after you check out the photos and video - visit in person! (id:29528)
Features of 2890 CONCESSION 10 N NOTTAWASAGA, Clearview
Similar Listings
 Single Family
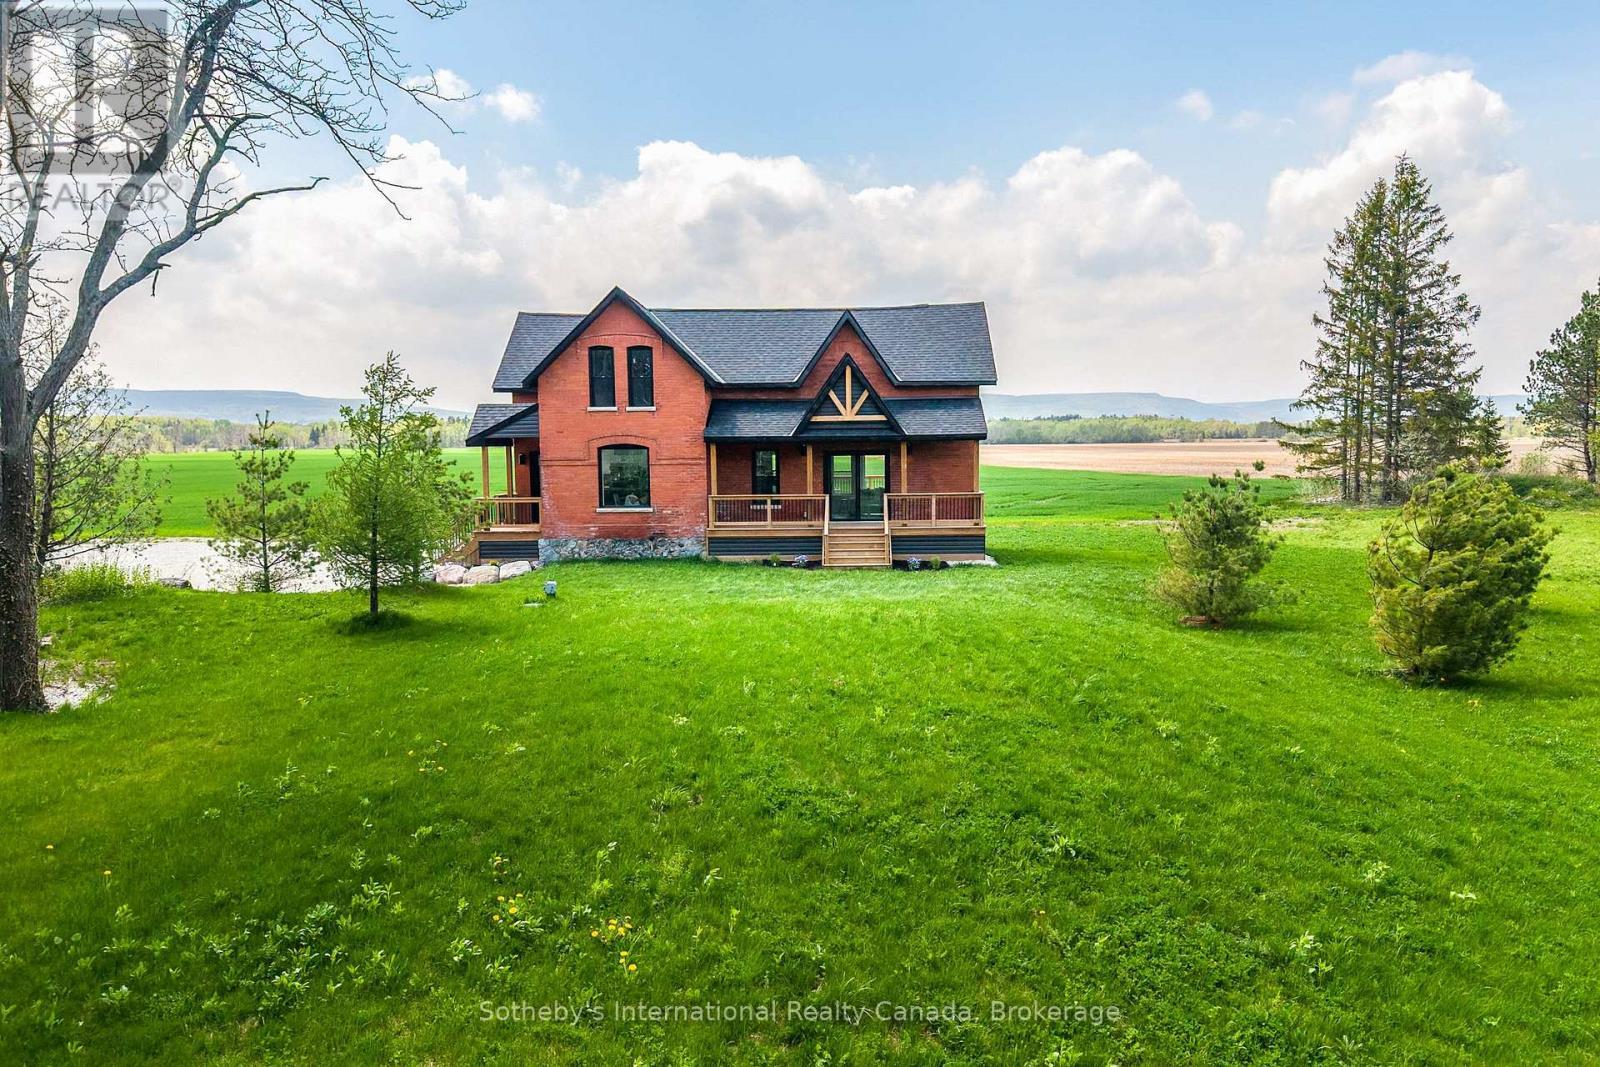
1952 NOTTAWASAGA CONCESSION 6 N
Clearview, Ontario
Solid brick farmhouse circa 1900, fully renovated inside and out, offering over 2,100 sq ft of finished living space on…
 Single Family
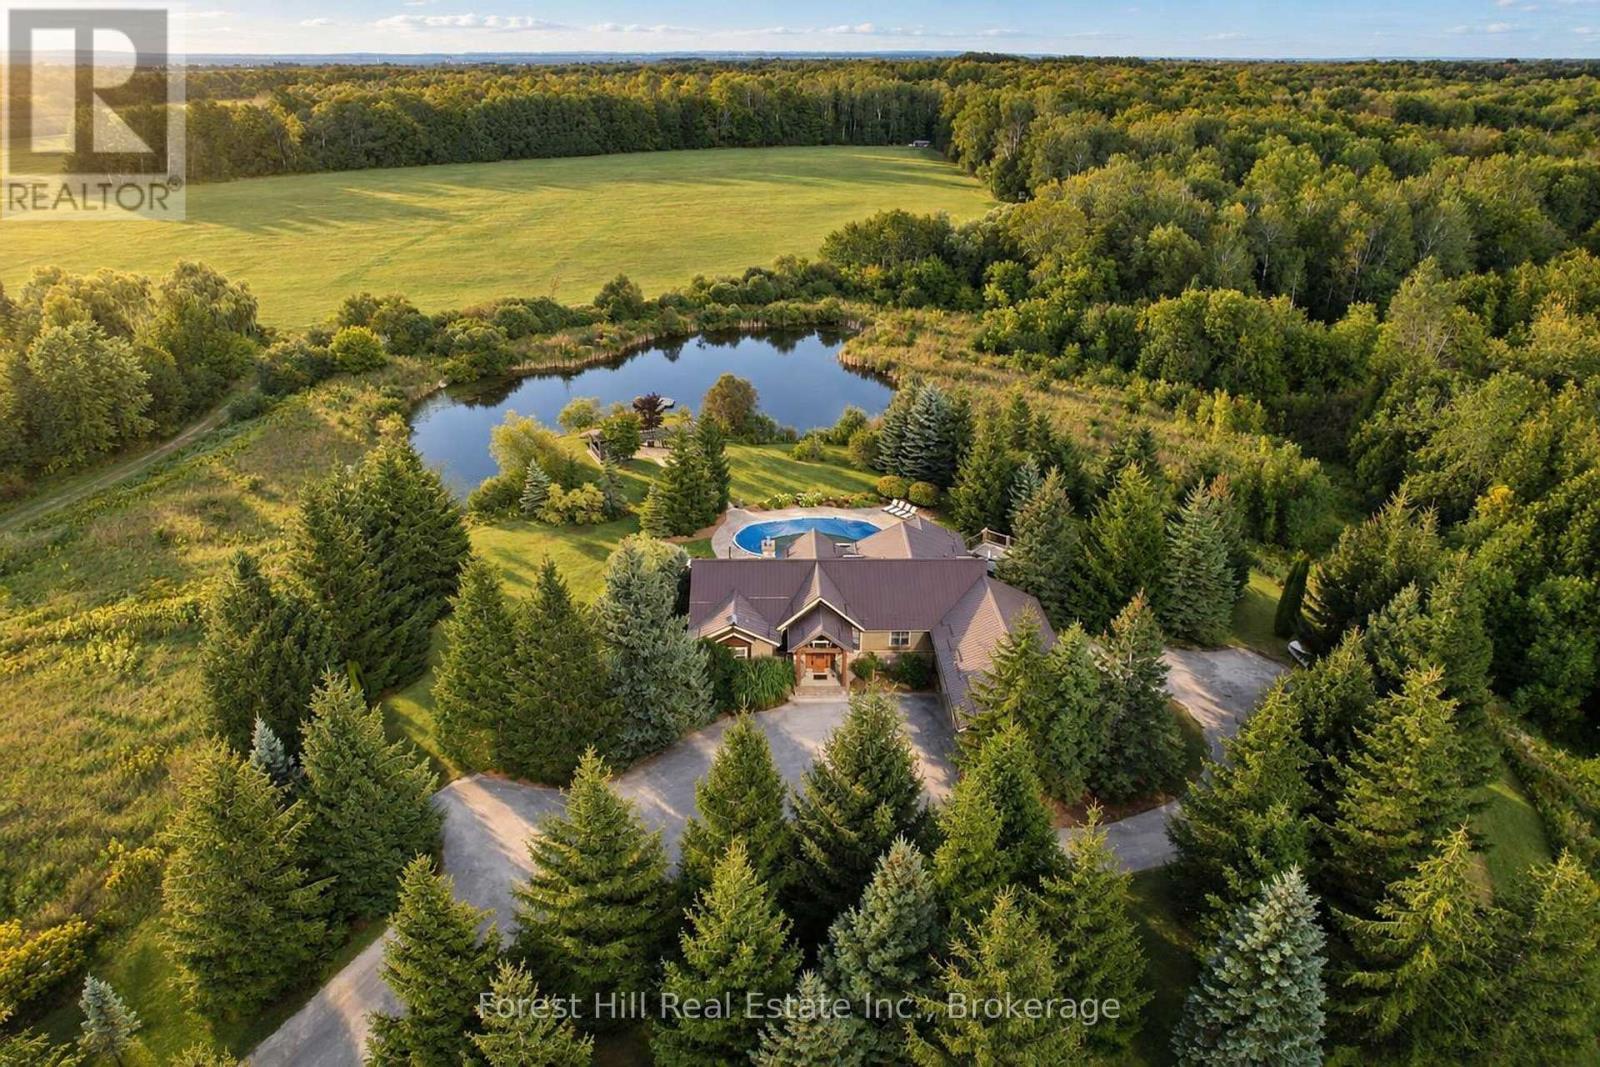
2623 CON 10 N NOTTAWASAGA SIDE ROAD N
Clearview, Ontario
Set across 95 acres with commanding views directly toward the ski hills of Osler Bluff, this landmark country estate offers…
 Single Family
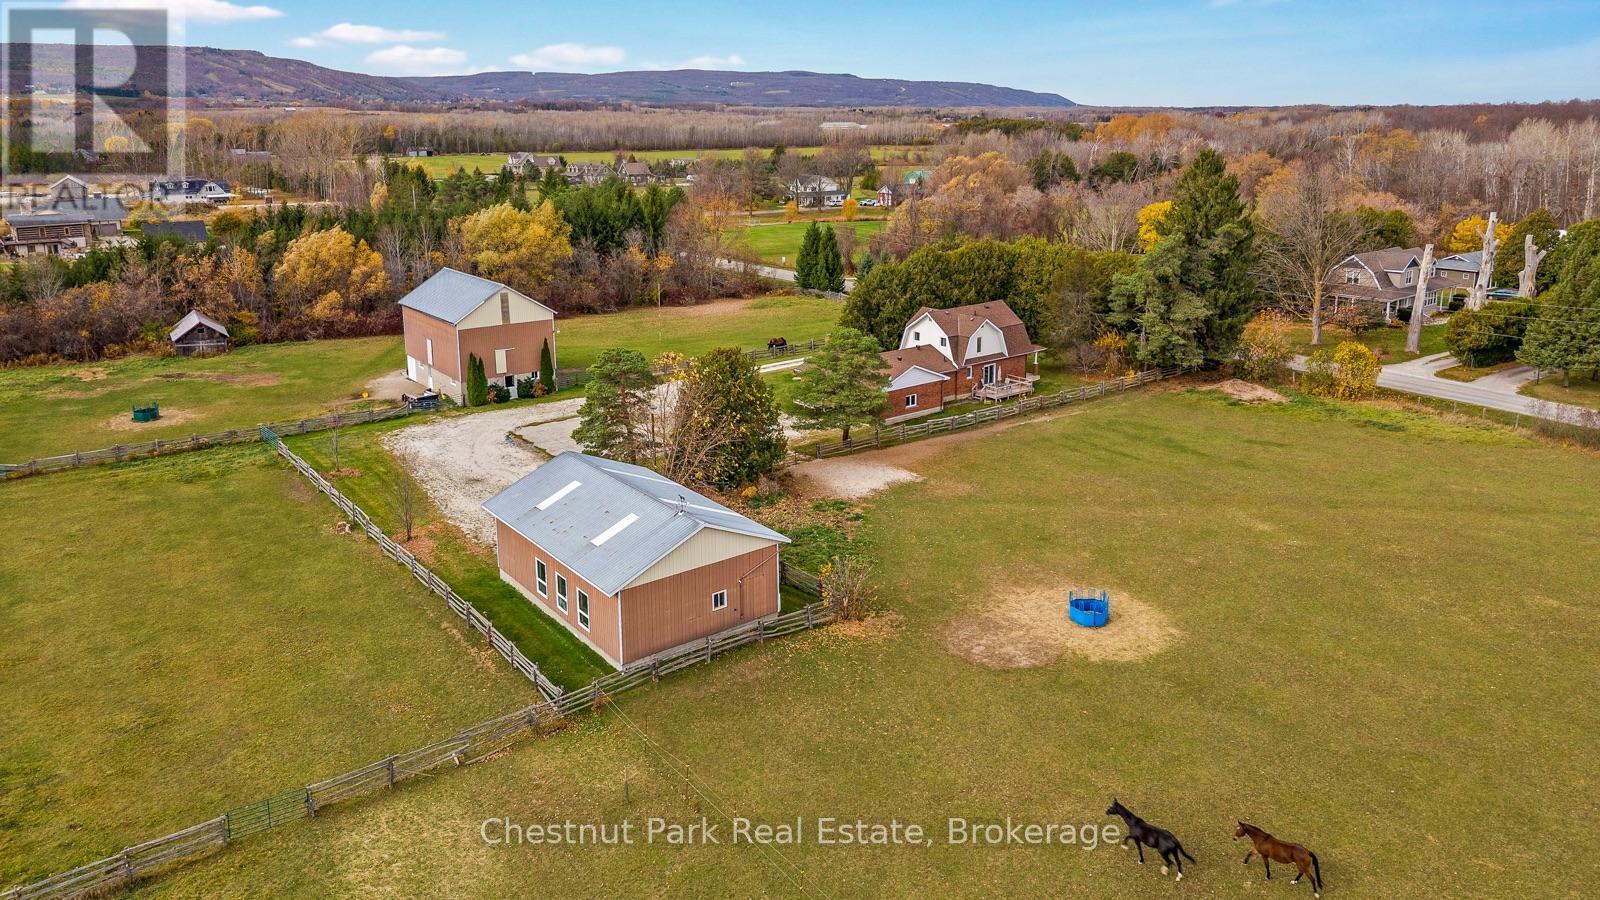
7865 NOTTAWASAGA 36/37 SIDE ROAD
Clearview, Ontario
Ski season rental - flexible dates available. ALL INCLUSIVE winter lease is waiting for you to pack your bags, drive…
This listing is provided courtesy of CREA DDF®. MLS®, REALTOR® and the associated logos are trademarks of CREA.

