
28 GOLD FINCH DRIVE Wasaga Beach, Ontario L9Z3B7, MLS S14152980 For Sale
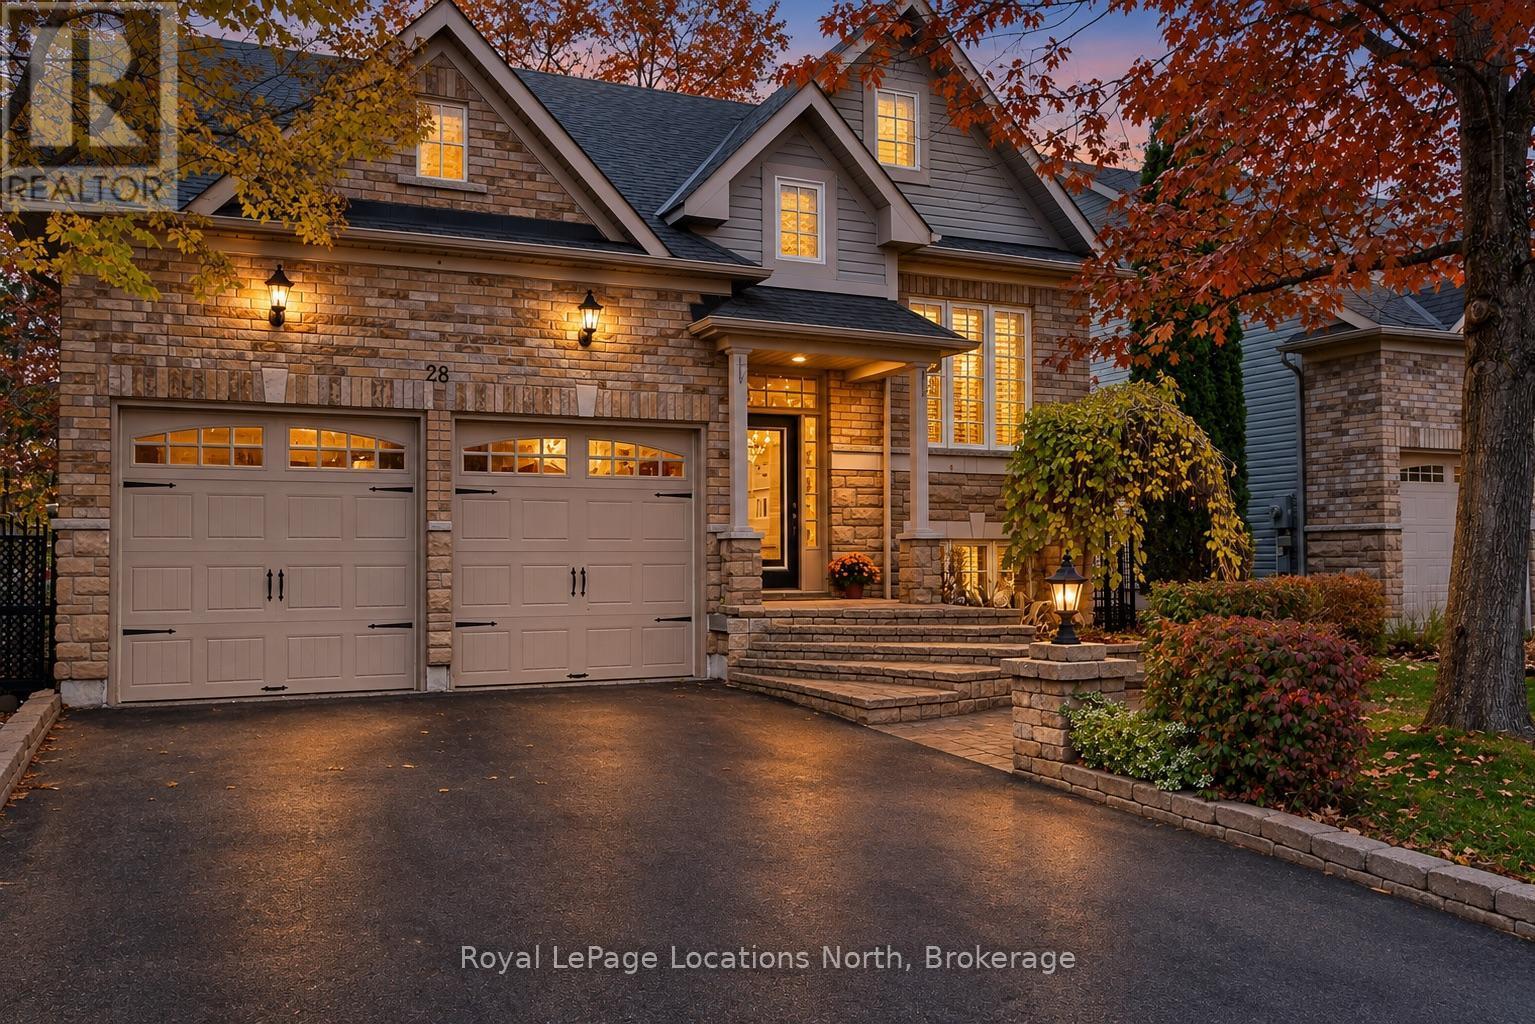
Welcome to Wasaga Beach's sought-after West End, where small-town beach living meets a community on the rise. With its growing appeal, natural surroundings and easy access to everything you need, this is a great place to call home. This stylish stone two-storey offers approximately 2,400 sq. ft. of total living space. Backing onto peaceful green space with no rear neighbours, this property offers a private, tranquil setting with nearby walking, biking and snowshoeing trails winding past ponds and streams, while the beach is just a 8 minute walk away. The professionally landscaped grounds create an exceptional outdoor retreat, featuring extensive stonework, illuminated walkways, a spacious rear patio and an irrigation system. Unwind in the nearly brand new Jacuzzi hot tub (valued at $25,000), privately tucked away for a relaxing escape. Or entertain in the custom-built outdoor gazebo complete with outdoor TV - the perfect setting for outdoor dining, watching the game or enjoying evenings with family and friends. Inside, the thoughtfully designed home offers four bedrooms and four bathrooms, complemented by a bright, open-concept living and dining area filled with natural light. Hardwood flooring, a gas fireplace and expansive windows create a warm, welcoming atmosphere, while the kitchen features ceramic flooring, distinctive cabinetry, an island and stainless steel appliances. Nine-foot ceilings enhance the sense of space throughout, while a dedicated main-floor office with plenty of natural light provides an ideal work-from-home environment, reading room or quiet retreat. Combining comfortable interior living with exceptional outdoor amenities and convenient beach access, this property offers an appealing lifestyle in a peaceful, nature-filled community. (id:29528)
Features of 28 GOLD FINCH DRIVE, Wasaga Beach
Similar Listings
 Single Family
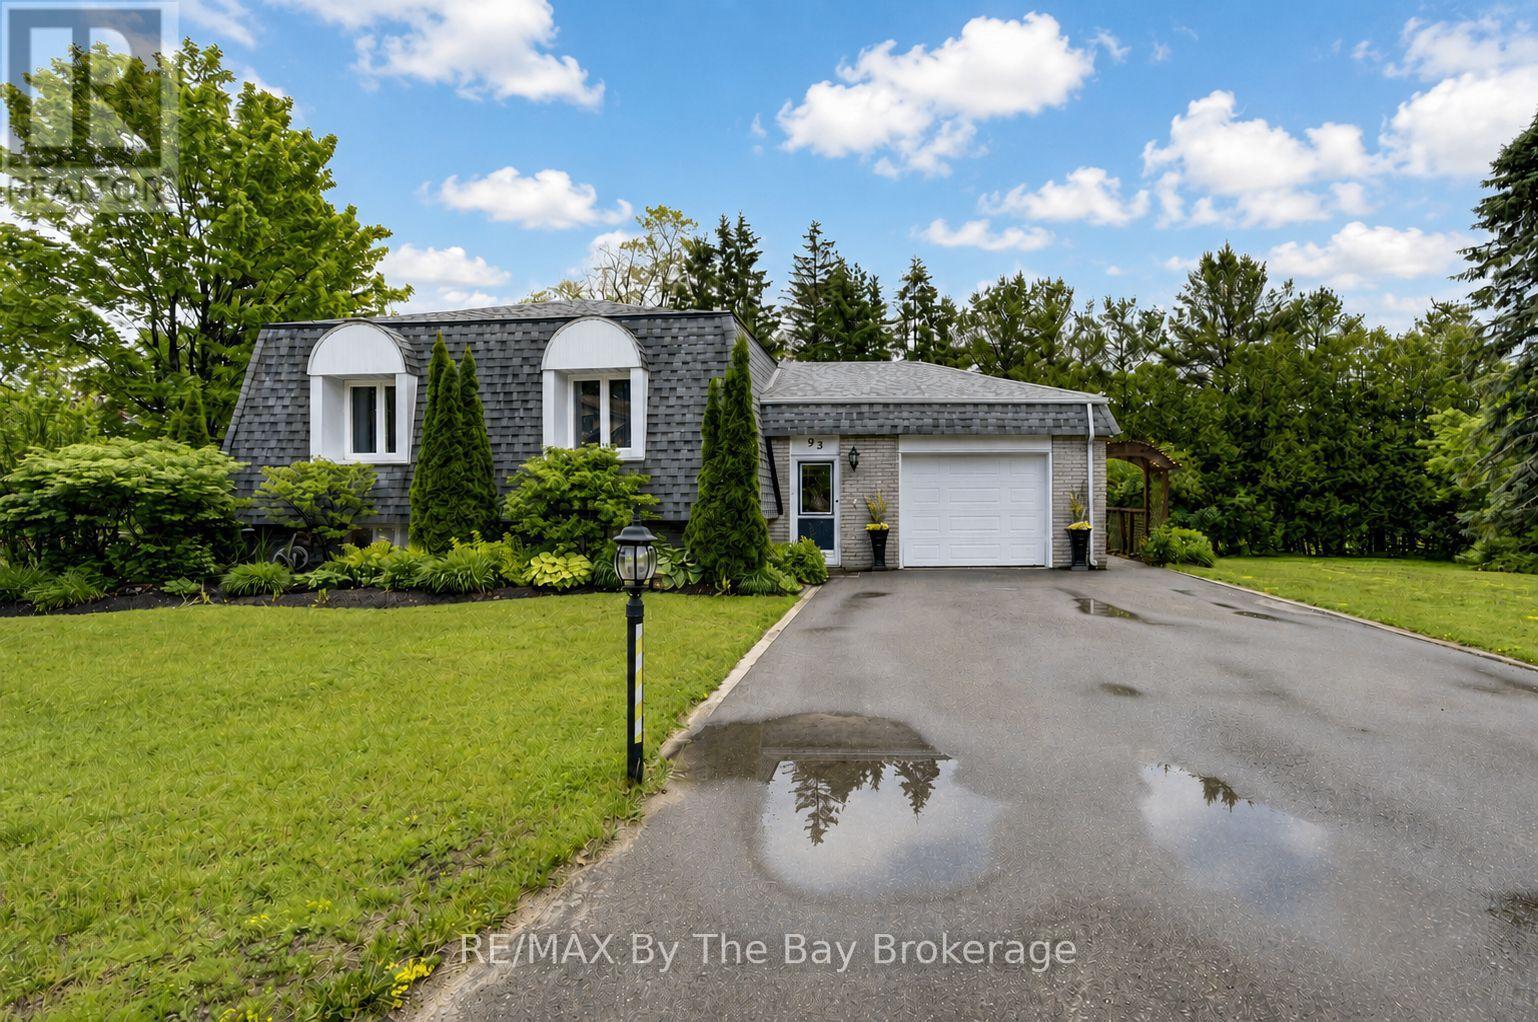
93 FREDERICK DRIVE
Wasaga Beach, Ontario
Welcome to beautiful 93 Frederick Drive! This move-in-ready, smoke-free, one family well-maintained all-brick home offers a warm and inviting layout…
 Single Family
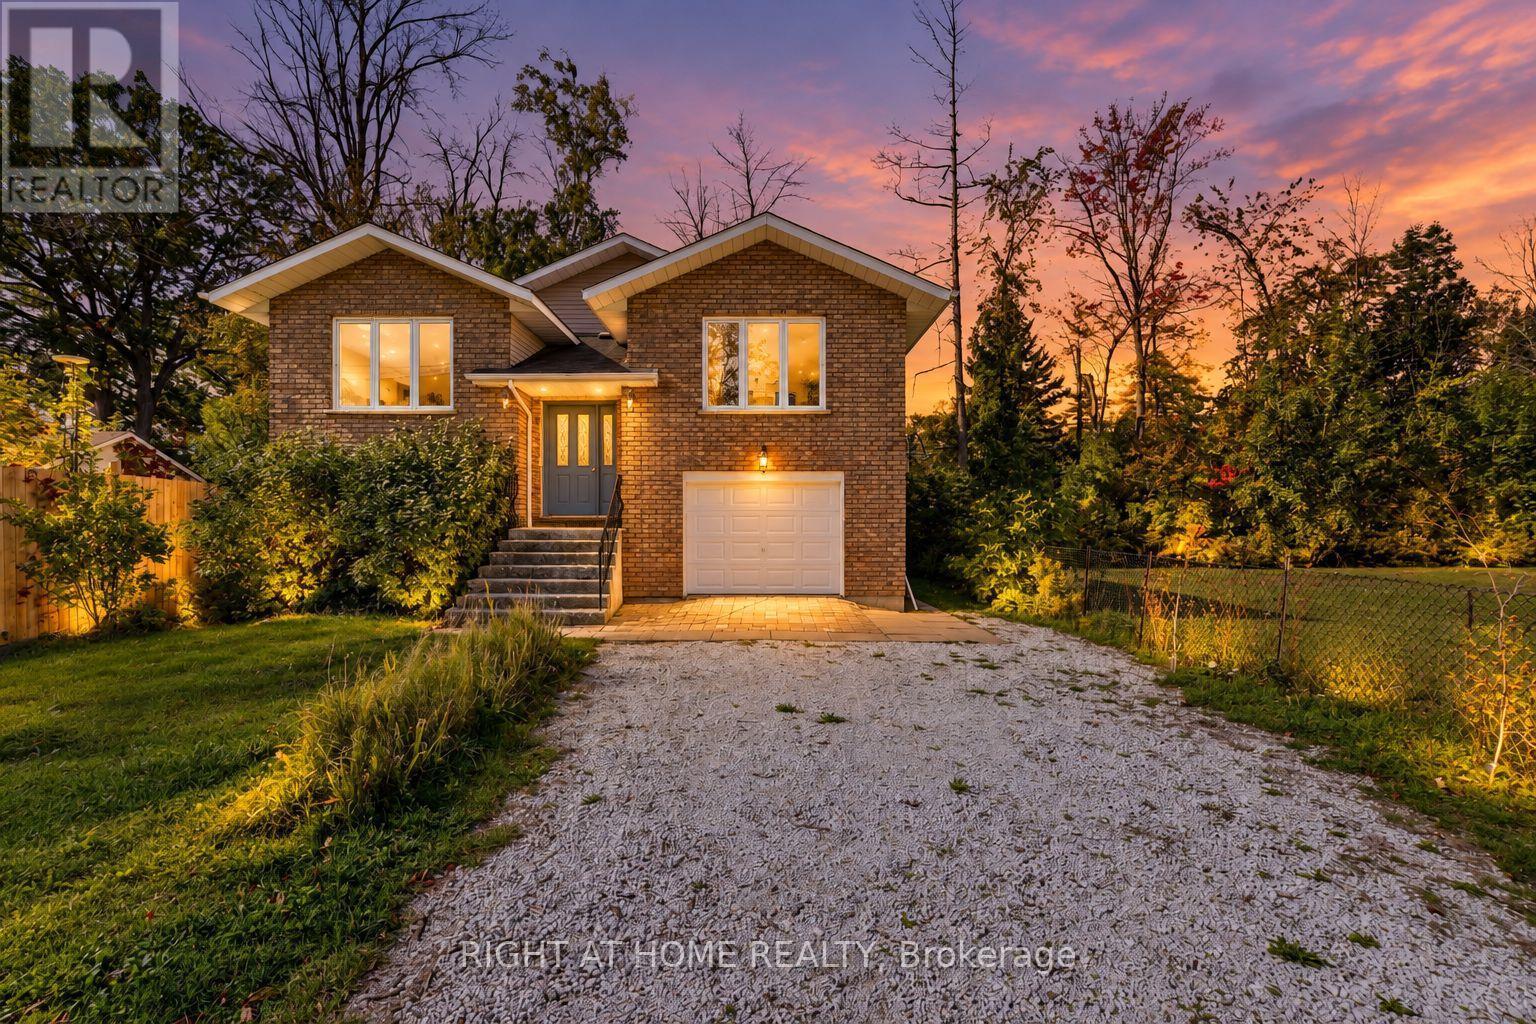
138 45TH STREET N
Wasaga Beach, Ontario
Welcome to 138 45th Street North, ideally located in the heart of Wasaga Beach. This spacious home offers the perfect…
 Single Family
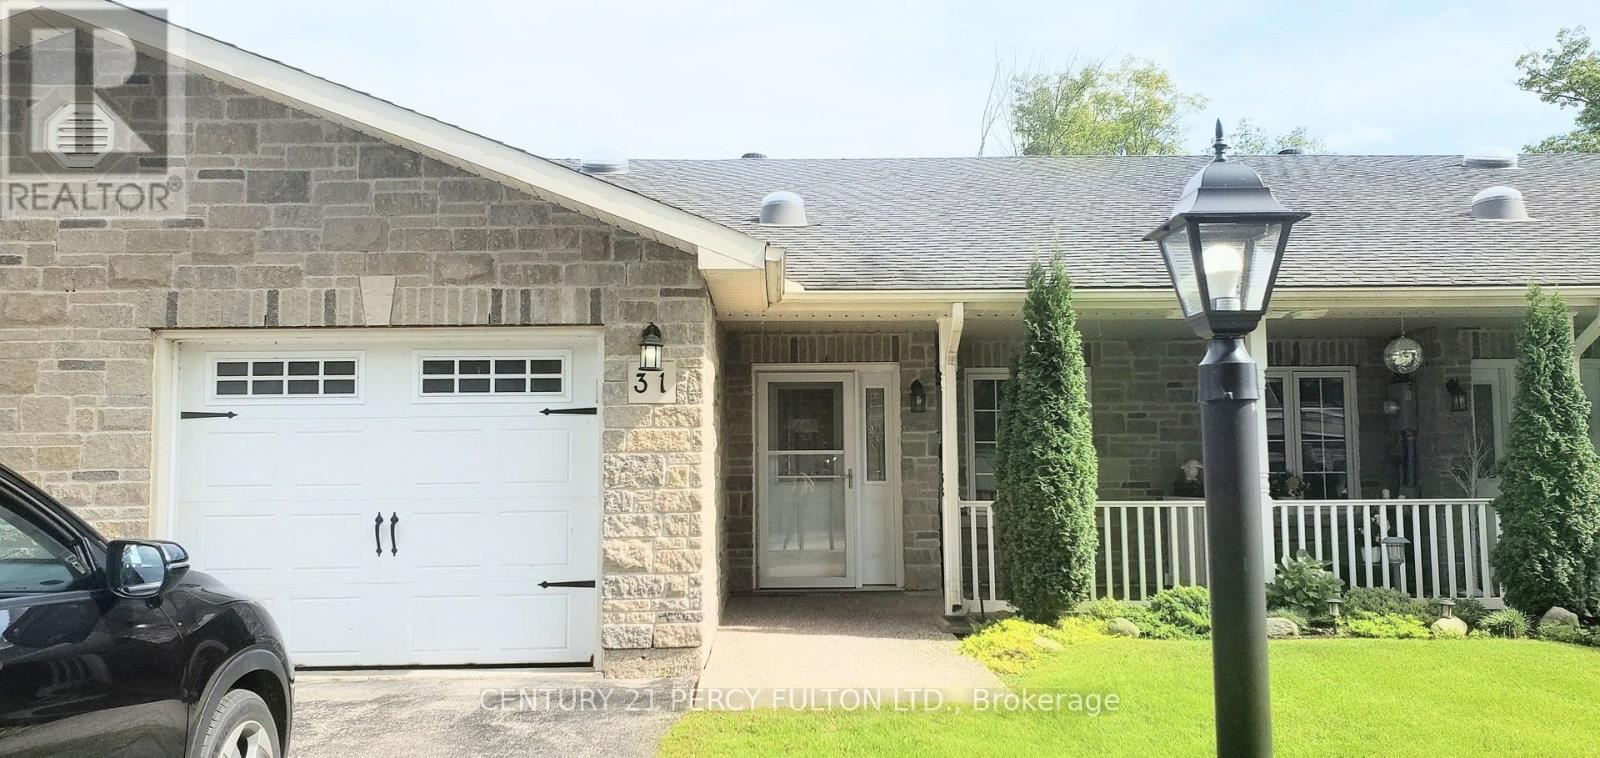
31 GREENWAY DRIVE
Wasaga Beach, Ontario
WASAGA BEACH!! Wasaga Beach is a popular resort town & home of the world's longest freshwater beach, spanning over…
This listing is provided courtesy of CREA DDF®. MLS®, REALTOR® and the associated logos are trademarks of CREA.

