2553 COUNTY ROAD 42 Clearview, Ontario L0M1S0, MLS S13722014 For Sale
$999,900Single Family
36 Photos — Click to enlarge
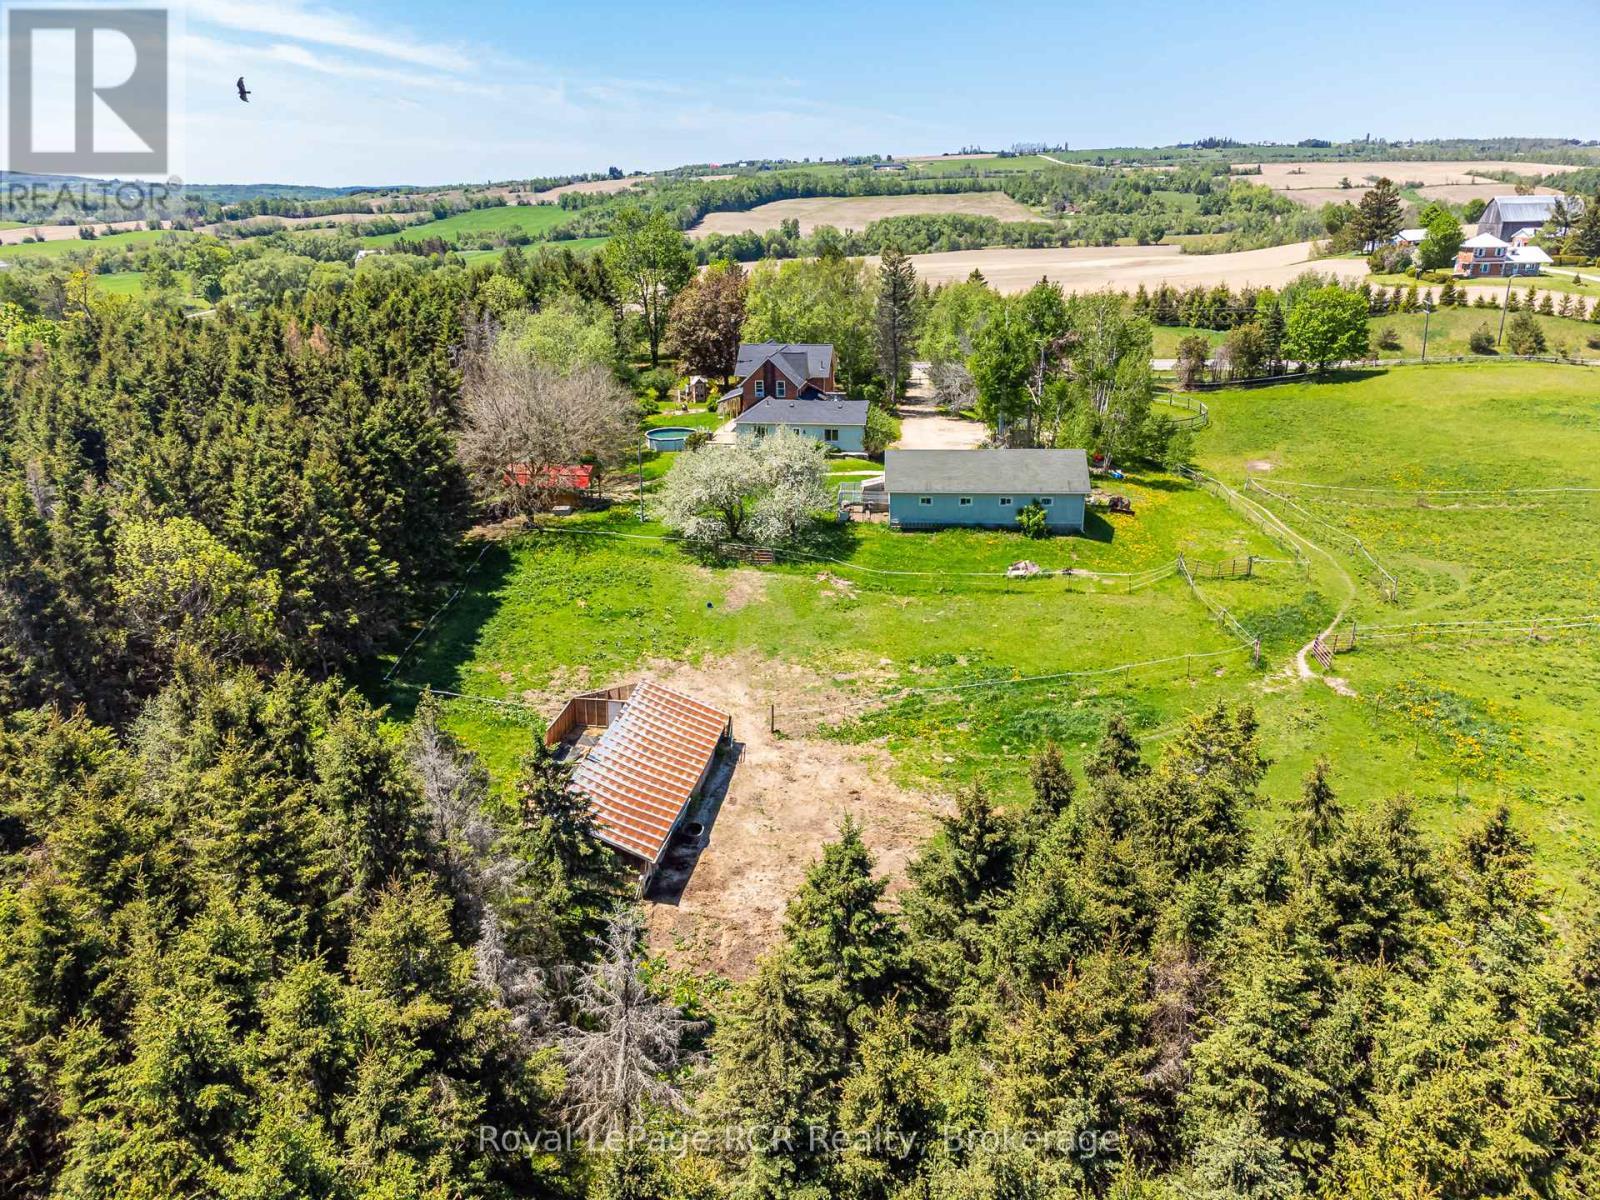
16 acres with a Brick farmhouse and a 25x50 garage. Set back off the road for privacy, the 2 storey updated 4 bedroom, 2 bath home is approximately 3,000 square feet with great original features and 9' ceilings. The main level rooms are spacious and feature a formal dining room, living room, bathroom, eat-in kitchen, den and family room. The family room boasts a fieldstone wood-burning fireplace that is the focal point of the room. On the second level you will find 4 bedrooms and the second bathroom. Three covered porches provide countryside views and a place to enjoy the hot tub. The detached garage has hydro and 2 roll up doors. There is a small hobby barn, bunkie, paddocks, fencing and a chicken coop. Country living in a great location! Drilled well south east of house (pump 2 years old), septic to north of house. (id:29528)
📅 Book a Showing
2553 COUNTY ROAD 42, Clearview
🔔 Free Listing Alerts
Get New Listings Like This
We'll email you new Clearview listings like this one as soon as they hit the market. Adjust anything below.
Features of 2553 COUNTY ROAD 42, Clearview
Bedrooms4
Bathrooms2
Floor Space2,500-3,000 sqft
Property TypeSingle Family
MLS®S13722014
Building AmenitiesFireplace(s)
Building TypeHouse
Cooling TypeNone
Heating FuelPropane
Heating TypeRadiant heat
Basement TypeFull (Unfinished)
Basement DevelopmentUnfinished
FlooringVinyl
Exterior FinishBrick
Stories2
AppliancesHot Tub, Central Vacuum, Water softener, Water Treatment, Dryer, Stove, Washer, Refrigerator
Fireplace1 fireplace(s)
Lot Frontage939 ft ,1 in
Lot Depth599 ft ,3 in
SewerSeptic System
FeaturesWooded area, Irregular lot size
Ownership TypeFreehold
Zoning DescriptionAG & EP
Pool TypeAbove ground pool
NeighbourhoodCross Streets: Nottawasaga Sideroad 12/13 and County Road 42. ** Directions: County Road 42 between Nottawasaga Sideroad 12/13 and County Road 9.