 Skip to content

18 PARK ROAD Collingwood, Ontario L9Y3B9, MLS S14178102 For Sale
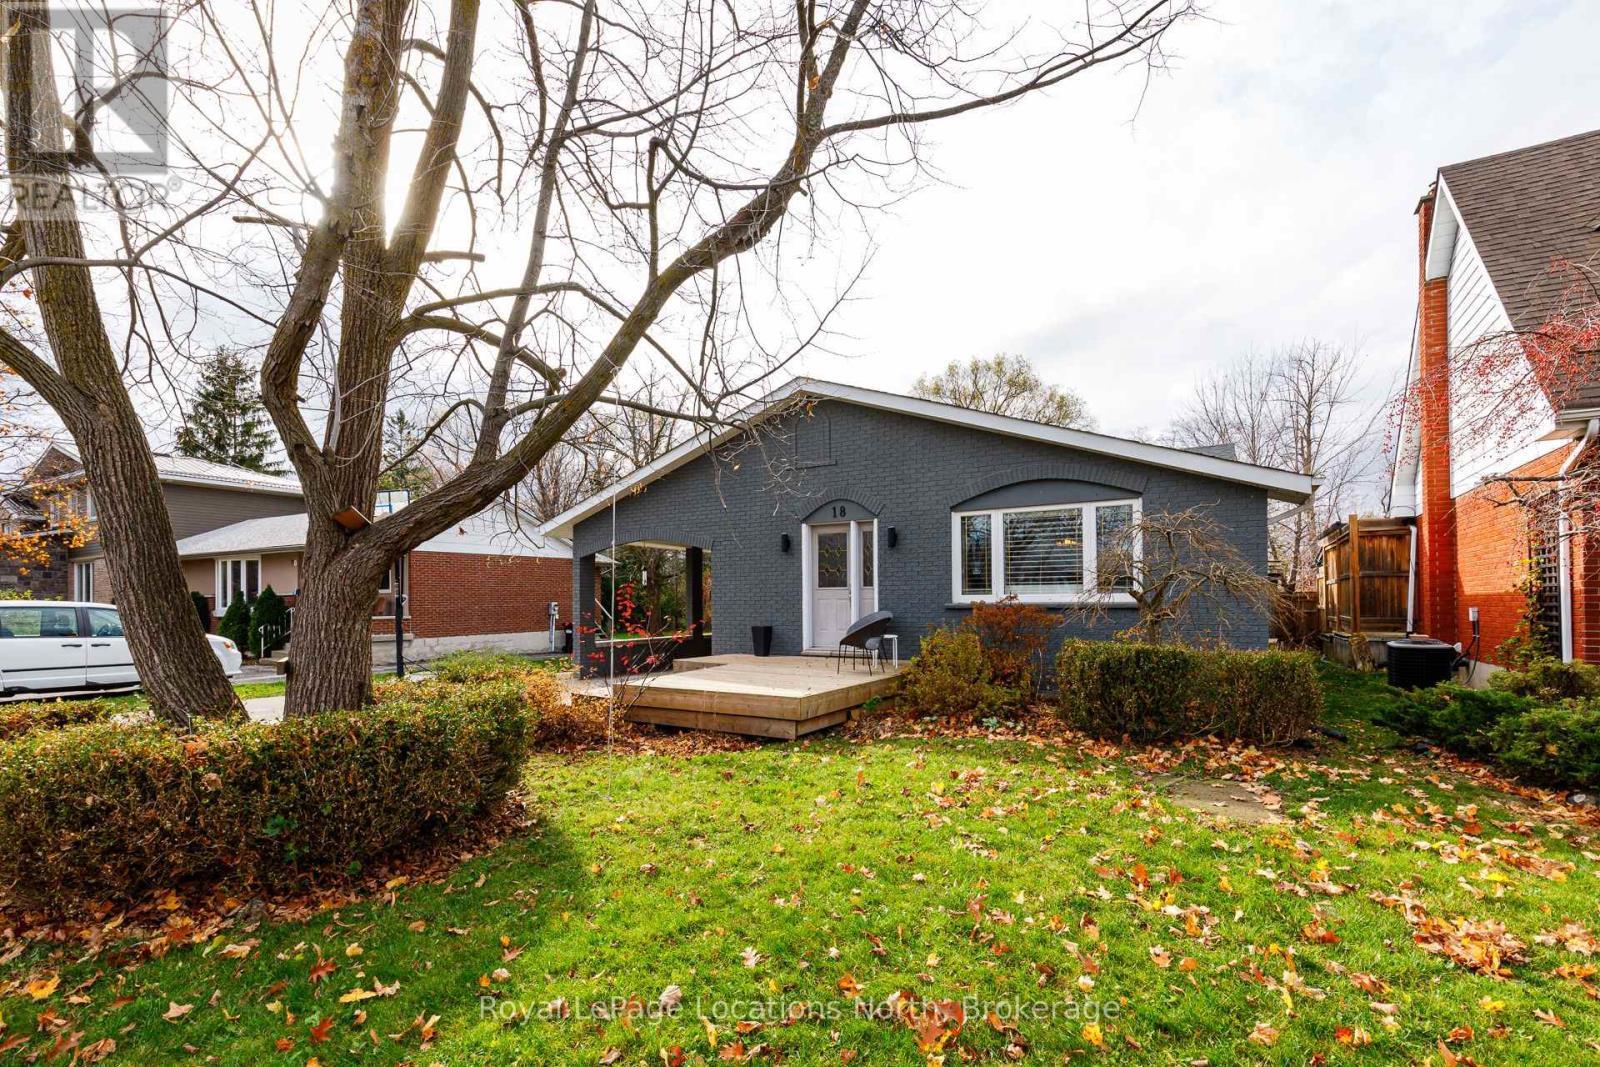
Welcome to 18 Park Road, a wonderful family home offering an exceptional layout, beautiful outdoor living space, and a backyard that truly steals the show! Backing onto the picturesque trail system, the expansive, private backyard is a dream for families and entertainers alike, featuring a swimming pool, plenty of room to play, and a peaceful setting to relax and unwind. Inside, this spacious multi-level home offers the perfect balance of gathering spaces and room to spread out. The bright, open-concept living room, dining area, and kitchen create an inviting space for everyday family life and entertaining. The solid wood kitchen offers warmth and character, while a separate family room provides another comfortable place to gather. Two cozy gas fireplaces add to the home's welcoming atmosphere. Upstairs, you'll find three bedrooms and a beautifully renovated bathroom. The lower level provides fantastic flexibility with an additional bedroom, den, and full bathroom, creating an ideal retreat for overnight guests, extended family, or those looking for a little extra privacy. Numerous updates offer added comfort and peace of mind, including a new pool liner (2025), pool pump (2024), fireplace servicing and new burner plate (2024), upstairs bathroom renovation (2022), stove, dishwasher and refrigerator (2022), tankless water heater (2022), ductless heating and cooling units (2019), and roof (2019). All new exterior doors are scheduled for installation in December 2026. With two full bathrooms and a powder room, versatile living spaces, and an incredible backyard backing onto the trail, this is a home designed for making memories. A fantastic opportunity to enjoy comfortable family living in Collingwood! The hot tub is being sold as-is (id:29528)
Features of 18 PARK ROAD, Collingwood
This listing is provided courtesy of CREA DDF®. MLS®, REALTOR® and the associated logos are trademarks of CREA.

