 Skip to content

162 - 220 GORD CANNING DRIVE Blue Mountains, Ontario, MLS X14132218 For Sale
162 - 220 GORD CANNING DRIVE, Blue Mountains, Ontario L9Y0V2
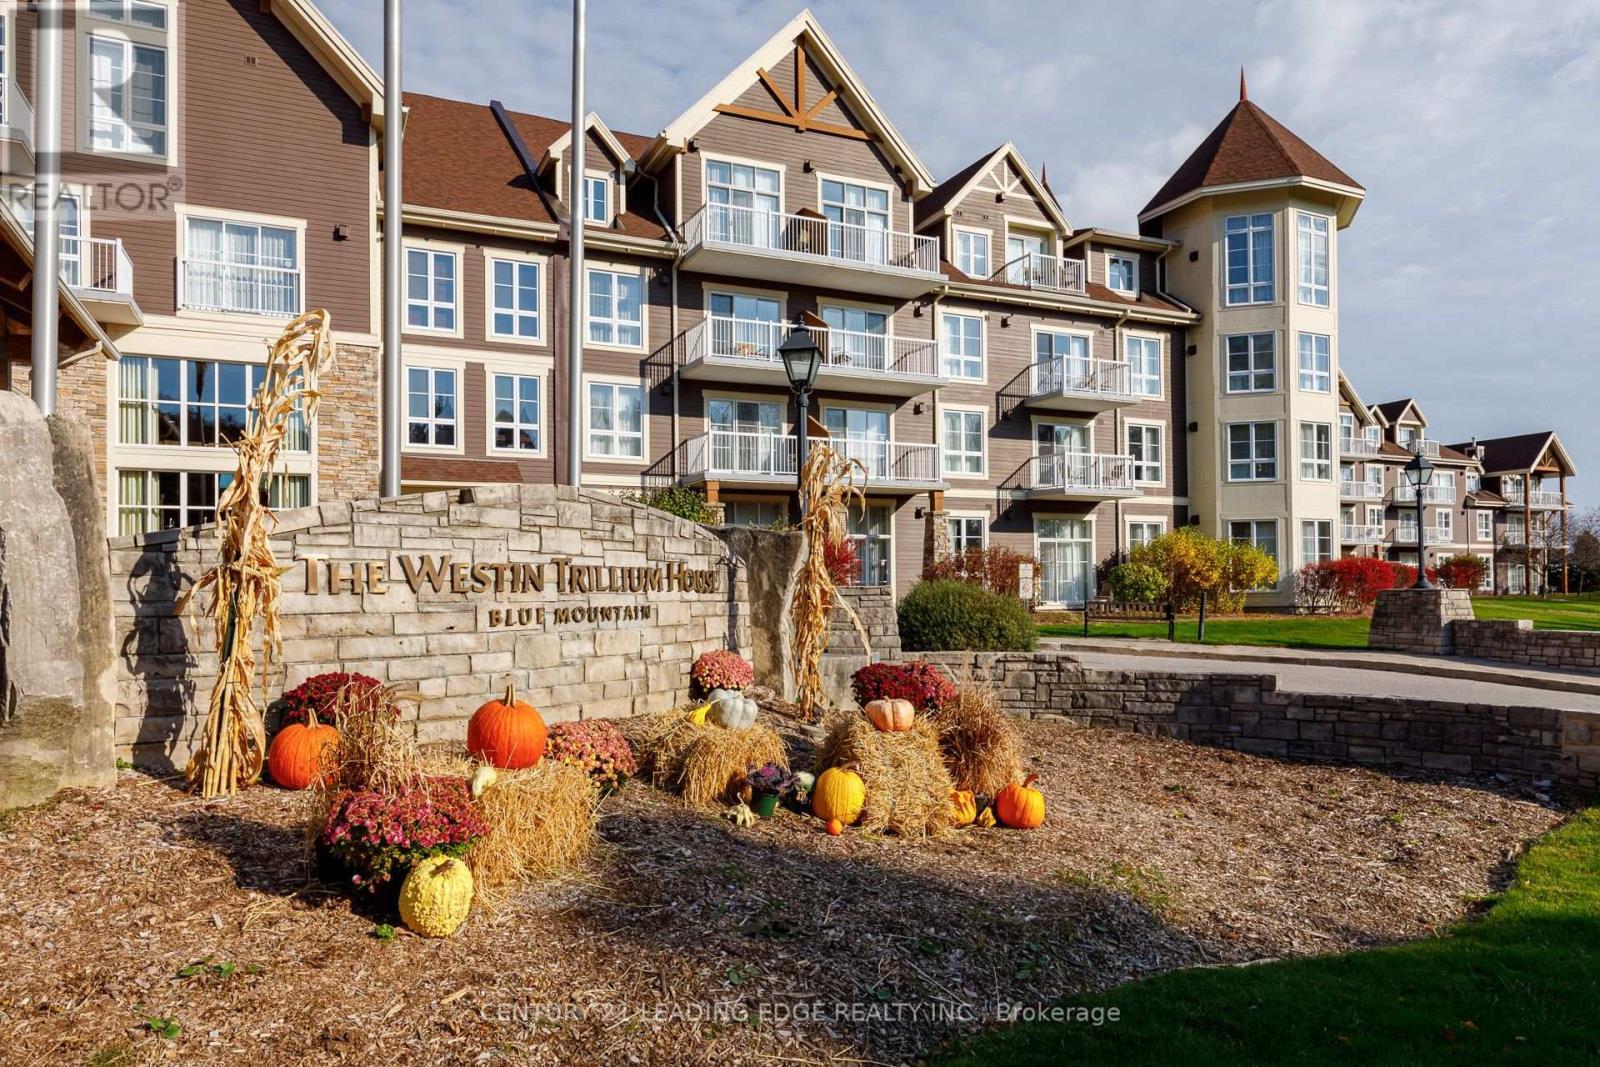
Four-season resort living at The Westin Trillium House! This sought-after ground-floor bachelor suite enjoys a prime location overlooking the Millpond and the vibrant Blue Mountain Village. Soaring 10' ceilings and a private walk-out patio sets it apart from the typical suite in the building. Fully furnished and thoughtfully appointed, it offers a kitchenette, cozy gas fireplace, sleeping for up to four, and a private in-suite owner's locker to keep your personal belongings secure. A newly renovated bathroom adds a fresh, modern touch, and you'll rest easy in the signature Westin Heavenly Bed. Step out onto your patio to take in pond views, evening sunsets, Village fireworks and the lively atmosphere just beyond. Owners enjoy premium resort amenities, including valet parking, a year-round outdoor pool and hot tubs, fitness room, sauna, children's games room, and room service from Oliver & Bonacini restaurant and bar. Pet lovers will appreciate that owners can choose to designate their suite as pet-friendly, so your four-legged family can join you on your mountain getaways. Currently in the Blue Mountain Rental Program, owners can use the suite up to 6 days per month and earn rental income when it's not in use to help offset ownership costs. Buyers required to pay 2% to Blue Mountain Village Association (BMVA). Quarterly BMVA fees of $118.61 ($1.16 per sq. foot). HST may be applicable but can be deferred if an HST registrant. Program participants also have access to the private Blue Mountain beach. From summer by the pond to winter on the slopes, the shops, dining and year-round excitement of Blue Mountain Village are just steps from your door. (id:29528)
Features of 162 - 220 GORD CANNING DRIVE, Blue Mountains
Similar Listings
 Single Family
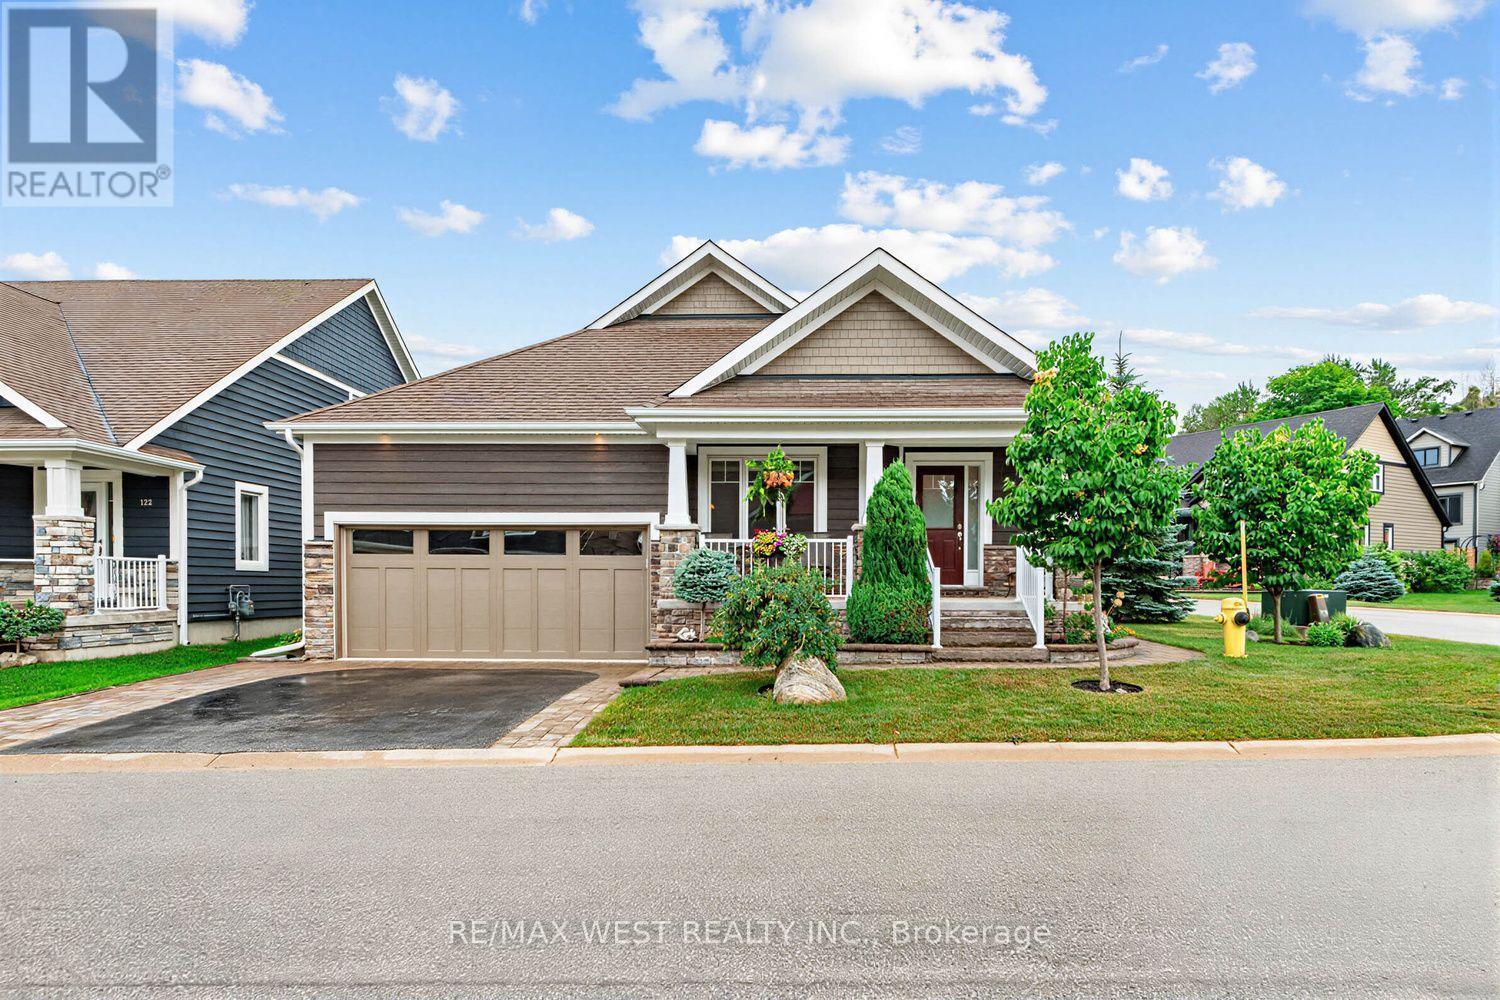
113 DORY ROW
Blue Mountains, Ontario
Welcome to effortless 4-seasons luxury at the Cottages of Lora Bay! Perfectly situated on a premium corner lot, this rare,…
 Single Family
128 TESKEY DRIVE
Blue Mountains, Ontario
Minutes from private ski clubs and steps to the beach, this four-season, 5 bedroom chalet delivers the ultimate Blue Mountains…
 Vacant Land
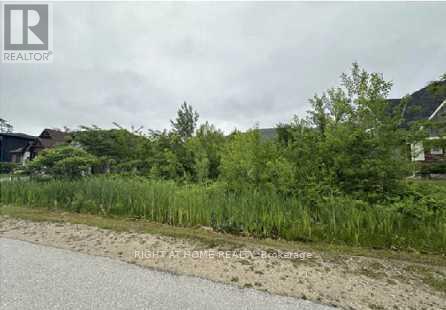
164 DELPHI LANE
Blue Mountains, Ontario
Attention builders/contractors - vacant residential lot in Peaks Bay community; services already available on the street; build your new home…
This listing is provided courtesy of CREA DDF®. MLS®, REALTOR® and the associated logos are trademarks of CREA.

