
156 ESCARPMENT CRESCENT Collingwood, Ontario, MLS S13810570 For Sale
156 ESCARPMENT CRESCENT, Collingwood, Ontario L9Y5B4
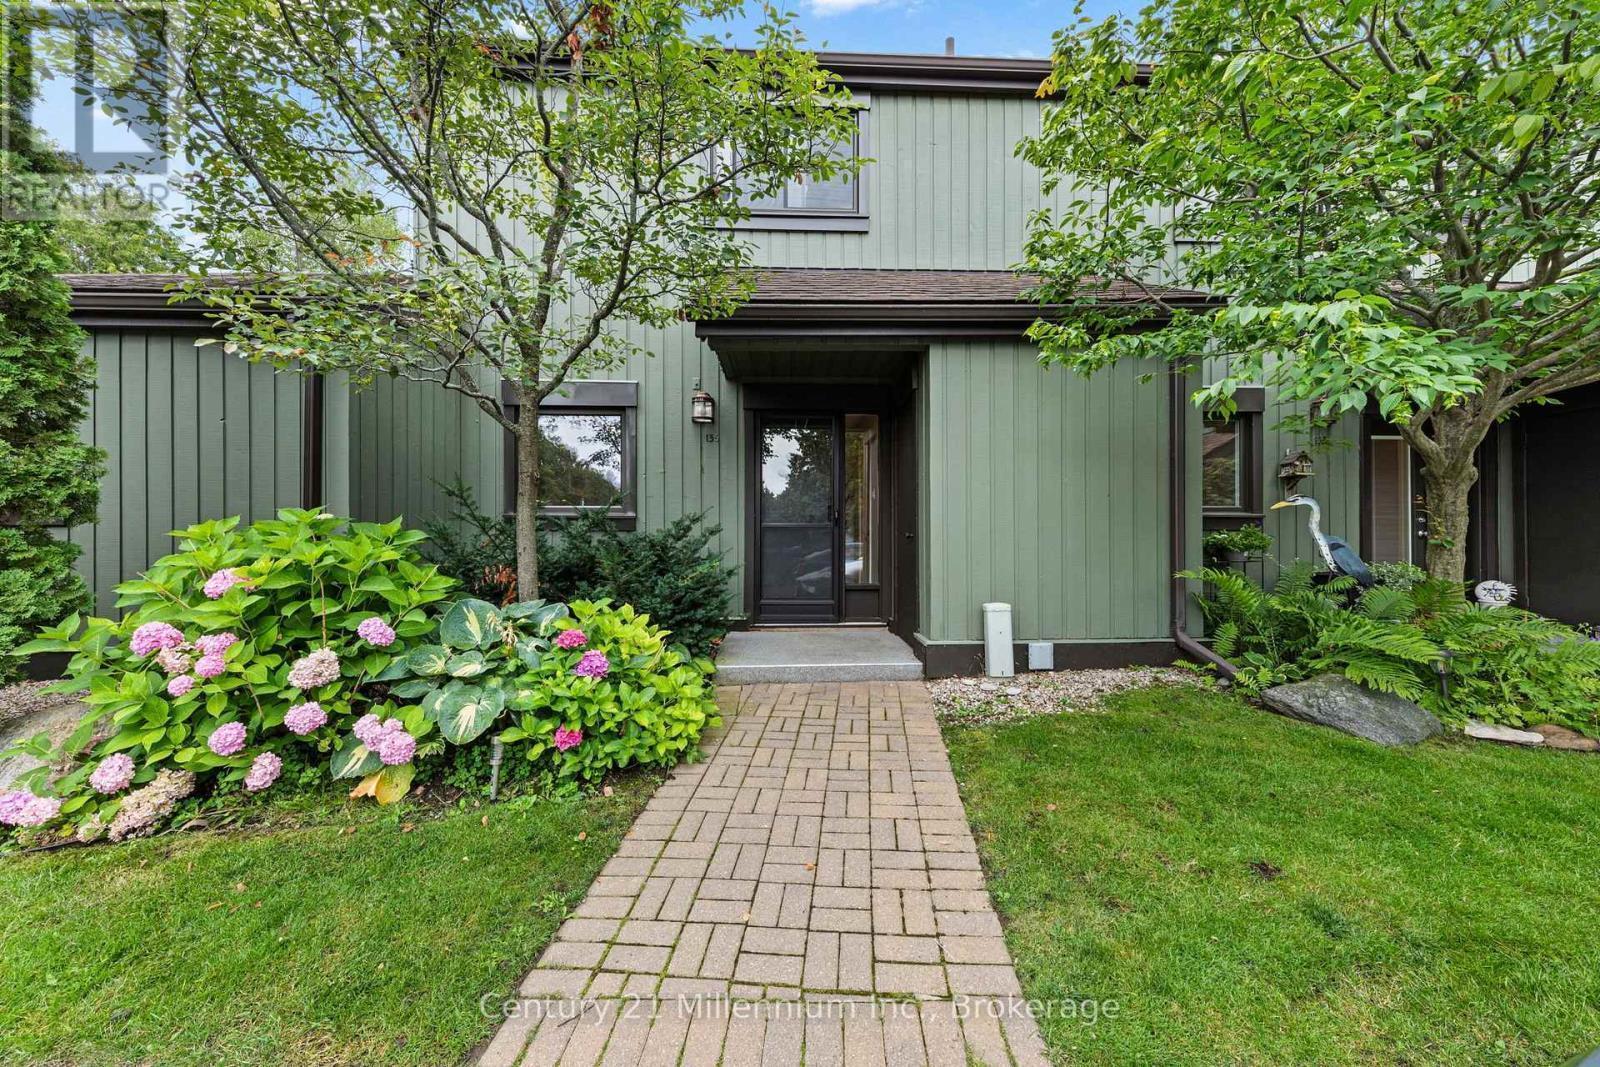
Welcome to this beautifully updated 3-bedroom, 2-bathroom condo townhome in the desirable Living Stone Resort Community. Offering an ideal blend of comfort and style, and four-season recreation, this move in ready home is perfectly situated to enjoy everything southern Georgian Bay has to offer. Step inside to a bright open concept main floor where the renovated kitchen features quartz countertops, a large center island, abundant prep space, & generous storage. The kitchen flows seamlessly into the dining area and inviting living room, complete with a cozy gas fireplace, custom built in shelving, and vinyl flooring throughout the main level. Sliding Glass doors lead to an oversized private patio, creating the perfect space for entertaining or relaxing outdoors. A larger interior storage room is ideal for skis, bikes, and seasonal gear, while a private exterior shed provides even more storage. Upstairs, the spacious primary bedroom offers an updated 4 piece en suite bathroom, while two additional well sized bedrooms are serviced by a beautifully renovated guest bathroom. Located just 5 minutes from downtown Collingwood, you'll enjoy an excellent selection of restaurants, cafes, boutique shopping, and everyday amenities. Spend summer days at Collingwoods waterfront and beach just 5 minutes away and during the winter hit the ski slopes at Blue Mountain Village, Toronto Ski Club, and Alpine Ski Club within 10 minutes, or take a short 20 minute drive to Wasaga beach, home to the worlds longest fresh water beach. Whether your searching for a full time residence, weekend getaway, or investment property, this home offers an exceptional opportunity in one of the areas most sought-after four season communities. Furniture can be negotiated. (id:29528)
Features of 156 ESCARPMENT CRESCENT, Collingwood
Similar Listings
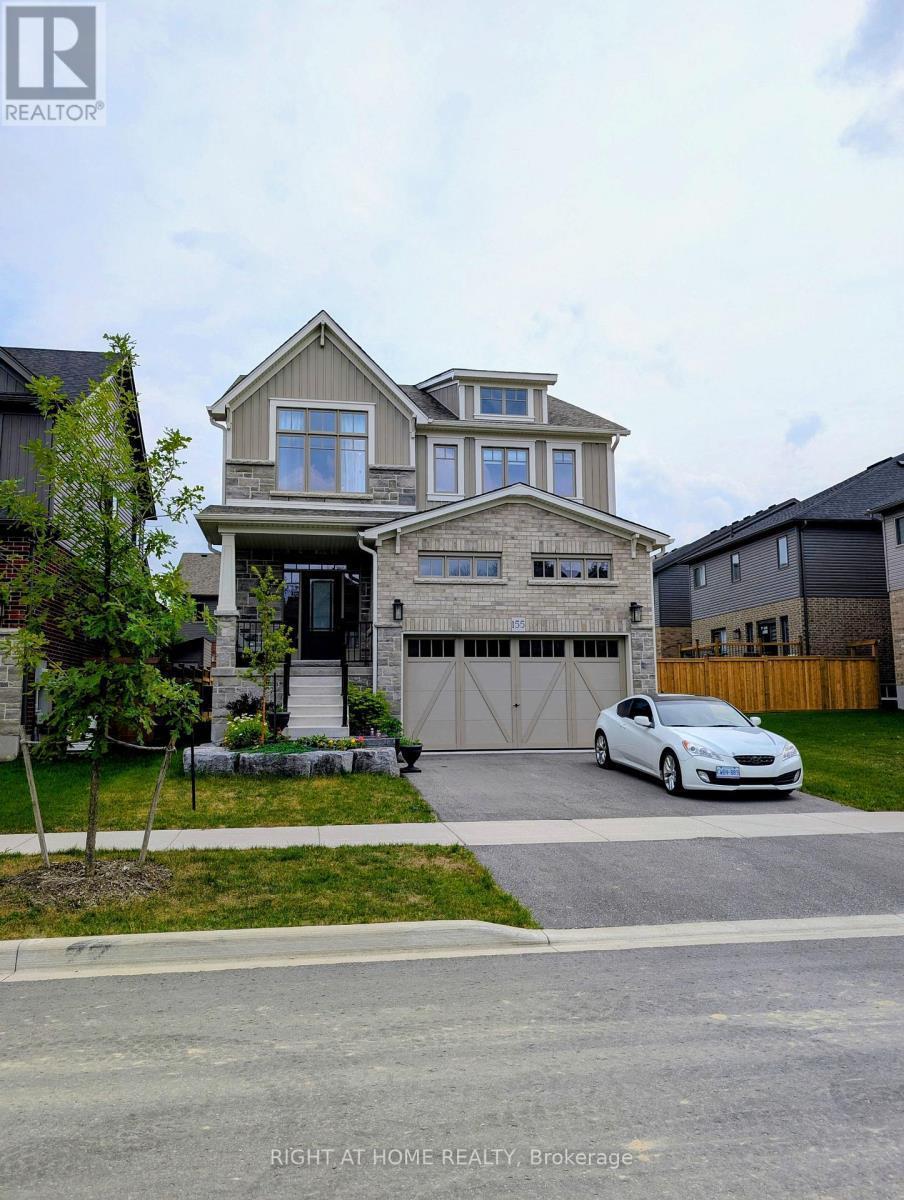 Single Family
155 PLEWES DRIVE
Collingwood, Ontario
Discover modern living in this beautifully upgraded, 3-year-new, 2,351 sq. ft. detached home nestled in Devonleigh Homes' prestigious Summit View…
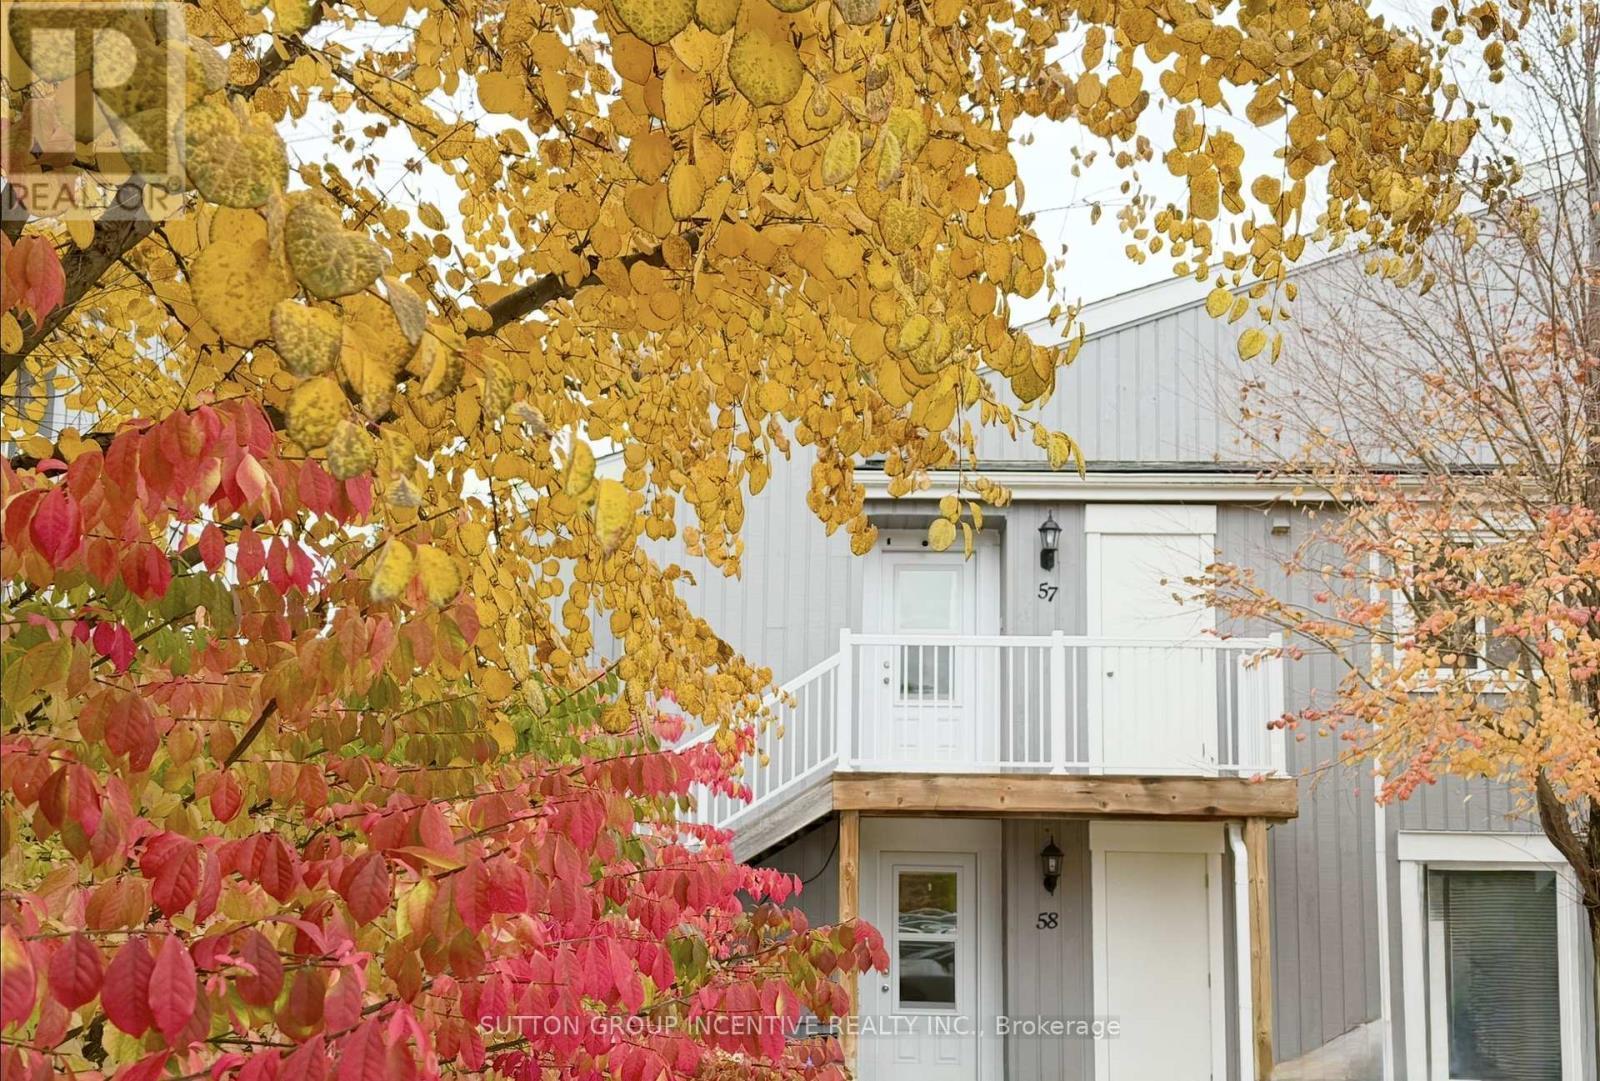 Single Family
57 - 19 DAWSON DRIVE
Collingwood, Ontario
BRIGHT UPPER UNIT IN GLEN II CRANBERRY VILLAGE. CARPET FREE! OPEN CONCEPT, SUN FILLED UNIT, 2 BED, 2 BATH. WOOD…
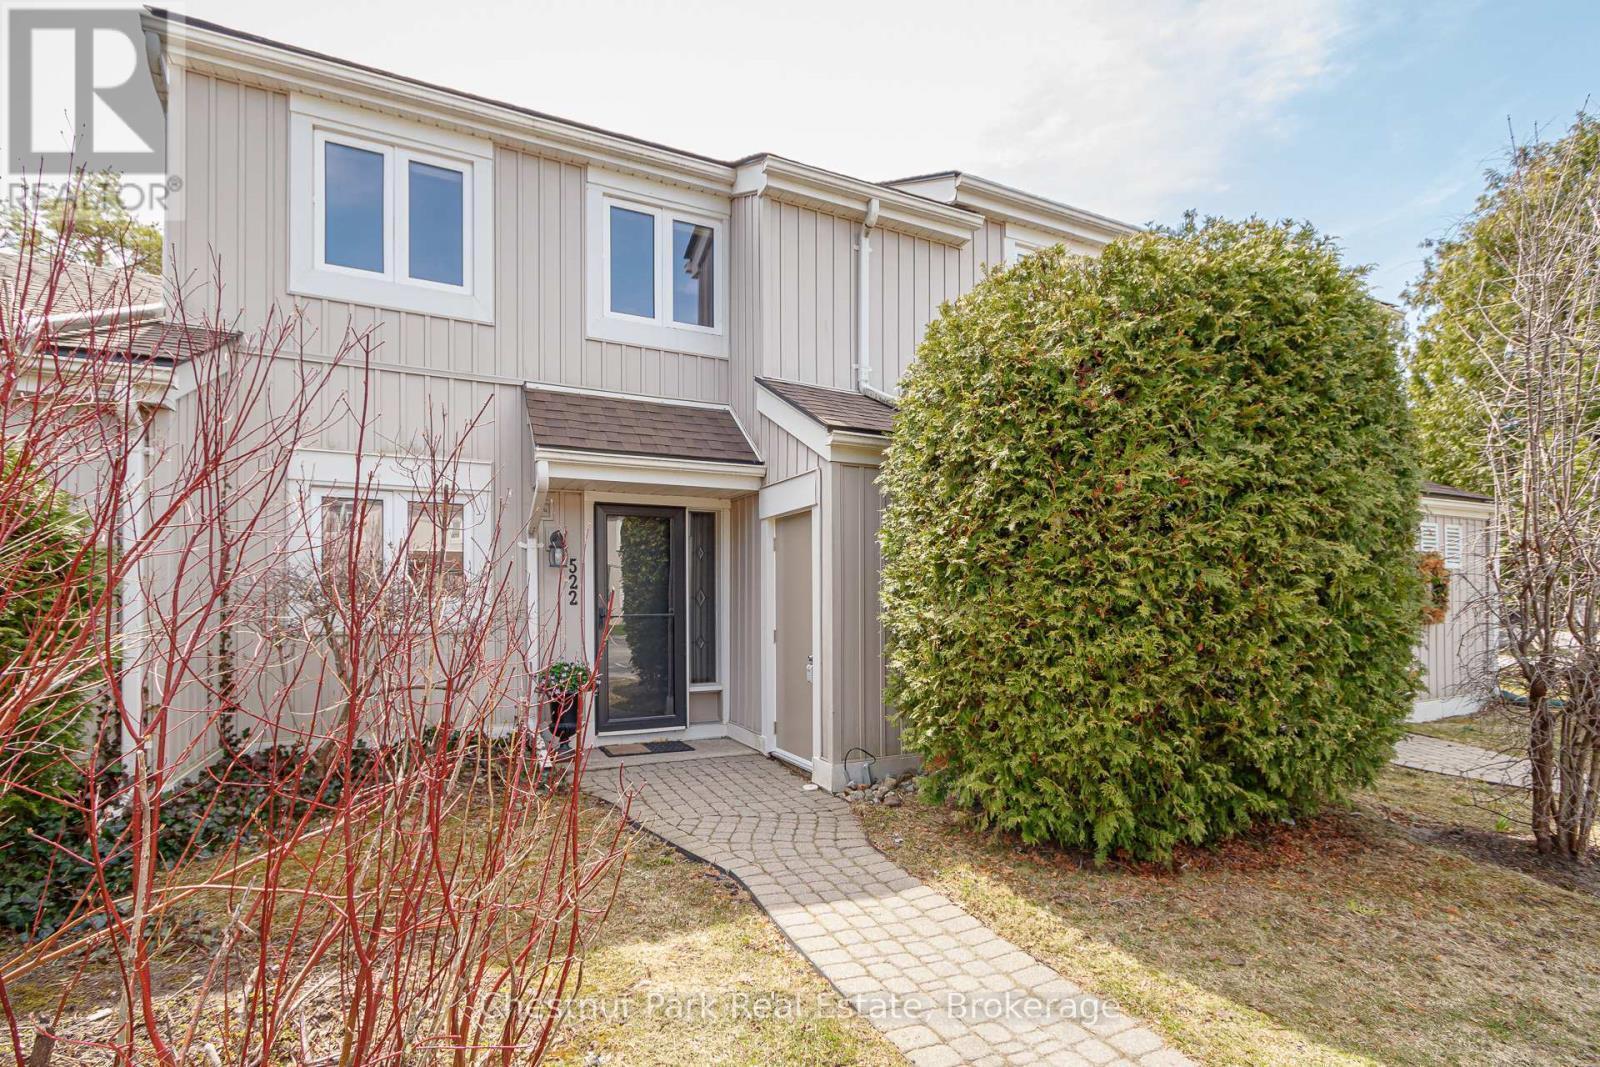 Single Family
522 OXBOW CRESCENT
Collingwood, Ontario
Peaceful and Private location in Cranberry. Close to all the local trails for biking and hiking and just a few…
This listing is provided courtesy of CREA DDF®. MLS®, REALTOR® and the associated logos are trademarks of CREA.

