 Skip to content
124 KIRBY AVENUE Collingwood, Ontario, MLS S13844124 For Sale
124 KIRBY AVENUE, Collingwood, Ontario L9Y4C5
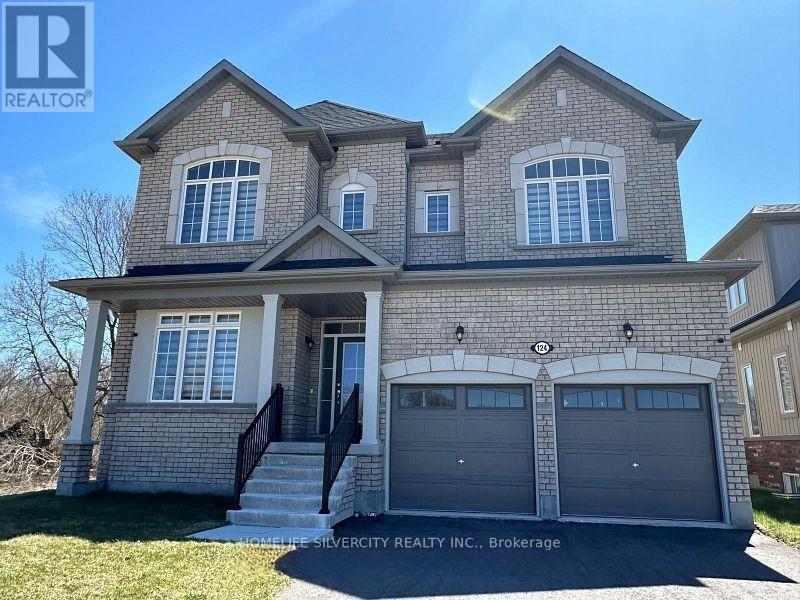
Welcome to this Stunning, Fully Upgraded All-Brick Home, Ideally Situated on a Premium Ravine Lot in One of Collingwood's Most Sought-After Communities!This exceptional 4-bedroom, 3-bathroom residence offers an impressive combination of modern elegance, spacious living, and breathtaking natural surroundings. Nestled on a quiet, family-friendly street with no home directly in front, the property provides an added sense of privacy and an unobstructed feel.Step inside to a bright and beautifully designed interior featuring 10-ft ceilings on the main floor and 9-ft ceilings on the second floor and basement, creating an airy and grand atmosphere throughout. Large windows flood the home with natural light, while rich hardwood flooring and an expansive open-concept layout add warmth and sophistication.The spacious living room seamlessly flows into the modern kitchen, creating the perfect setting for family gatherings and entertaining. Thoughtfully designed with contemporary finishes and generous living spaces, this home offers both style and functionality for today's modern family.Enjoy the best of the Collingwood lifestyle, surrounded by nature and year-round recreation. Just minutes from Blue Mountain Resort, ski resorts, championship golf courses, scenic hiking and biking trails, beaches, and downtown Collingwood. Located in a rapidly growing, highly desirable, and family-oriented community, this home offers the perfect balance of luxury, privacy, recreation, and everyday convenience.A truly exceptional opportunity to own a beautifully upgraded home in the heart of Collingwood- where modern living meets four-season adventure. (id:29528)
Features of 124 KIRBY AVENUE, Collingwood
Similar Listings
 Single Family
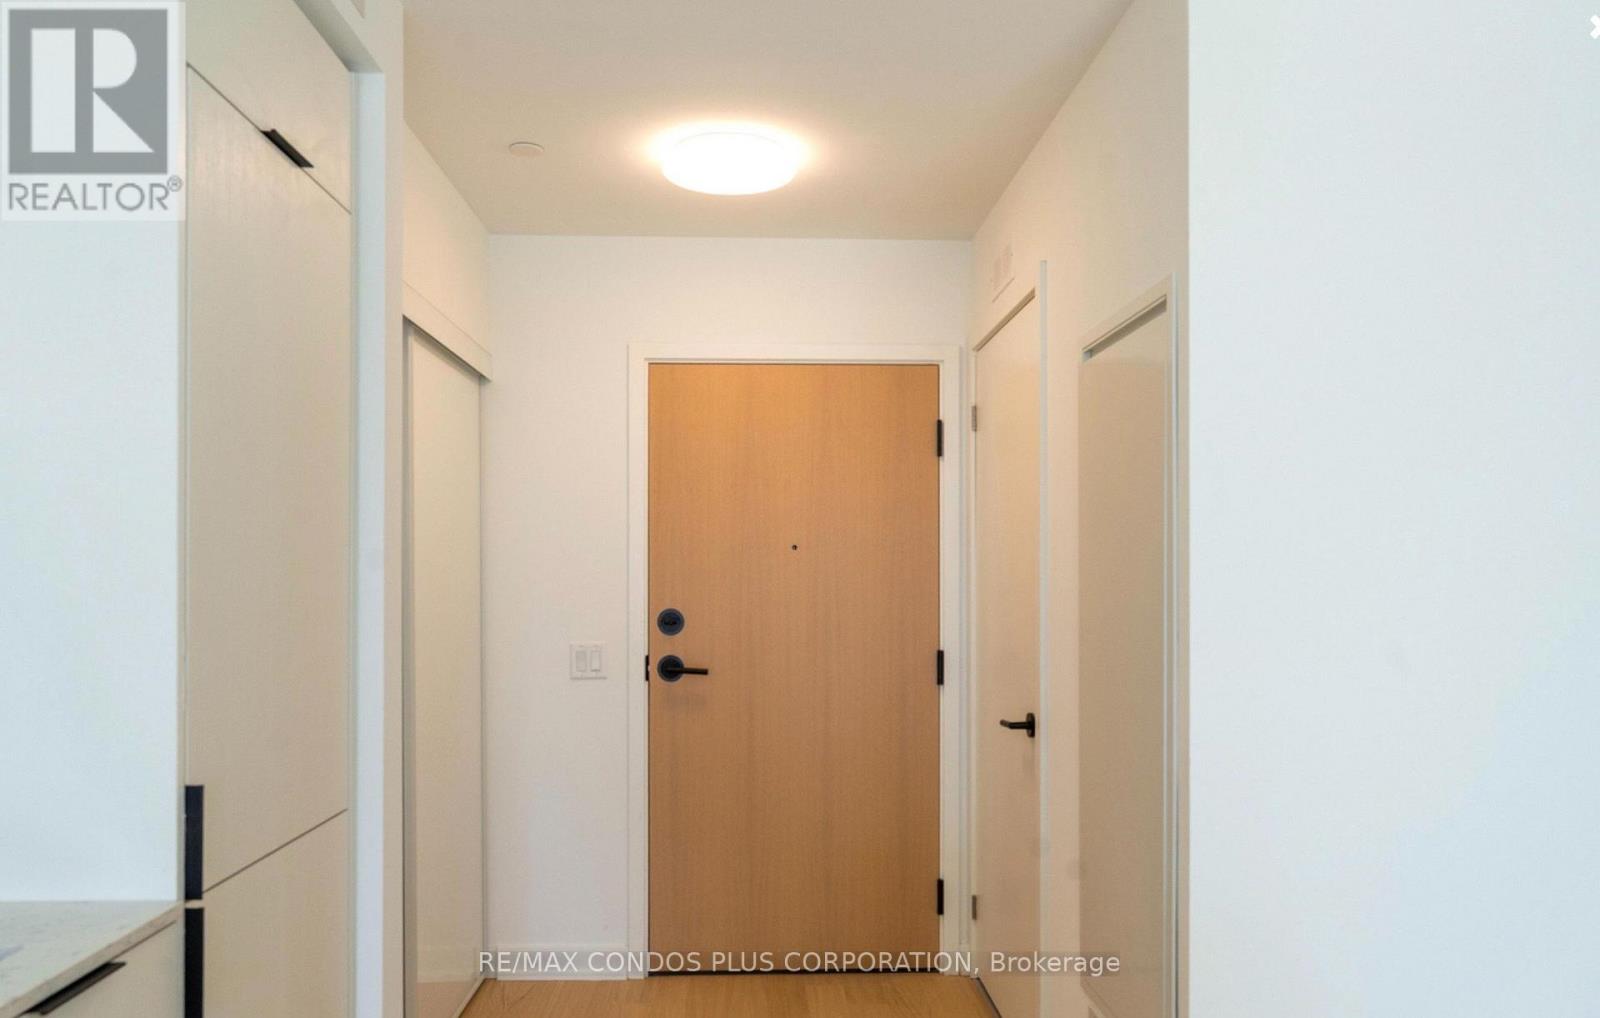
 520 - 31 HURON STREET
Collingwood, Ontario
Welcome To Harbour House, A Year Old Building Offering A Stunning 1+1 Bedroom Unit With Stunning South-Facing Views And Contemporary…
 Single Family
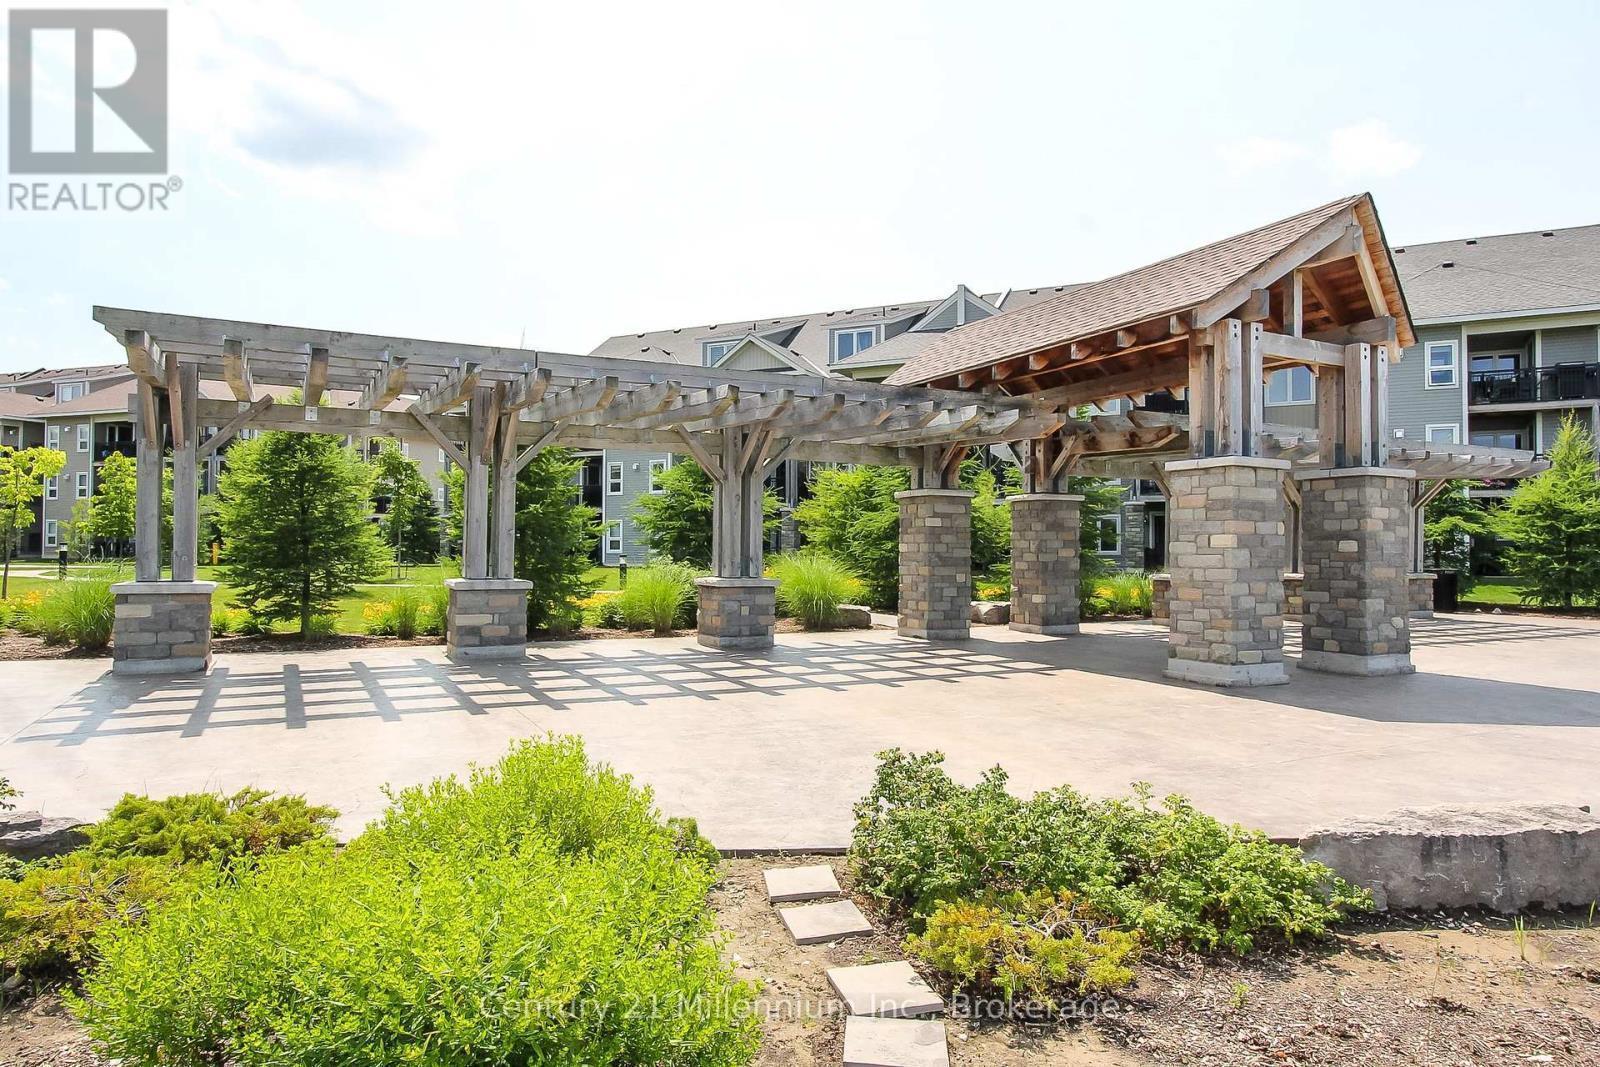
 108 - 7 ANCHORAGE CRESCENT
Collingwood, Ontario
ANNUAL LEASE - Beautiful ground floor unit available for annual rental in the Wyldewood Cove. This waterfront community features a…
 Single Family
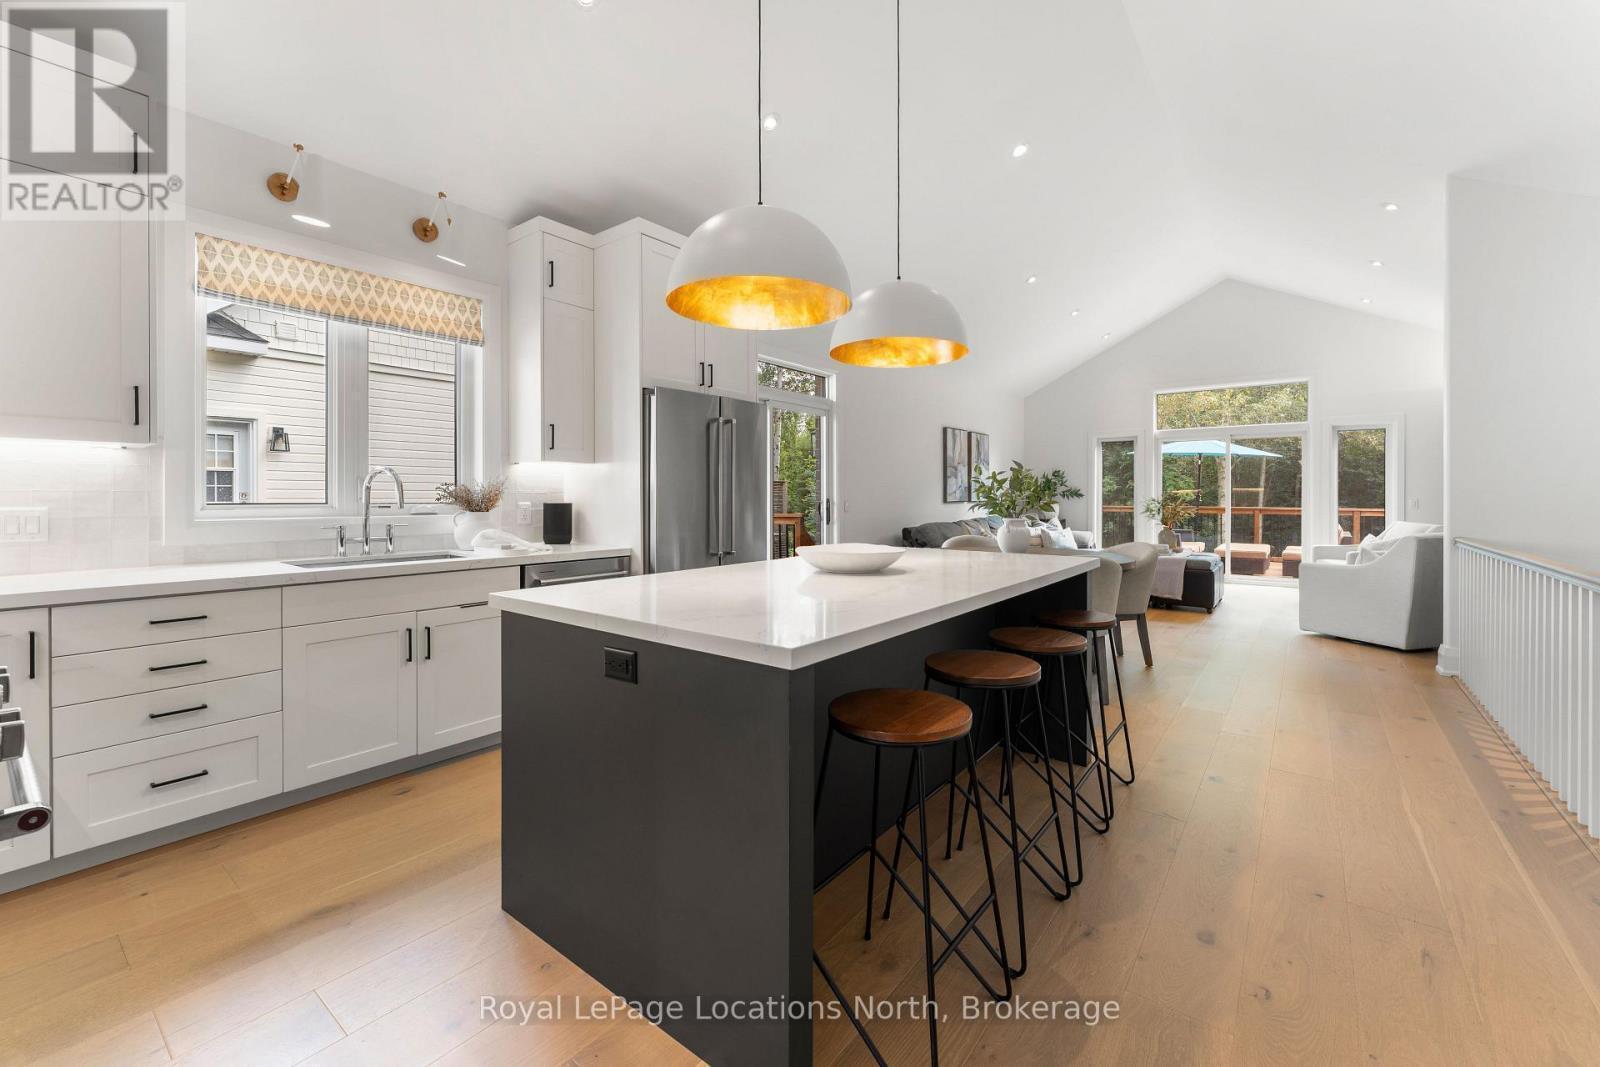
 110 MARY STREET
Collingwood, Ontario
Executive custom bungalow built by L. Patten & Sons, perfectly positioned on a premium 65x165 ft treed lot in one…
This listing is provided courtesy of CREA DDF®. MLS®, REALTOR® and the associated logos are trademarks of CREA.

