 Skip to content

12 HARBOUR STREET W Collingwood, Ontario, MLS S14110592 For Sale
12 HARBOUR STREET W, Collingwood, Ontario L9Y5B4
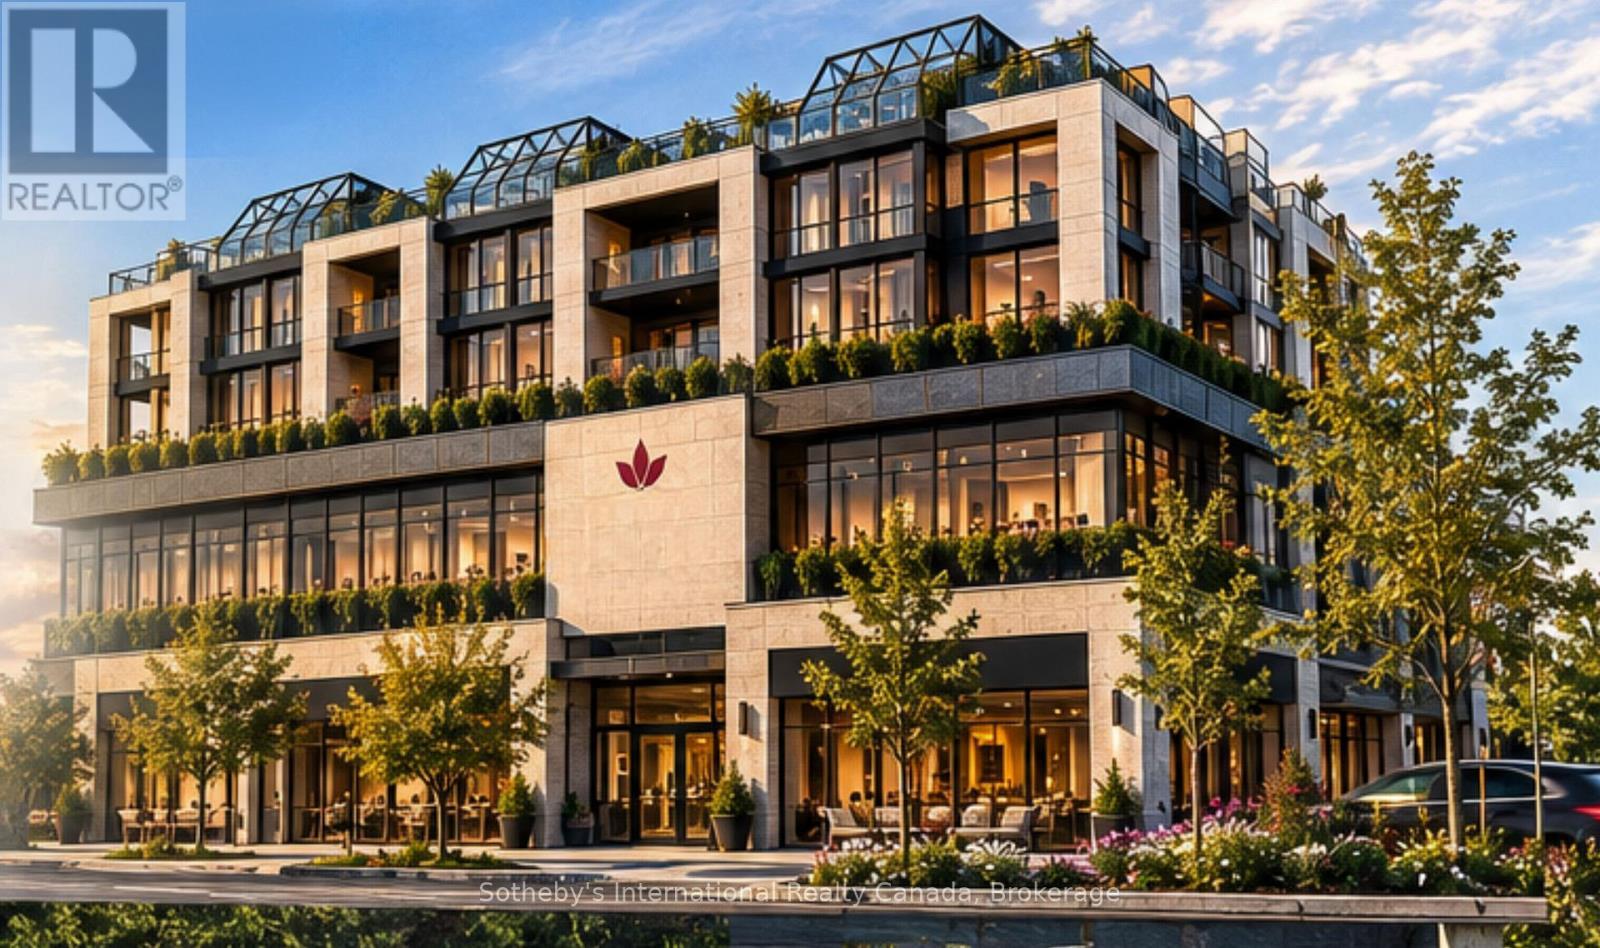
To Be Built. Introducing Balmoral Vita Signature Residences, a distinctive lifestyle for independent active adults, combining sophisticated design, personalized interiors, health, wellness & forward-thinking technology. Luxury is more than finishes & features. It is the freedom to create & design a home around how you want to live & satisfy your lifestyle today & tomorrow. Choose your preferred unit size, up to 2,000 sq. ft., work with our architects to design a condominium residence that reflects your lifestyle & personal preferences. Every unit features premium cabinetry, countertops, chef-inspired appliances, engineered hardwood floors, designer lighting, oversized windows & curated colour palettes. Optional custom fireplaces & flexible layouts create understated sophistication. Designed for long-term comfort, each unit incorporates wider doorways, barrier-free transitions, curb-less showers & discreet provisions for future accessibility. Personalize kitchen configurations, cabinetry, flooring, colours, lighting & flexible spaces to suit your interests, whether a reading room, creative studio, den, or dining area for entertaining. Individually controlled heating & cooling, enhanced sound attenuation, energy-efficient windows, heated flooring, & carefully planned lighting support everyday comfort. Smart-home provisions & optional technology integrations offer added convenience, while permission-based access & environmental monitoring can help residents & families enjoy greater awareness & peace of mind. The philosophy is simple: embrace quality, innovation & wellness while preserving individual privacy, dignity & independence. Independent living, thoughtfully reimagined, Balmoral Vita brings elegant design, personal choice & preparation for the future together. Planning for tomorrow should never mean compromising today. Your next home can do more than meet today's expectations; it should inspire the way you live tomorrow. Taxes to be assessed. (id:29528)
Features of 12 HARBOUR STREET W, Collingwood
Similar Listings
 Single Family
25 MAIDENS CRESCENT
Collingwood, Ontario
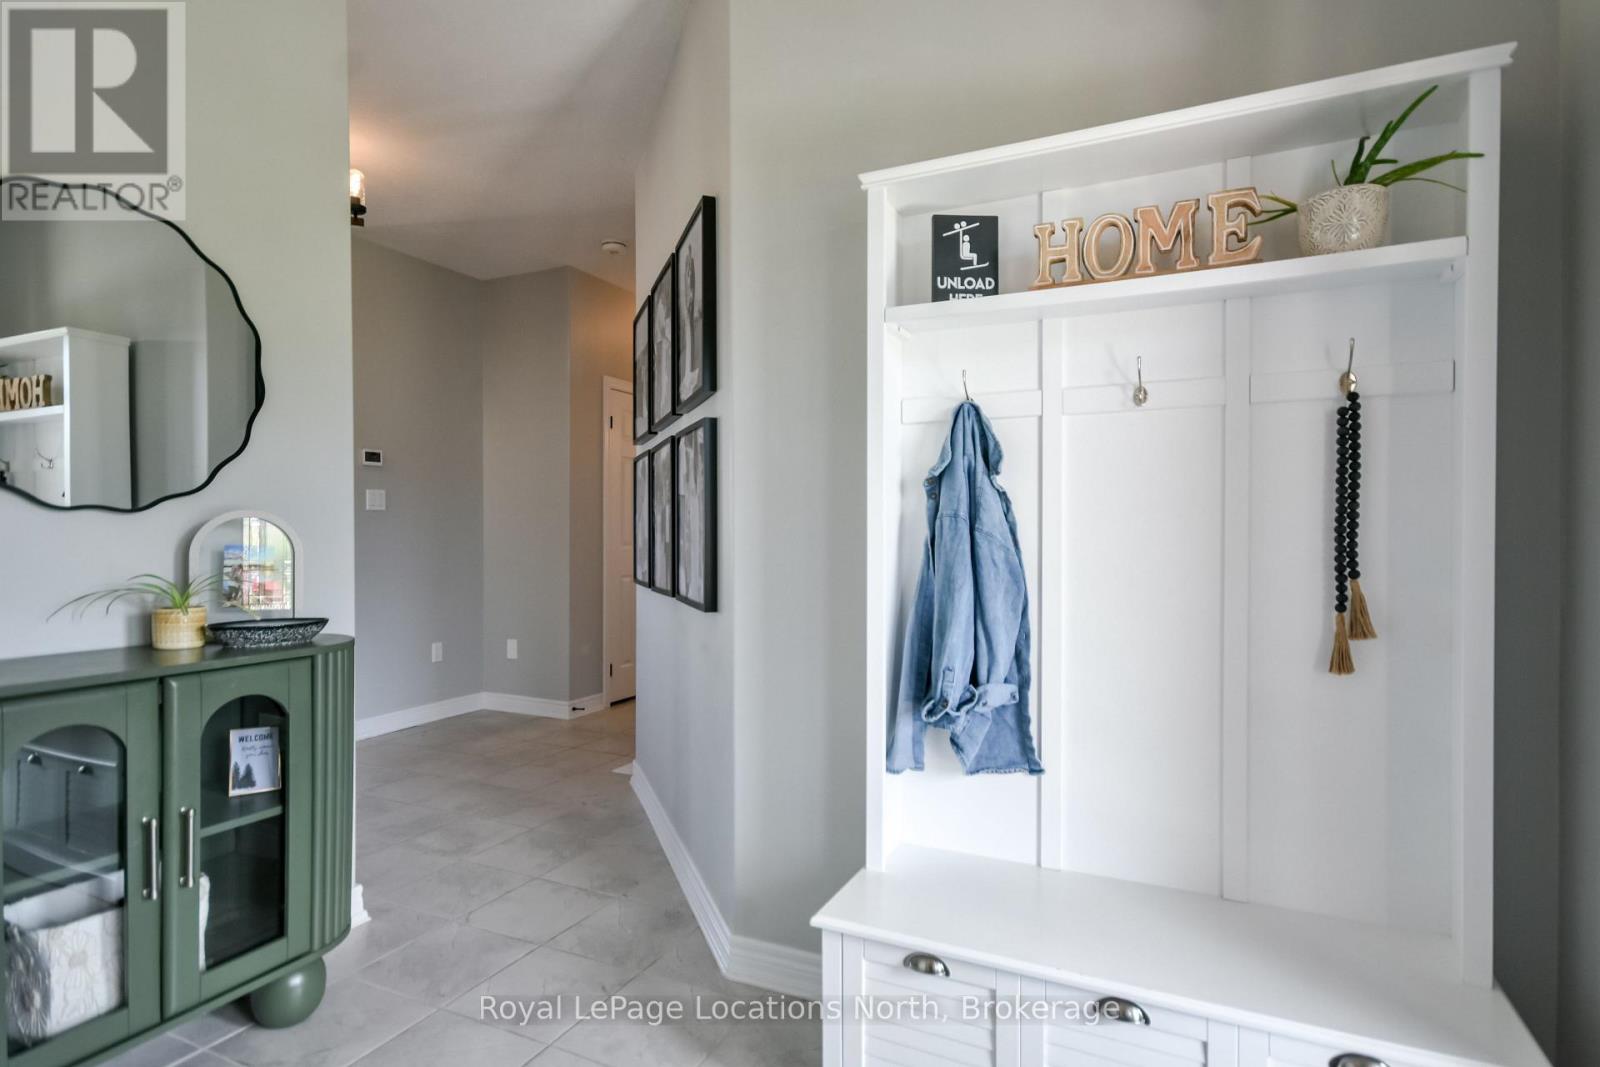
Welcome to 25 MAIDENS CRESCENT, Collingwood, Ontario, a beautifully maintained 4-bedroom, 4-bathroom detached home offering over 2,600 sq. ft. of…
 Single Family
207 - 4 COVE COURT
Collingwood, Ontario
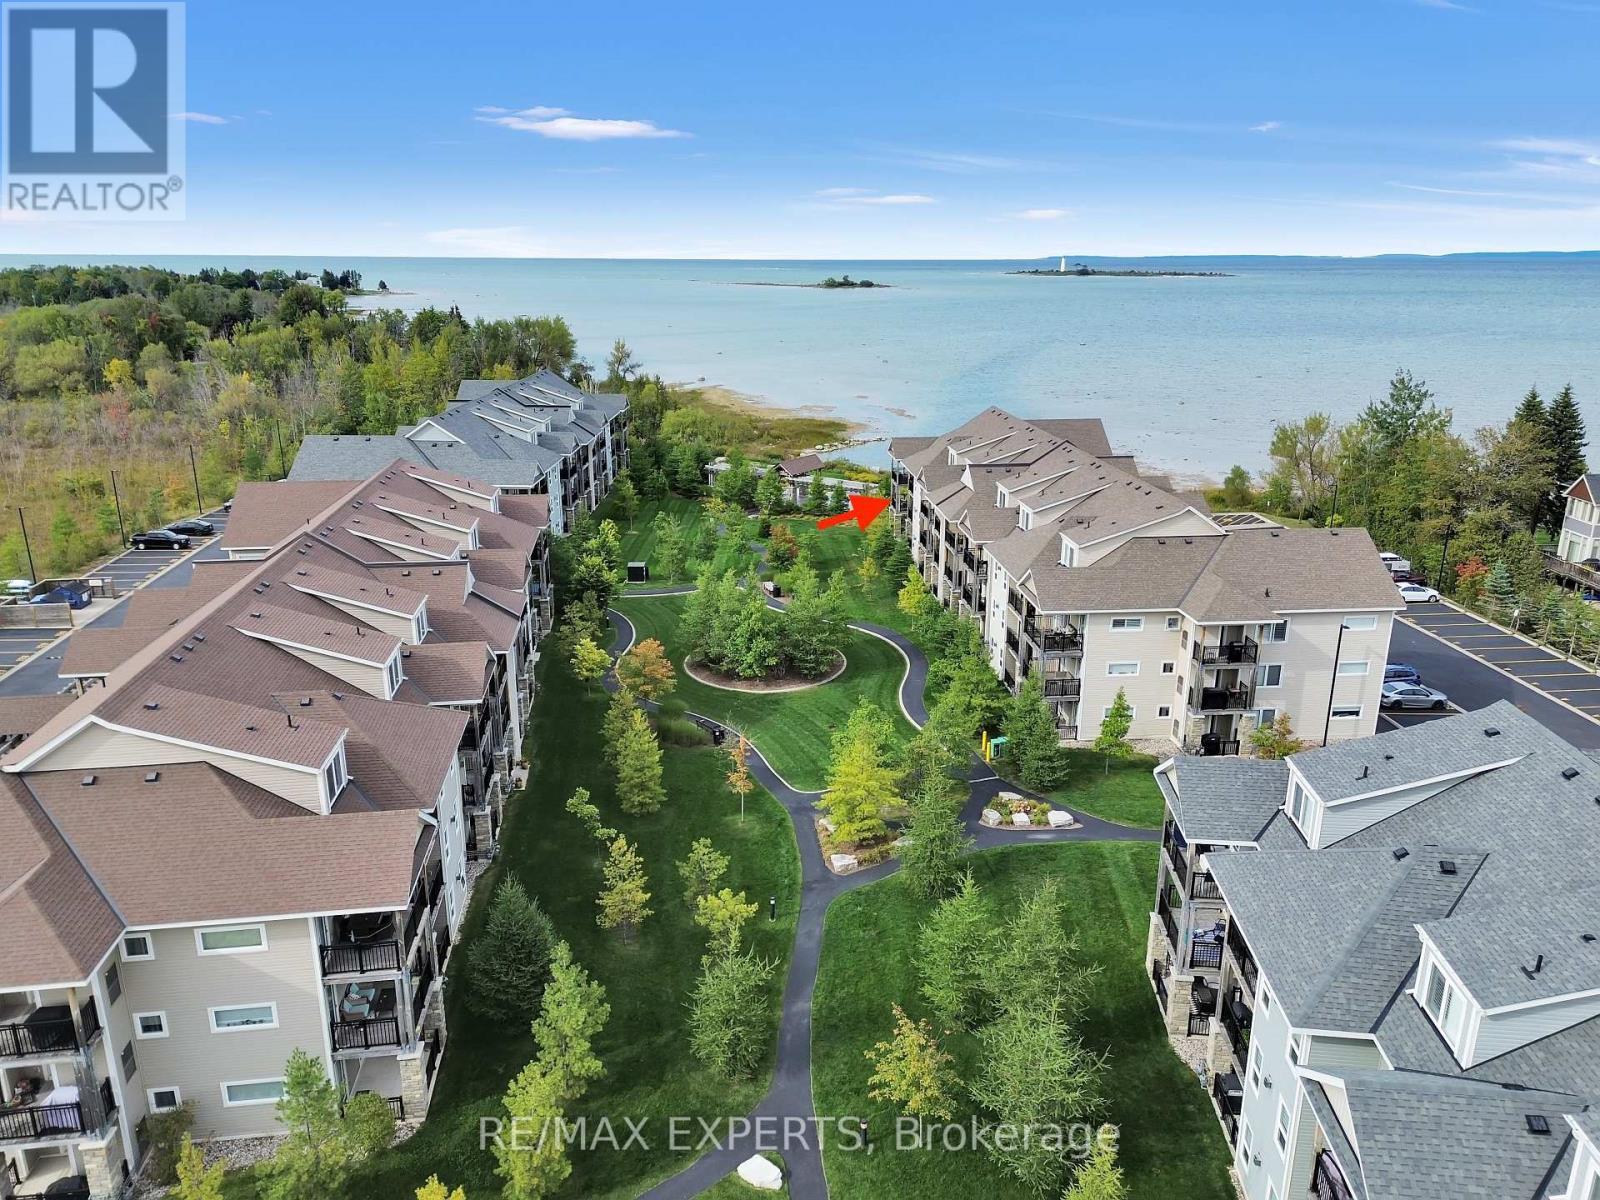
Welcome to this beautiful 3-bedroom, 3-bathroom condo in Collingwood, offering a perfect blend of comfort, relaxation, and breathtaking views. Enjoy…
 Single Family
230 NAPIER STREET
Collingwood, Ontario
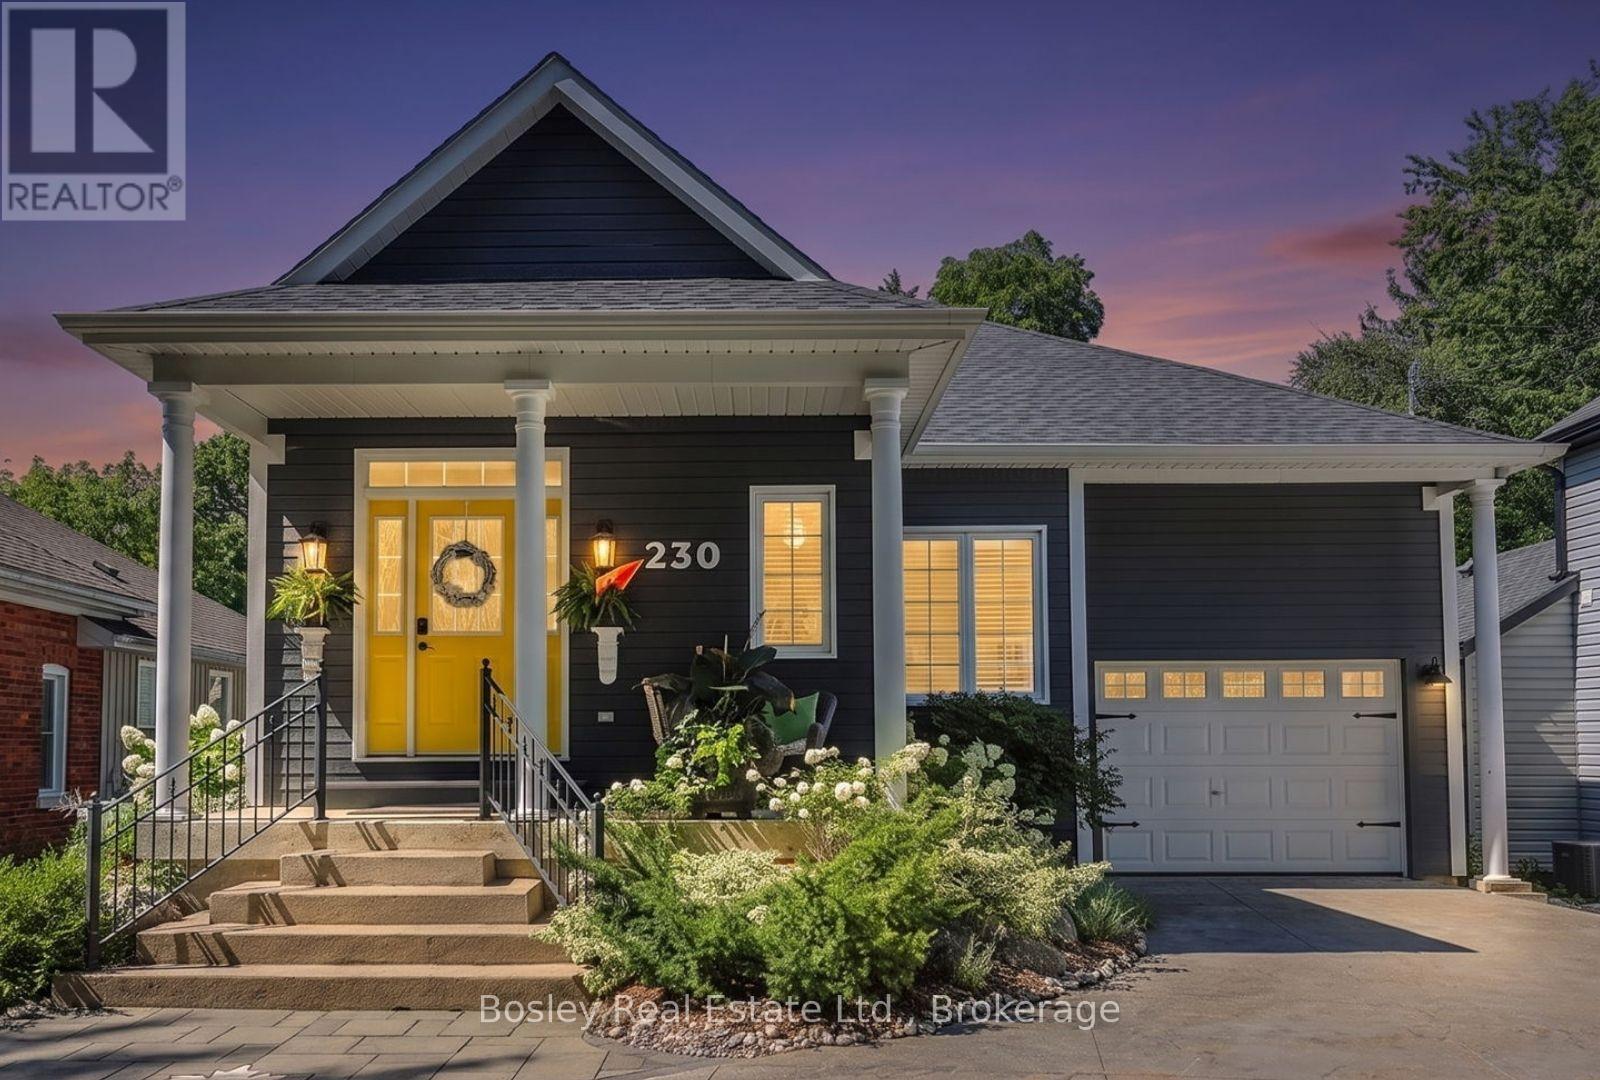
Offering 2,800+ sq. ft. of thoughtfully finished living space, this meticulously cared-for raised bungalow is generous in scale & beautifully…
This listing is provided courtesy of CREA DDF®. MLS®, REALTOR® and the associated logos are trademarks of CREA.

