 Skip to content
102 - 4 COVE COURT Collingwood, Ontario, MLS S13651890 For Sale
102 - 4 COVE COURT, Collingwood, Ontario L9Y0Y6

SEASONAL RENTAL - LEASED FOR THE WINTER. Available for Spring 2027. Welcome to Wyldewood Cove! Experience living at its best in Wyldewood Cove, a beautiful waterfront community on Georgian Bay! This stunning 4-month seasonal lease offers a spacious 1,081 sq ft Georgian model on the ground floor, featuring 2 bedrooms and 2 full bathrooms - perfect for a relaxing getaway. OUTDOOR LIVING AT ITS FINEST. Take a dip in the heated outdoor pool just steps from your door. Stay active in the fully equipped gym at the Recreation Centre. Fire up the BBQ and enjoy meals on your private patio. Unwind with your favorite beverage off the great room. ENTERTAIN IN STYLE The modern kitchen features stainless steel appliances and a large dining table - perfect for hosting family and friends! COMFORTABLE SLEEPING ARRANGEMENTS Primary Bedroom: King bed with private ensuite. Second Bedroom: Bunk bed with double mattresses plus a twin trundle. Cozy great room with a gas fireplace for cool summer evenings. PRIME LOCATION! Ideally situated on the outskirts of Collingwood, you're just a short drive to: Downtown Collingwood, Craigleith, Blue Mountain for shopping, dining, and entertainment. Wasaga Beach - home to the world's longest freshwater beach (14 km of beautiful sandy shoreline!) ADDITIONAL INFORMATION: No pets, No smoking, Utilities extra, Rental application required, Exit cleaning charge, utility deposit & damage deposit required. Bring your favorite pillows and blankets - everything else is ready for your perfect escape! (id:29528)
Features of 102 - 4 COVE COURT, Collingwood
Similar Listings
 Single Family
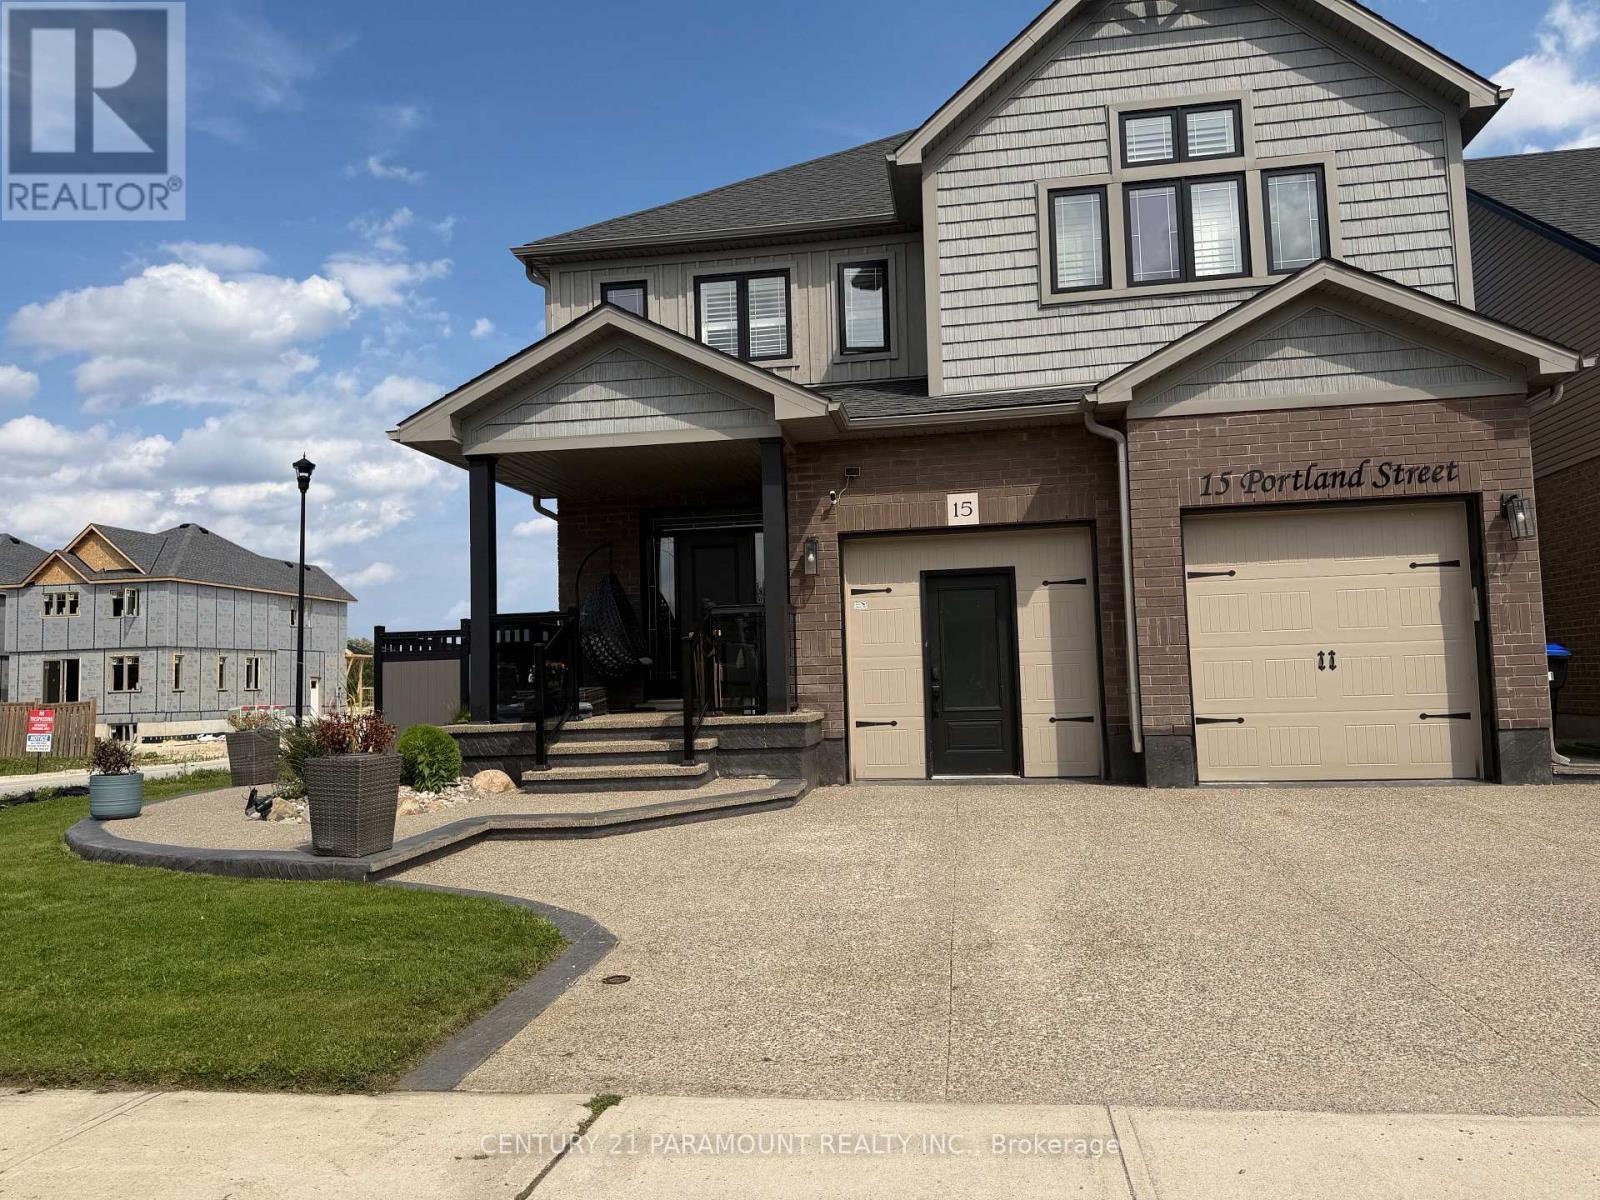
 15 PORTLAND STREET
Collingwood, Ontario
Welcome to this beautifully maintained, spacious 4-bedroom detached home offering over 3,000 sq. ft. of living space, conveniently located near…
 Single Family
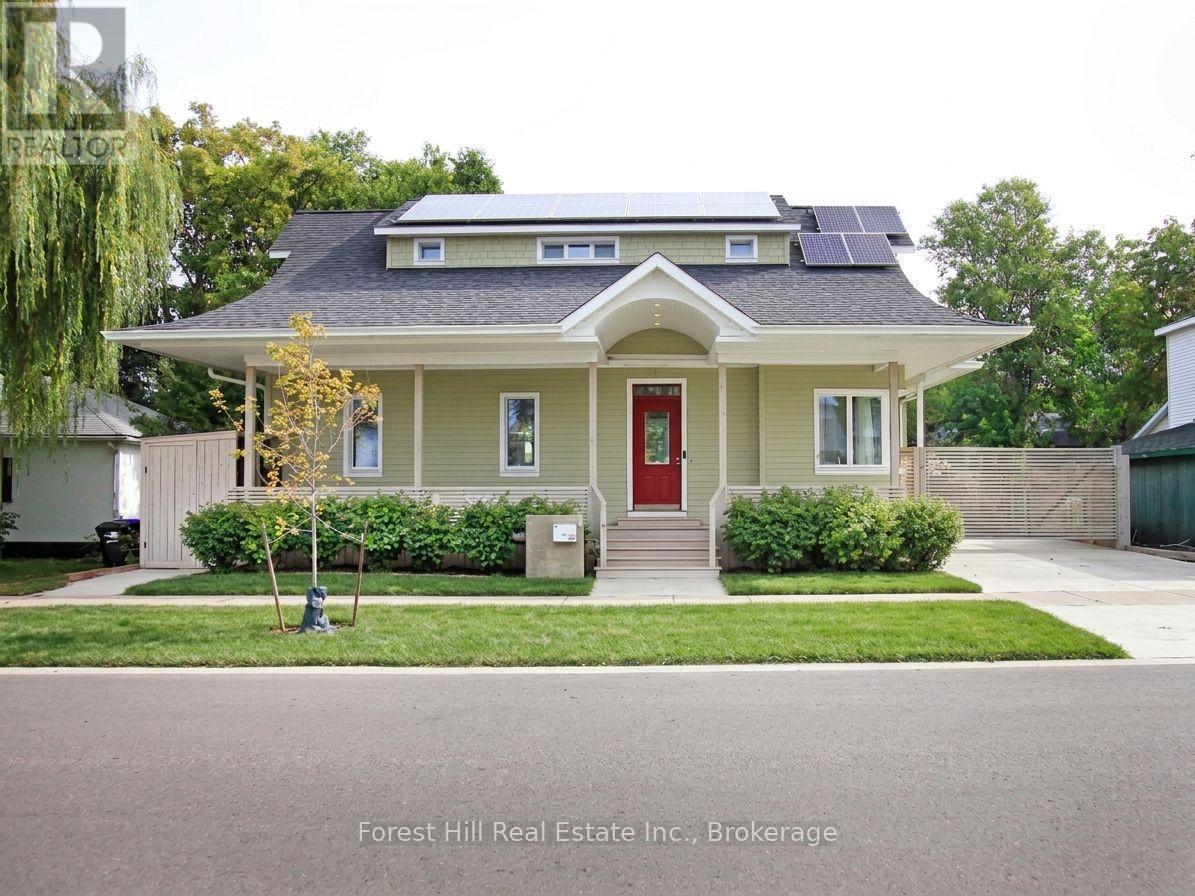
 275 SAINT PAUL STREET
Collingwood, Ontario
Thoughtfully designed. Beautifully finished. Remarkably efficient. A distinctive Collingwood home where contemporary design and advanced building systems come together. Set…
 Single Family
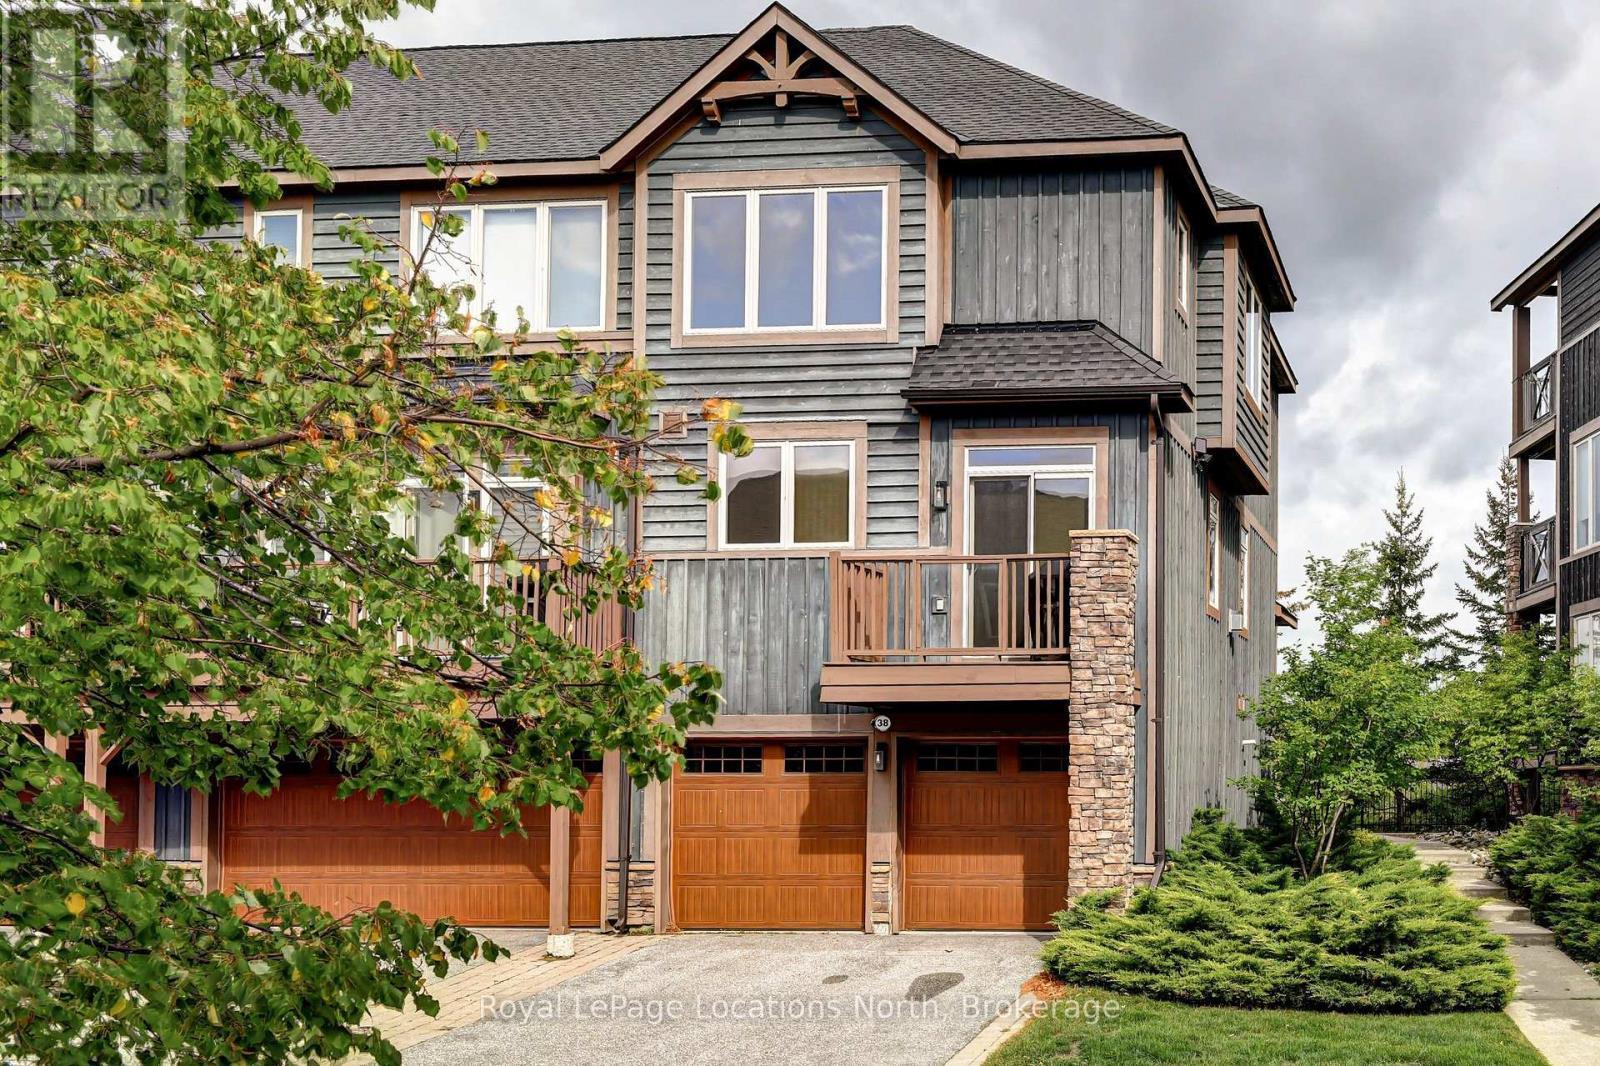
 38 JOSEPH TRAIL
Collingwood, Ontario
Collingwood - 4 Bedroom, 2.5 Bathroom Townhouse. This turn-key property offers a seamless move-in experience, complete with all furnishings, linens,…
This listing is provided courtesy of CREA DDF®. MLS®, REALTOR® and the associated logos are trademarks of CREA.

